Welcome to The Grove at Arlington, where modern living, resort-style amenities, and unbeatable convenience converge in one of Northern Virginia’s most sought-after addresses. Perfectly situated in the heart of Arlington, this exceptional condominium offers effortless access to the energy of city life, a quick commute to Washington, D.C., and an array of premier amenities right at your fingertips—all within the building itself. HVAC (2023); Dishwasher (2025); Washing Machine (2024); Windows & Doors to Balcony (2019); Carpet (2025) From the moment you arrive, The Grove impresses with its beautifully landscaped grounds and luxury amenities. Residents enjoy exclusive access to a shimmering outdoor pool with lap lanes, a fully equipped fitness center, a media/movie room, a stylish resident lounge and party room, a business center, a library, a billiards room, and a community grill and picnic area. Even errands are effortless thanks to a dedicated package/mail room—perfect for your Amazon returns—and professional on-site management. A private, covered garage includes a dedicated parking space for the unit, with a shuttle stop just outside the garage that provides direct access to the Pentagon Metro, only 1.4 miles away. Take the elevator up to the second floor, where your serene urban retreat awaits. This thoughtfully designed one-bedroom, one-bath condo is a perfect blend of modern style and everyday comfort, boasting high ceilings and an open-concept layout that creates an airy, inviting ambiance. As you step inside, rich hardwood flooring flows throughout the main living areas, complemented by fresh paint and contemporary finishes that elevate every corner of the space. The living and dining area seamlessly connects to a private balcony that overlooks the community’s peaceful garden and pool—a tranquil escape ideal for morning coffee or evening relaxation. A large utility closet on the balcony provides additional storage for your convenience. The stylish kitchen comes equipped with granite countertops, stainless steel appliances, gas cooking, and abundant cabinetry. Whether you're preparing a gourmet meal or hosting guests, the kitchen offers both style and function in equal measure. The primary bedroom is spacious and sunlit, offering direct access to the full bathroom and a generous walk-in closet outfitted with custom closet organizers. The bathroom features elegant tile flooring and a versatile shower/tub combination, ideal for both unwinding and efficiency. A laundry closet with a full-size washer and dryer completes this perfect package, offering modern-day convenience without compromise. Located just minutes from the Pentagon, Amazon HQ2, Reagan National Airport, Shirlington, Del Ray, and Old Town Alexandria, this residence is a commuter's dream and an urban explorer’s paradise. At The Grove at Arlington, you’re not just purchasing a home—you’re investing in a lifestyle.
Sold for $340,000
$340,000
2301 25th St S APT 302, Arlington, VA 22206
1beds
731sqft
Condominium
Built in 2003
-- sqft lot
$348,600 Zestimate®
$465/sqft
$2,249 Estimated rent
Home value
$348,600
$321,000 - $376,000
$2,249/mo
Zestimate® history
Owner options
List your home for rent
$2,249/mo
Rent Zestimate®
Find your next renter with Zillow Rental Manager. Plus, with online applications, you can quickly screen prospective tenants – for free.
$2,249/mo
Rent Zestimate®
Refinance and save
$2,216/mo
Est. payment
Refinancing to a lower rate could help reduce your monthly payments and save thousands over the life of the loan.
$2,216/mo
Est. payment
Explore your selling options
Work with a Zillow partner agent
Leverage their expertise and Zillow's premium Showcase listings to get your home seen by more buyers.
Get startedList with your own agent
Get your home in front of millions of buyers by listing it on Zillow.
Learn how to do itSell it yourself
Take full control of how buyers see your home on Zillow by listing For Sale by Owner (FSBO).
List your homeWhat's special
Contemporary finishesFully equipped fitness centerPrivate balconyBeautifully landscaped groundsHigh ceilingsOpen-concept layoutGranite countertops
Zillow last checked:
Listing updated:
Listed by:
Mary Beth Eisenhard 571-723-7653,
Long & Foster Real Estate, Inc.,
Co-Listing Agent: Katherine A Eisenhard 571-332-8029,
Long & Foster Real Estate, Inc.
Bought with:
Darlene Duffett, SP40001949
Corcoran McEnearney
Source: Bright MLS,MLS#: VAAR2054524
Facts & features
Interior
Bedrooms & bathrooms
- Bedrooms: 1
- Bathrooms: 1
- Full bathrooms: 1
- Main level bathrooms: 1
- Main level bedrooms: 1
Rooms
- Room types: Living Room, Primary Bedroom, Kitchen, Foyer, Primary Bathroom
Primary bedroom
- Level: Main
- Area: 168 Square Feet
- Dimensions: 12 x 14
Primary bathroom
- Level: Main
- Area: 117 Square Feet
- Dimensions: 9 x 13
Foyer
- Level: Main
- Area: 130 Square Feet
- Dimensions: 10 x 13
Kitchen
- Level: Main
- Area: 90 Square Feet
- Dimensions: 9 x 10
Living room
- Level: Main
- Area: 195 Square Feet
- Dimensions: 13 x 15
Heating
- Forced Air, Programmable Thermostat, Natural Gas
Cooling
- Central Air, Programmable Thermostat, Electric
Appliances
- Included: Microwave, Dryer, Washer, Dishwasher, Disposal, Refrigerator, Ice Maker, Cooktop, Gas Water Heater
- Laundry: Has Laundry, In Unit
Features
- Bathroom - Tub Shower, Dining Area, Entry Level Bedroom, Family Room Off Kitchen, Open Floorplan, Primary Bath(s), Upgraded Countertops, Walk-In Closet(s), Recessed Lighting, Dry Wall, High Ceilings
- Flooring: Wood, Carpet, Ceramic Tile
- Has basement: No
- Has fireplace: No
Interior area
- Total structure area: 731
- Total interior livable area: 731 sqft
- Finished area above ground: 731
- Finished area below ground: 0
Property
Parking
- Total spaces: 1
- Parking features: Covered, Inside Entrance, Garage Door Opener, Assigned, Parking Space Conveys, Garage, Parking Lot
- Garage spaces: 1
- Details: Assigned Parking, Assigned Space #: 1-179
Accessibility
- Accessibility features: Accessible Elevator Installed
Features
- Levels: One
- Stories: 1
- Exterior features: Barbecue, Balcony
- Pool features: Community
- Has view: Yes
- View description: Garden, Other
Lot
- Features: Urban
Details
- Additional structures: Above Grade, Below Grade
- Parcel number: 38002145
- Zoning: RA7-16
- Special conditions: Standard
Construction
Type & style
- Home type: Condo
- Architectural style: Contemporary
- Property subtype: Condominium
- Attached to another structure: Yes
Materials
- Brick
Condition
- Very Good
- New construction: No
- Year built: 2003
Utilities & green energy
- Sewer: Public Hook/Up Avail
- Water: Public
- Utilities for property: Cable Available, Electricity Available, Natural Gas Available, Phone Available, Water Available, Sewer Available
Community & HOA
Community
- Condo and coop fee: $463 monthly
- Subdivision: The Grove At Arlington
HOA
- Has HOA: No
- Amenities included: Party Room, Fitness Center, Meeting Room, Picnic Area, Recreation Facilities, Reserved/Assigned Parking, Pool, Library
- Services included: Pool(s), Common Area Maintenance, Management, Recreation Facility, Snow Removal, Trash
- HOA name: The Grove At Arlington
Location
- Region: Arlington
Financial & listing details
- Price per square foot: $465/sqft
- Tax assessed value: $336,100
- Annual tax amount: $3,472
- Date on market: 4/10/2025
- Listing agreement: Exclusive Right To Sell
- Inclusions: See Docs Section
- Exclusions: See Docs Section
- Ownership: Condominium
Price history
| Date | Event | Price |
|---|---|---|
| 6/4/2025 | Sold | $340,000$465/sqft |
Source:  Bright MLS #VAAR2054524 Report a problem Bright MLS #VAAR2054524 Report a problem | ||
| 4/20/2025 | Pending sale | $340,000$465/sqft |
Source: Bright MLS #VAAR2054524 Report a problem | ||
| 4/10/2025 | Listed for sale | $340,000$465/sqft |
Source: Bright MLS #VAAR2054524 Report a problem | ||
Public tax history
Tax history is unavailable.
Neighborhood: Long Branch Creek
Nearby homes
- $475,0002 bd1 ba900 sqft2301 25th St S #4204, Arlington, VA 22206Sold

- $460,0002 bd2 ba1k sqft2301 25th St S #4205, Arlington, VA 22206For Sale

- $2,8502 bd2 ba1k sqft2301 25th St S #4-301, Arlington, VA 22206For Rent
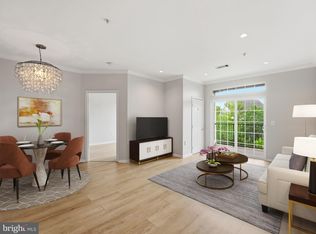
- $465,0002 bd2 ba1k sqft2301 25th St S #4-303, Arlington, VA 22206Sold

- $410,0002 bd1 ba900 sqft2301 25th St S #4404, Arlington, VA 22206Sold
- $479,0002 bd2 ba1k sqft2301 25th St S APT 306, Arlington, VA 22206Sold
- $--2 bd1 ba898 sqft2301 25th St S APT 104, Arlington, VA 22206Off Market
- $324,4001 bd1 ba731 sqft2055 26th St S #5-110, Arlington, VA 22206Off Market
Nearby schools
GreatSchools rating
- 6/10Oakridge Elementary SchoolGrades: PK-5Distance: 0.4 mi
- 7/10Gunston Middle SchoolGrades: 6-8Distance: 0.4 mi
- 4/10Wakefield High SchoolGrades: 9-12Distance: 1.9 mi
Schools provided by the listing agent
- Elementary: Oakridge
- Middle: Gunston
- High: Wakefield
- District: Arlington County Public Schools
Source: Bright MLS. This data may not be complete. We recommend contacting the local school district to confirm school assignments for this home.
Get a cash offer in 3 minutes
Find out how much your home could sell for in as little as 3 minutes with a no-obligation cash offer.
Estimated market value
$348,600
Get a cash offer in 3 minutes
Find out how much your home could sell for in as little as 3 minutes with a no-obligation cash offer.
Estimated market value
$348,600
- Virginia
- Arlington County
- Arlington
- 22206
- Long Branch Creek
- 2301 25th St S Apartment 302
