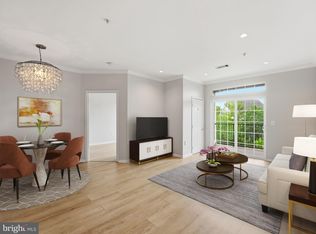
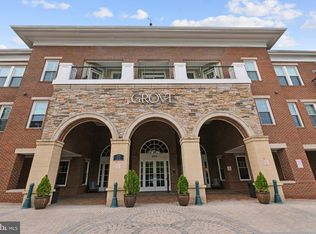
Spacious 2BR/2BA condo at The Grove at Arlington with two assigned parking spaces and excellent commuter access. This light-filled 1,086 sq. ft. home offers a well-designed split-bedroom floor plan with generous room sizes, excellent closet space, and two full bathrooms. The open living and dining area provides plenty of space for everyday living and entertaining, while the kitchen features ample cabinetry, counter space, and stainless steel appliances. Both bedrooms are exceptionally spacious and positioned on opposite sides of the home for added privacy. The primary suite features a walk-in closet and private bath, while the second bedroom also offers a walk-in closet with convenient access to the second full bath. An in-unit washer and dryer completes the interior. Two assigned parking spaces convey with the home: one covered garage space and one uncovered space. Commuting without a car is equally convenient, with an ART bus stop located right at the garage entrance providing direct service to Pentagon and Crystal City in approximately 7 minutes. Pentagon Metro is also approximately 1.4 miles away, offering easy access throughout the region. The Grove at Arlington offers an impressive collection of community amenities, including an outdoor swimming pool, fitness center, clubhouse/party room, media room, BBQ and picnic areas, secure building access, and professionally landscaped grounds. Conveniently located near shopping, dining, parks, major commuter routes, Pentagon City, National Landing, and Washington, D.C., this home combines a spacious floor plan, two-car parking, excellent public transportation access, and a full suite of community amenities in an exceptionally convenient Arlington location.
For sale
$460,000
2301 25th St S #4205, Arlington, VA 22206
2beds
1,086sqft
Condominium
Built in 2003
-- sqft lot
$456,600 Zestimate®
$424/sqft
$786/mo HOA
What's special
Bbq and picnic areasGenerous room sizesProfessionally landscaped groundsWell-designed split-bedroom floor planOutdoor swimming poolKitchen features ample cabinetryCounter space
- 53 days
- 318
- 34
Zillow last checked:
Listing updated:
Listed by:
Elvin Merlo 804-548-5867,
Compass (703) 266-7277,
Co-Listing Agent: Amy Z Harasz 571-331-1747,
Compass
Source: Bright MLS,MLS#: VAAR2079968
Facts & features
Interior
Bedrooms & bathrooms
- Bedrooms: 2
- Bathrooms: 2
- Full bathrooms: 2
- Main level bathrooms: 2
- Main level bedrooms: 2
Basement
- Area: 0
Heating
- Forced Air, Electric
Cooling
- Central Air, Electric
Appliances
- Included: Gas Water Heater
- Laundry: In Unit
Features
- Has basement: No
- Has fireplace: No
Interior area
- Total structure area: 1,086
- Total interior livable area: 1,086 sqft
- Finished area above ground: 1,086
- Finished area below ground: 0
Property
Parking
- Total spaces: 2
- Parking features: Covered, Garage
- Garage spaces: 2
Accessibility
- Accessibility features: Other
Features
- Levels: One
- Stories: 1
- Pool features: Community
Details
- Additional structures: Above Grade, Below Grade
- Parcel number: 38002138
- Zoning: RA7-16
- Special conditions: Standard
Construction
Type & style
- Home type: Condo
- Architectural style: Contemporary
- Property subtype: Condominium
- Attached to another structure: Yes
Materials
- HardiPlank Type
Condition
- New construction: No
- Year built: 2003
Utilities & green energy
- Sewer: Public Sewer
- Water: Public
Community & HOA
Community
- Condo and coop fee: $786 monthly
- Subdivision: Grove At Arlington
HOA
- Has HOA: No
- Amenities included: Billiard Room, Clubhouse, Pool, Elevator(s), Picnic Area, Reserved/Assigned Parking, Party Room, Library, Fitness Center, Common Grounds
- Services included: Common Area Maintenance, Trash, Pool(s), Insurance, Sewer
Location
- Region: Arlington
Financial & listing details
- Price per square foot: $424/sqft
- Tax assessed value: $472,600
- Annual tax amount: $4,976
- Date on market: 9/23/2026
- Listing agreement: Exclusive Right To Sell
- Ownership: Condominium
Estimated market value
$456,600
$434,000 - $479,000
$2,792/mo
Price history
| Date | Event | Price |
|---|---|---|
| 9/23/2026 | Listed for sale | $460,000+16.5%$424/sqft |
Source:  Bright MLS #VAAR2079968 Report a problem | ||
| 5/7/2020 | Listing removed | $2,300$2/sqft |
Source: Optime Realty #VAAR161068 Report a problem | ||
| 4/4/2020 | Listed for rent | $2,300$2/sqft |
Source: Optime Realty #VAAR161068 Report a problem | ||
| 7/23/2015 | Listing removed | $395,000$364/sqft |
Source: RE/MAX Premier #AR8638833 Report a problem | ||
| 5/16/2015 | Listed for sale | $395,000+11.3%$364/sqft |
Source: RE/MAX Premier #AR8638833 Report a problem | ||
| 11/6/2008 | Sold | $354,900$327/sqft |
Source: Public Record Report a problem | ||
Public tax history
| Year | Property taxes | Tax assessment |
|---|---|---|
| 2025 | $4,809 +0.8% | $465,500 +0.8% |
| 2024 | $4,772 -1.2% | $462,000 -1.5% |
| 2023 | $4,833 +4.5% | $469,200 +4.5% |
| 2022 | $4,623 +0.8% | $448,800 +0.8% |
| 2021 | $4,588 +9.9% | $445,400 +9.5% |
| 2020 | $4,173 +3.9% | $406,700 +3.9% |
| 2019 | $4,016 +0.4% | $391,400 -1.6% |
| 2018 | $4,000 +2.3% | $397,600 +2.3% |
| 2017 | $3,908 +5.4% | $388,500 +3.8% |
| 2016 | $3,707 +1% | $374,100 +1.5% |
| 2015 | $3,670 +2.3% | $368,500 +2.3% |
| 2014 | $3,589 -1% | $360,300 |
| 2013 | $3,625 +10.5% | $360,300 |
| 2012 | $3,279 +2.8% | -- |
| 2011 | $3,188 | -- |
| 2009 | -- | -- |
| 2008 | -- | -- |
| 2007 | -- | -- |
| 2006 | -- | -- |
Find assessor info on the county website
Monthly payment
Est. payment
Payment breakdown
Explore the cost of this home by adjusting the details. Changes won't be saved.Climate risks
Neighborhood: Long Branch Creek
Nearby schools
Schools provided by the listing agent
- District: Arlington County Public Schools
Source: Bright MLS. This data may not be complete. We recommend contacting the local school district to confirm school assignments for this home.


Similar homes
- $424,9002 bd2 ba1k sqft2465 Army Navy Dr #1-202, Arlington, VA 22206For Sale

 MLS ID #VAAR2076062, Chris Craddock, EXP Realty, LLC. Bright MLS
- $424,9002 bd1 ba913 sqftWindgate Of Arl (1, 2, & 3), Arlington, VA 22206For Sale
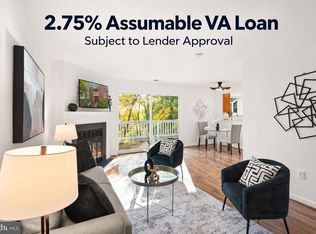 MLS ID #VAAR2081708, Aliya Khan, Pearson Smith Realty, LLC. Bright MLS
- $425,0002 bd1 ba935 sqftHeatherlea, Arlington, VA 22206For Sale
 MLS ID #VAAR2081538, Mike Favazzo, TTR Sotheby's International Realty. Bright MLS
- $479,0002 bd2 ba1.2k sqft1300 Army Navy Dr APT 814, Arlington, VA 22202For Sale
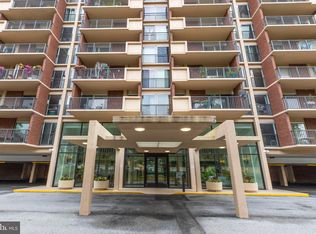 MLS ID #VAAR2081882, Antonio Melendez Cabrera, Metro House. Bright MLS
- $433,5002 bd1 ba1k sqftArlington Village, Arlington, VA 22204For SaleMLS ID #VAAR2082008, Kelsey Crittenden, Corcoran McEnearney. Bright MLS
- $359,9001 bd1 ba731 sqft2055 26th St S #5410, Arlington, VA 22206For SaleMLS ID #VAAR2081510, Blake Davenport, TTR Sotheby's International Realty. Bright MLS
- $495,0002 bd2 ba1k sqft4089 S Four Mile Run Dr Unit 201, Arlington, VA 22204For SaleMLS ID #VAAR2081076, Tracy Chandler, Berkshire Hathaway HomeServices PenFed Realty. Bright MLS
- $500,0002 bd2 ba1.1k sqft4113 S Four Mile Run Dr Unit 103, Arlington, VA 22204For SaleMLS ID #VAAR2079206, Manavi Boeser, RLAH @properties. Bright MLS
- $559,9003 bd2 ba1.2k sqft3201 S Stafford St APT B2, Arlington, VA 22206For SaleMLS ID #VAAR2081210, Blake Davenport, TTR Sotheby's International Realty. Bright MLS
- $415,0002 bd2 ba1.1k sqftHorizon House, Arlington, VA 22202For SaleMLS ID #VAAR2080778, Ray Minarcik, Nomadic Real Estate Broker Services. Bright MLS
- $515,0002 bd2 ba1.1k sqftWest Village Of Shirlington, Arlington, VA 22204For SaleMLS ID #VAAR2081548, Anthony Ford, Long & Foster Real Estate, Inc.. Bright MLS
- $525,0002 bd3 ba1.1k sqft2923C S Woodley St #1, Arlington, VA 22206For SaleMLS ID #VAAR2080136, Blake Davenport, TTR Sotheby's International Realty. Bright MLS
- $325,0001 bd1 ba731 sqft2465 Army Navy Dr APT 104, Arlington, VA 22206For SaleMLS ID #VAAR2080186, Kay Houghton, EXP Realty, LLC. Bright MLS
- $399,9002 bd2 ba1.2k sqft1300 Army Navy Dr APT 823, Arlington, VA 22202For SaleMLS ID #VAAR2081228, Brad Kintz, Long & Foster Real Estate, Inc.. Bright MLS
- $349,9952 bd1 ba800 sqft4604 28th Rd S #D, Arlington, VA 22206For SaleMLS ID #VAAR2081494, Erin Weisman, Corcoran McEnearney. Bright MLS
- $539,0002 bd2 ba1.3k sqftFairlington Commons, Arlington, VA 22206For SaleMLS ID #VAAR2081856, Nathan Julian Guggenheim, Washington Fine Properties, LLC. Bright MLS
- $410,0002 bd1 ba900 sqftParkfairfax, Alexandria, VA 22302For SaleMLS ID #VAAX2068012, David L Smith, Compass. Bright MLS
- $549,9003 bd2 ba829 sqft2020 S Quebec St, Arlington, VA 22204For SaleMLS ID #VAAR2081948, Juan Flores, Fairfax Realty Premier. Bright MLS
- $524,9002 bd1 ba922 sqft3324 S Wakefield St #A, Arlington, VA 22206For SaleMLS ID #VAAR2081104, Matthew Duggan, Keller Williams Realty. Bright MLS
- $469,0002 bd1 ba1k sqftArlington Village, Arlington, VA 22204For SaleMLS ID #VAAR2081082, Warren Kluth, Long & Foster Real Estate, Inc.. Bright MLS
