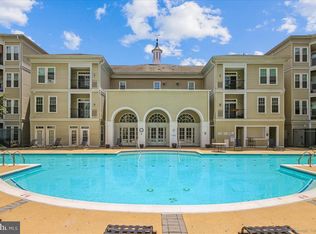
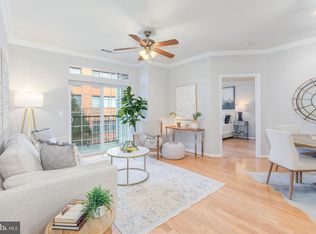
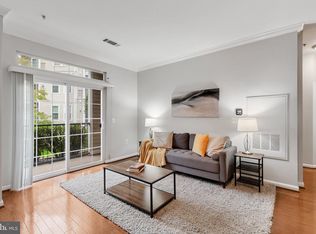
Top-floor one-bedroom, one-bath condominium at The Grove at Arlington featuring hardwood floors, a gas fireplace, a private balcony overlooking the community pool, an in-unit washer and dryer, and an assigned parking space in the secured garage. The living area features hardwood floors, crown molding, and a gas fireplace with a mantel. Two windows bring in natural light, while a glass door topped with a transom window opens to the private balcony overlooking the pool. The open kitchen includes granite countertops, wood cabinetry, a gas range, an over-the-range microwave, and a breakfast bar with counter seating. The bedroom features a walk-in closet and direct access to the bathroom, which includes tile flooring, a wood vanity, and a tub-and-shower combination. A separate laundry closet houses a full-size washer and dryer. Community amenities at The Grove at Arlington include an outdoor swimming pool, a landscaped brick-paver courtyard with gas grills and seating areas, a fitness room, a media room, and a community center with a fireplace lounge and billiards table. A dog park is also located just down the street. Conveniently located 1.4 miles from the Pentagon Metro station (Blue and Yellow lines), the community offers a shuttle stop outside the parking garage and nearby local bus service. The Grove at Arlington is minutes from the Pentagon, Crystal City, Shirlington, Amazon HQ2 at National Landing, Ronald Reagan Washington National Airport, Del Ray, and Old Town Alexandria. Direct access to I-395 provides convenient connectivity to Washington, D.C.
For sale
$359,900
2055 26th St S #5410, Arlington, VA 22206
1beds
731sqft
Condominium
Built in 2003
-- sqft lot
$356,100 Zestimate®
$492/sqft
$500/mo HOA
What's special
Outdoor swimming poolGranite countertopsOpen kitchenGas rangeHardwood floorsCrown moldingOver-the-range microwave
- --
- on Zillow
- 148
- views
- 12
- saves
Zillow last checked:
Listing updated:
Listed by:
Blake Davenport 703-350-8800,
TTR Sotheby's International Realty 7037451212,
Co-Listing Agent: Nicole Farley 312-636-0172,
TTR Sotheby's International Realty
Source: Bright MLS,MLS#: VAAR2081510
Facts & features
Interior
Bedrooms & bathrooms
- Bedrooms: 1
- Bathrooms: 1
- Full bathrooms: 1
- Main level bathrooms: 1
- Main level bedrooms: 1
Basement
- Area: 0
Heating
- Forced Air, Natural Gas
Cooling
- Central Air, Electric
Appliances
- Included: Gas Water Heater
- Laundry: Washer In Unit, Dryer In Unit, Has Laundry, In Unit
Features
- Has basement: No
- Number of fireplaces: 1
Interior area
- Total structure area: 731
- Total interior livable area: 731 sqft
- Finished area above ground: 731
- Finished area below ground: 0
Property
Parking
- Parking features: Assigned, Parking Lot
- Details: Assigned Parking, Assigned Space #: 202
Accessibility
- Accessibility features: None
Features
- Levels: One
- Stories: 1
- Pool features: Community
Details
- Additional structures: Above Grade, Below Grade
- Parcel number: 38002199
- Zoning: RA7-16
- Special conditions: Standard
Construction
Type & style
- Home type: Condo
- Property subtype: Condominium
- Attached to another structure: Yes
Materials
- Brick
Condition
- New construction: No
- Year built: 2003
Utilities & green energy
- Sewer: Public Sewer
- Water: Public
Community & HOA
Community
- Condo and coop fee: $500 monthly
- Subdivision: The Grove At Arlington
HOA
- Has HOA: No
- Amenities included: Community Center, Elevator(s), Fitness Center, Game Room, Meeting Room, Party Room, Pool, Reserved/Assigned Parking
- Services included: Maintenance Structure, Common Area Maintenance, Maintenance Grounds, Management, Parking Fee, Pool(s), Recreation Facility, Reserve Funds, Snow Removal
Location
- Region: Arlington
Financial & listing details
- Price per square foot: $492/sqft
- Tax assessed value: $346,800
- Annual tax amount: $3,652
- Date on market: 10/29/2026
- Listing agreement: Exclusive Right To Sell
- Ownership: Condominium
Estimated market value
$356,100
$338,000 - $374,000
$2,101/mo
Price history
| Date | Event | Price |
|---|---|---|
| 4/13/2022 | Sold | $350,000+3%$479/sqft |
Source:  Bright MLS #VAAR2013782 Report a problem | ||
| 3/25/2022 | Pending sale | $339,900$465/sqft |
Source: Bright MLS #VAAR2013782 Report a problem | ||
| 3/24/2022 | Listed for sale | $339,900+15.4%$465/sqft |
Source: Bright MLS #VAAR2013782 Report a problem | ||
| 4/2/2020 | Listing removed | $1,850$3/sqft |
Source: Evergreen Properties #VAAR160628 Report a problem | ||
| 3/20/2020 | Listed for rent | $1,850$3/sqft |
Source: Evergreen Properties #VAAR160628 Report a problem | ||
| 8/23/2017 | Sold | $294,500-1%$403/sqft |
Source: Public Record Report a problem | ||
| 7/9/2017 | Pending sale | $297,500$407/sqft |
Source: McEnearney Associates, Inc. #AR9992771 Report a problem | ||
| 7/5/2017 | Listed for sale | $297,500-8.7%$407/sqft |
Source: McEnearney Associates, Inc. #AR9992771 Report a problem | ||
| 7/11/2007 | Sold | $325,990$446/sqft |
Source: Public Record Report a problem | ||
Public tax history
| Year | Property taxes | Tax assessment |
|---|---|---|
| 2025 | $3,527 +1.6% | $341,400 +1.6% |
| 2024 | $3,472 +4.2% | $336,100 +3.9% |
| 2023 | $3,333 | $323,600 |
| 2022 | $3,333 +3.8% | $323,600 +3.8% |
| 2021 | $3,211 +10.1% | $311,700 +9.6% |
| 2020 | $2,917 | $284,300 |
| 2019 | $2,917 +2% | $284,300 |
| 2018 | $2,860 +5.5% | $284,300 +5.5% |
| 2017 | $2,711 +3.1% | $269,500 +1.5% |
| 2016 | $2,630 +1.1% | $265,400 +1.6% |
| 2015 | $2,603 -4.2% | $261,300 -6.6% |
| 2014 | $2,716 +4.8% | $279,900 +8.7% |
| 2013 | $2,591 +5.2% | $257,600 |
| 2012 | $2,463 -2.6% | -- |
| 2011 | $2,529 | -- |
| 2009 | -- | -- |
| 2008 | -- | -- |
| 2007 | -- | -- |
| 2006 | -- | -- |
Find assessor info on the county website
Monthly payment
Est. payment
Payment breakdown
Explore the cost of this home by adjusting the details. Changes won't be saved.Climate risks
Neighborhood: Long Branch Creek
Nearby schools
Schools provided by the listing agent
- District: Arlington County Public Schools
Source: Bright MLS. This data may not be complete. We recommend contacting the local school district to confirm school assignments for this home.


Similar homes
- $345,0001 bd1 ba731 sqft2465 Army Navy Dr #1-201, Arlington, VA 22206For Sale
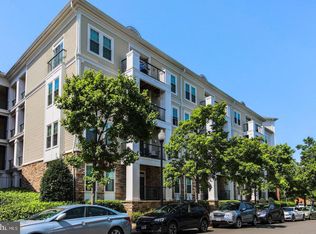
 MLS ID #VAAR2082002, Gye Kim, GSHwang Realty. Bright MLS
- $349,9952 bd1 ba800 sqft4604 28th Rd S #D, Arlington, VA 22206For Sale
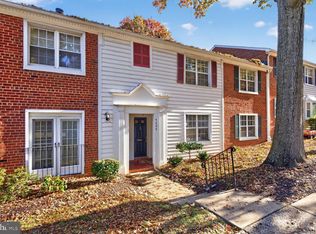 MLS ID #VAAR2081494, Erin Weisman, Corcoran McEnearney. Bright MLS
- $405,0002 bd1 ba1k sqftFairlington Village, Arlington, VA 22206For Sale
 MLS ID #VAAX2064552, Kay Houghton, EXP Realty, LLC. Bright MLS
- $299,9001 bd1 ba731 sqft2465 Army Navy Dr APT 104, Arlington, VA 22206For Sale
 MLS ID #VAAR2080186, Kay Houghton, EXP Realty, LLC. Bright MLS
- $344,9001 bd1 ba800 sqftArlington Village, Arlington, VA 22204For SaleMLS ID #VAAR2082176, Rachel Morrison, Compass. Bright MLS
- $424,9002 bd2 ba1k sqft2465 Army Navy Dr #1-202, Arlington, VA 22206For SaleMLS ID #VAAR2076062, Chris Craddock, EXP Realty, LLC. Bright MLS
- $399,9001 bd1 ba669 sqft3600 Glebe Rd #611W, Arlington, VA 22202For SaleMLS ID #VAAR2082108, Brad Kintz, Long & Foster Real Estate, Inc.. Bright MLS
- $409,9001 bd1 ba703 sqftThe Eclipse On Center Park, Arlington, VA 22202For SaleMLS ID #VAAR2082224, David Wolfe, Compass. Bright MLS
- $349,9002 bd1 ba930 sqft2813 S Woodrow St APT B, Arlington, VA 22206For SaleMLS ID #VAAR2080002, Phil Snedegar, Berkshire Hathaway HomeServices PenFed Realty. Bright MLS
- $460,0002 bd2 ba1k sqft2301 25th St S #4205, Arlington, VA 22206For SaleMLS ID #VAAR2079968, Elvin Merlo, Compass. Bright MLS
- $384,9001 bd1 ba851 sqftWest Village Of Shirlington, Arlington, VA 22204For SaleMLS ID #VAAR2081896, Hiwa Sheikh, Pearson Smith Realty, LLC. Bright MLS
- $329,0002 bd1 ba755 sqftThe Arlington, Arlington, VA 22206For SaleMLS ID #VAAR2080004, Heidi Burkhardt, Corcoran McEnearney. Bright MLS
- $413,9002 bd1 ba913 sqftWindgate Of Arl (1, 2, & 3), Arlington, VA 22206For SaleMLS ID #VAAR2081708, Aliya Khan, Pearson Smith Realty, LLC. Bright MLS
- $385,0002 bd1 ba930 sqftParkfairfax, Alexandria, VA 22302For SaleMLS ID #VAAX2068560, Christopher Owens, TTR Sotheby's International Realty. Bright MLS
- $359,0002 bd2 ba872 sqftArlington Court, Arlington, VA 22204For SaleMLS ID #VAAR2076500, Mario Rubio, Samson Properties. Bright MLS
- $385,0001 bd1 ba699 sqft3600 Glebe Rd #327W, Arlington, VA 22202For SaleMLS ID #VAAR2080880, Kelsey Crittenden, Corcoran McEnearney. Bright MLS
- $315,0001 bd1 ba767 sqftFairlington Villages, Arlington, VA 22206For SaleMLS ID #VAAR2080568, Cheryl Monno, Seaport Properties LLC. Bright MLS
- $425,0002 bd1 ba935 sqftHeatherlea, Arlington, VA 22206For SaleMLS ID #VAAR2081538, Mike Favazzo, TTR Sotheby's International Realty. Bright MLS
- $399,9002 bd1 ba960 sqftFairlington Villages, Arlington, VA 22206For SaleMLS ID #VAAR2077650, Kay Houghton, EXP Realty, LLC. Bright MLS
