All Closing Costs Paid - Quick Close Ready! - 2 MILES TO I-24 - The Remmington II - Detached Home on Nice Lot Backing Up to Trees! - All Brick and Hardie Plank Smart Home! Nest Doorbell - Wifi Garage Opener - Stainless Samsung Family Hub Refrigerator and All Stainless Samsung Kitchen Appliances - Hard Wired Internet & Cable Outlets - USB Charging Outlets - Granite in Kitchen - Luxury Flooring - Can Lights Everywhere - Primary Bedroom on the Main Level - Huge Walk In Attic Storage - One Year Builder Warranty - Incentives paid with use of preferred lender and title company
Under contract - not showing
$432,900
2301 Barringer Ln Lot 111, Murfreesboro, TN 37128
3beds
1,803sqft
:
Get pre-qualified$2,685/mo
Single Family Residence, Residential
Built in 2026
0.39 Acres Lot
$-- Zestimate®
$240/sqft
$40/mo HOA
What's special
- 30 days |
- 8 |
- 0 |
Zillow last checked:
Listing updated:
Listed by:
Trey Randolph 615-668-7777,
Coldwell Banker Southern Realty 615-893-1130
Source: RealTracs MLS as distributed by MLS GRID,MLS#: 3250977
Facts & features
Interior
Bedrooms & bathrooms
- Bedrooms: 3
- Bathrooms: 3
- Full bathrooms: 2
- 1/2 bathrooms: 1
- Main level bedrooms: 1
Bedroom 1
- Area: 182 Square Feet
- Dimensions: 14x13
Bedroom 2
- Features: Extra Large Closet
- Level: Extra Large Closet
- Area: 156 Square Feet
- Dimensions: 13x12
Bedroom 3
- Features: Bath
- Level: Bath
- Area: 121 Square Feet
- Dimensions: 11x11
Primary bathroom
- Features: Double Vanity
- Level: Double Vanity
Dining room
- Area: 150 Square Feet
- Dimensions: 15x10
Kitchen
- Area: 156 Square Feet
- Dimensions: 13x12
Living room
- Area: 240 Square Feet
- Dimensions: 16x15
Heating
- Electric, Heat Pump
Cooling
- Electric, Central Air
Appliances
- Included: Dishwasher, Disposal, Microwave, Refrigerator, Electric Oven, Electric Range, Smart Appliance(s)
Features
- Ceiling Fan(s), Walk-In Closet(s)
- Flooring: Carpet, Laminate
- Basement: None
Interior area
- Total structure area: 1,803
- Total interior livable area: 1,803 sqft
- Finished area above ground: 1,803
Property
Parking
- Total spaces: 2
- Parking features: Garage Door Opener, Attached
- Attached garage spaces: 2
Features
- Levels: Two
- Stories: 2
- Patio & porch: Patio
Lot
- Size: 0.39 Acres
- Dimensions: 228 x 74
- Features: Level
- Topography: Level
Details
- Special conditions: Standard
Construction
Type & style
- Home type: SingleFamily
- Property subtype: Single Family Residence, Residential
Materials
- Brick, Hardboard Siding
Condition
- New construction: Yes
- Year built: 2026
Utilities & green energy
- Sewer: Public Sewer
- Water: Private
- Utilities for property: Electricity Available, Water Available, Cable Connected
Community & HOA
Community
- Security: Smart Camera(s)/Recording
- Subdivision: Waites Creek Crossing
HOA
- Has HOA: Yes
- Amenities included: Park, Trail(s)
- HOA fee: $40 monthly
Location
- Region: Murfreesboro
Financial & listing details
- Price per square foot: $240/sqft
- Date on market: 6/26/2026
- Date available: 07/31/2026
- Electric utility on property: Yes
Estimated market value
Not available
Estimated sales range
Not available
Not available
Price history
| Date | Event | Price |
|---|---|---|
| 6/26/2026 | Pending sale | $432,900$240/sqft |
Source:  RealTracs MLS as distributed by MLS GRID #3250977 Report a problem RealTracs MLS as distributed by MLS GRID #3250977 Report a problem | ||
Public tax history
Tax history is unavailable.
Monthly payment
Est. payment
Payment breakdown
Explore the cost of this home by adjusting the details. Changes won't be saved.Climate risks
Neighborhood: 37128
Nearby schools
GreatSchools rating
- 6/10Salem Elementary SchoolGrades: PK-6Distance: 1.2 mi
- NAWestbrooks - Woods AcademyGrades: 6-12Distance: 3.3 mi
- 6/10Riverdale High SchoolGrades: 9-12Distance: 1.8 mi
Schools provided by the listing agent
- Elementary: Salem Elementary School
- Middle: Rockvale Middle School
- High: Rockvale High School
Source: RealTracs MLS as distributed by MLS GRID. This data may not be complete. We recommend contacting the local school district to confirm school assignments for this home.
- $432,9003 bd3 ba1.8k sqft2215 Barringer Ln LOT 105, Murfreesboro, TN 37128Sold
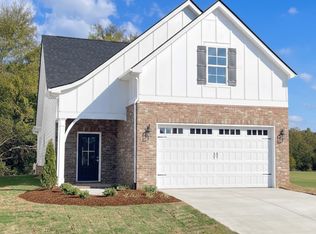
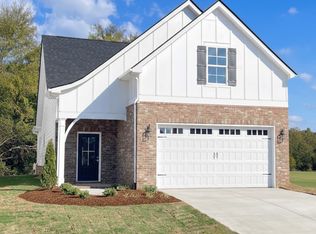
- $432,9003 bd3 ba1.8k sqft2227 Barringer Ln LOT 108, Murfreesboro, TN 37128New Construction
- $432,9003 bd3 ba1.8k sqft2313 Barringer Ln LOT 114, Murfreesboro, TN 37128New Construction

- $416,9003 bd3 ba1.7k sqft2219 Barringer Ln LOT 106, Murfreesboro, TN 37128Sold
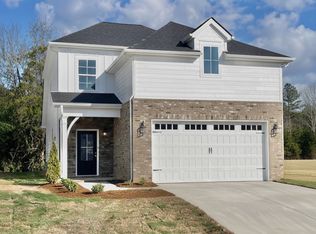
- $399,900-- bd-- ba1.7k sqft2211 Barringer Ln, Murfreesboro, TN 37128Sold
- $416,900-- bd-- ba1.7k sqft2207 Barringer Ln, Murfreesboro, TN 37128Sold
- $399,9003 bd3 ba1.6k sqft2223 Barringer Ln LOT 107, Murfreesboro, TN 37128Sold
- $399,9003 bd3 ba1.6k sqft2231 Barringer Ln LOT 109, Murfreesboro, TN 37128Sold
A local agent can set up tours, give advice and negotiate with sellers.
A local lender can help you make sure your offer is ready when you are.
Similar homes
- $432,9003 bd3 ba1.8k sqft2227 Barringer Ln Lot 108, Murfreesboro, TN 37128New Construction
 MLS ID #3251475, Trey Randolph. RealTracs MLS as distributed by MLS GRID
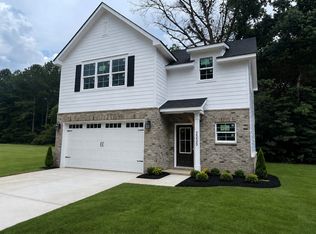
 - $399,9003 bd3 ba1.6k sqft2235 Barringer Ln Lot 110, Murfreesboro, TN 37128New Construction
 MLS ID #3178498, Trey Randolph. RealTracs MLS as distributed by MLS GRID
 - $399,9953 bd2 ba1.5k sqft3731 Mathewson Way, Murfreesboro, TN 37128For Sale
 MLS ID #3251480, Christina Elam. RealTracs MLS as distributed by MLS GRID
 - $439,0003 bd3 ba2.3k sqft1420 Suzanne Dr, Murfreesboro, TN 37128New Construction
 Ole South Properties
 - $369,9003 bd3 ba1.7k sqft2186 Barringer Ln Lot 57L, Murfreesboro, TN 37128New ConstructionMLS ID #3233830, Trey Randolph. RealTracs MLS as distributed by MLS GRID
- $435,0003 bd3 ba2.3k sqft1422 Suzanne Dr, Murfreesboro, TN 37128New ConstructionOle South Properties
- $444,9004 bd3 ba2.3k sqft113 Davenport Dr, Murfreesboro, TN 37128For SaleMLS ID #3153188, Brittany A. Wilson. RealTracs MLS as distributed by MLS GRID
- $408,9702 bd2 ba1.7k sqft3509 Firerock Dr, Murfreesboro, TN 37128New ConstructionOle South Properties
- $439,0003 bd3 ba2.3k sqft1420 Suzanne Dr Lot 71, Murfreesboro, TN 37128New ConstructionRealTracs MLS as distributed by MLS GRID
- $365,0003 bd3 ba1.7k sqft2160 Barringer Ln, Murfreesboro, TN 37128For SaleMLS ID #3239973, Juan Medina. RealTracs MLS as distributed by MLS GRID
- $404,9702 bd2 ba1.7k sqft3517 Firerock Dr, Murfreesboro, TN 37128New ConstructionOle South Properties
- $435,0003 bd3 ba2.3k sqft1422 Suzanne Dr Lot 70, Murfreesboro, TN 37128New ConstructionRealTracs MLS as distributed by MLS GRID
- $374,9003 bd2 ba1.3k sqft1628 Secretariat Trce, Murfreesboro, TN 37128For SaleMLS ID #3231604, Sam Milik. RealTracs MLS as distributed by MLS GRID
- $418,9923 bd3 ba1.6k sqft4006 Green Pond Dr Lot 332, Murfreesboro, TN 37128New ConstructionRealTracs MLS as distributed by MLS GRID
- $418,9923 bd3 ba1.6k sqft4006 Green Pond Dr, Murfreesboro, TN 37128New ConstructionOle South Properties
- $408,9702 bd2 ba1.7k sqft3509 Firerock Dr Lot 61, Murfreesboro, TN 37128New ConstructionRealTracs MLS as distributed by MLS GRID
- $449,9903 bd3 ba1.8k sqft5728 Shoreline Dr, Murfreesboro, TN 37128New ConstructionOle South Properties
- $449,9903 bd3 ba1.8k sqft5728 Shoreline Dr Lot 316, Murfreesboro, TN 37128New ConstructionMLS ID #3057735, Payton Bearden. RealTracs MLS as distributed by MLS GRID
- $438,7554 bd2 ba1.7k sqft5735 Shoreline Dr, Murfreesboro, TN 37128New ConstructionOle South Properties
- $438,7554 bd2 ba1.7k sqft5735 Shoreline Dr Lot 315, Murfreesboro, TN 37128New ConstructionRealTracs MLS as distributed by MLS GRID
