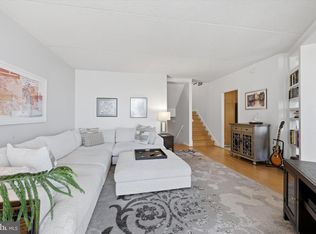
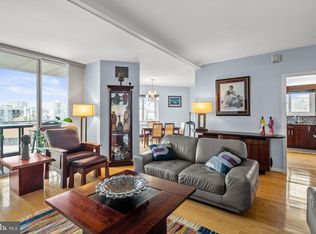
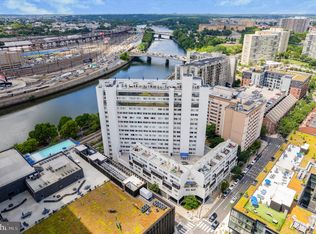
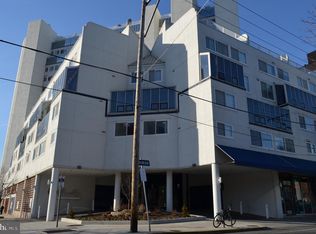
Welcome to Rivers Edge Condominiums—luxury living in the heart of Logan Square. This stunning, contemporary multi-level residence offers 2 bedrooms and 2 full baths, all in pristine, move-in-ready condition. The building features a 24-hour doorman and impeccably maintained common areas, delivering both comfort and peace of mind. Step inside and you’re immediately greeted by an abundance of natural light and a spacious, thoughtfully designed layout. A large four-door coat closet provides exceptional storage. The main level features a versatile second bedroom—currently styled as a sitting area—complete with a beautifully updated full bath and a generous walk-in closet. Elegant plantation shutters add a refined touch throughout the home. The lower level is designed for both relaxing and entertaining, showcasing a bright, open living room with breathtaking views of the Art Museum and the river. The spacious dining area flows seamlessly into a fully updated, chef-inspired kitchen featuring premium GE Monogram appliances, first-class cabinetry, abundant storage, and a granite island with seating—perfect for gathering. Floor-to-ceiling sliding glass doors open to a private deck, where you can enjoy truly spectacular views. Upstairs, the primary suite offers a private retreat with dramatic floor-to-ceiling windows capturing incredible sunsets and river vistas. The suite includes a separate sitting area, ideal for a home office or lounge space. The spa-like primary bathroom is designed for luxury, featuring a Jacuzzi tub, oversized walk-in shower, double vanity with ample storage, and a private water closet, along with additional built-in storage for ultimate convenience. Additional highlights include four separate heating and cooling zones for customized comfort and energy efficiency. To complete the package, this unit includes one of the most desirable parking spaces in the garage—conveniently located directly next to the roll-up entrance for easy access to the lobby.
Pending
Price cut: $74K (5/21)
$625,000
2301 Cherry St APT 14A, Philadelphia, PA 19103
2beds
1,823sqft
Condominium
Built in 1980
-- sqft lot
$-- Zestimate®
$343/sqft
$1,495/mo HOA
What's special
Premium ge monogram appliancesAbundance of natural lightSpacious thoughtfully designed layoutAbundant storageFirst-class cabinetryGenerous walk-in closetLarge four-door coat closet
- 95 days |
- 109 |
- 0 |
Zillow last checked:
Listing updated:
Listed by:
Thomas Gorman 610-325-3065,
BHHS Fox&Roach-Newtown Square (610) 353-6200
Source: Bright MLS,MLS#: PAPH2603158
Facts & features
Interior
Bedrooms & bathrooms
- Bedrooms: 2
- Bathrooms: 2
- Full bathrooms: 2
- Main level bathrooms: 1
- Main level bedrooms: 1
Rooms
- Room types: Living Room, Dining Room, Primary Bedroom, Bedroom 2, Kitchen, Office
Primary bedroom
- Level: Upper
- Area: 266 Square Feet
- Dimensions: 14 X 19
Bedroom 2
- Level: Main
- Area: 144 Square Feet
- Dimensions: 12 X 12
Dining room
- Level: Main
- Area: 143 Square Feet
- Dimensions: 11 X 13
Kitchen
- Level: Main
- Area: 182 Square Feet
- Dimensions: 13 X 14
Living room
- Level: Main
- Area: 323 Square Feet
- Dimensions: 17 X 19
Office
- Level: Upper
- Area: 80 Square Feet
- Dimensions: 8 X 10
Heating
- Forced Air, Electric
Cooling
- Central Air, Electric
Appliances
- Included: Electric Water Heater
- Laundry: In Unit
Features
- Flooring: Ceramic Tile, Hardwood
- Has basement: No
- Has fireplace: No
Interior area
- Total structure area: 1,823
- Total interior livable area: 1,823 sqft
- Finished area above ground: 1,823
- Finished area below ground: 0
Video & virtual tour
Property
Parking
- Total spaces: 1
- Parking features: Covered, Inside Entrance, Attached
- Attached garage spaces: 1
Accessibility
- Accessibility features: None
Features
- Levels: Two
- Stories: 2
- Pool features: None
Details
- Additional structures: Above Grade, Below Grade
- Parcel number: 888084014
- Zoning: RMX3
- Special conditions: Standard
Construction
Type & style
- Home type: Condo
- Architectural style: Art Deco
- Property subtype: Condominium
- Attached to another structure: Yes
Materials
- Masonry
Condition
- Excellent
- New construction: No
- Year built: 1980
Utilities & green energy
- Electric: 200+ Amp Service
- Sewer: Public Sewer
- Water: Public
Community & HOA
Community
- Condo and coop fee: $1,495 monthly
- Subdivision: Logan Square
HOA
- Has HOA: No
- HOA name: Rivers Edge Condominiums
Location
- Region: Philadelphia
- Municipality: PHILADELPHIA
Financial & listing details
- Price per square foot: $343/sqft
- Tax assessed value: $600,900
- Annual tax amount: $8,411
- Date on market: 4/5/2026
- Listing agreement: Exclusive Right To Sell
- Listing terms: Cash,Conventional
- Inclusions: Washer, Dryer & Refrigerator.
- Ownership: Fee Simple
Estimated market value
Not available
Estimated sales range
Not available
$4,347/mo
Price history
| Date | Event | Price |
|---|---|---|
| 6/15/2026 | Pending sale | $625,000$343/sqft |
Source: | ||
| 5/30/2026 | Contingent | $625,000$343/sqft |
Source: | ||
| 5/21/2026 | Price change | $625,000-10.6%$343/sqft |
Source: | ||
| 4/5/2026 | Listed for sale | $699,000+373.9%$383/sqft |
Source: | ||
| 2/13/1992 | Sold | $147,500$81/sqft |
Source: Agent Provided Report a problem | ||
Public tax history
| Year | Property taxes | Tax assessment |
|---|---|---|
| 2025 | $8,411 +12% | $600,900 +12% |
| 2024 | $7,511 | $536,600 |
| 2023 | $7,511 +20% | $536,600 |
| 2022 | $6,260 | -- |
| 2021 | $6,260 +3% | -- |
| 2018 | $6,078 +10.1% | -- |
| 2017 | $5,518 +2.8% | -- |
| 2016 | $5,368 | -- |
| 2015 | $5,368 | -- |
| 2014 | $5,368 +4.5% | $413,500 +604.6% |
| 2012 | $5,139 | $58,688 |
| 2011 | -- | $58,688 |
| 2010 | -- | $58,688 |
| 2009 | -- | $58,688 |
| 2008 | -- | $58,688 |
| 2007 | -- | $58,688 +7.5% |
| 2006 | -- | $54,592 |
| 2005 | -- | $54,592 +15% |
| 2004 | -- | $47,488 |
| 2003 | -- | $47,488 |
| 2002 | -- | $47,488 +10% |
| 2000 | -- | $43,168 |
| 1999 | -- | $43,168 |
Find assessor info on the county website
Monthly payment
Est. payment$--/mo
Payment breakdown
Explore the cost of this home by adjusting the details. Changes won't be saved.All calculations are estimates and provided by Zillow, Inc. for informational purposes only. Actual amounts may vary.
HOA fees may include property taxes on listings classified as Co-Ops. Contact the listing agent and/or owner for fee details.
Mortgage interest rates are dependent on a number of factors, including credit score, down payment, and repayment length. Interest rate data provided by Zillow Group Marketplace, Inc. as of 1/1/1970 from various mortgage lenders with which we have lead or other similar arrangements; the Estimated Payment is an average of those rates.
See how much you could borrow to make a competitive offer.
Climate risks
Neighborhood: Logan Square
Nearby schools
GreatSchools rating
- 9/10Greenfield Albert M SchoolGrades: K-8Distance: 0.4 mi
- 2/10Franklin Benjamin High SchoolGrades: 9-12Distance: 0.9 mi
Schools provided by the listing agent
- District: Philadelphia City
Source: Bright MLS. This data may not be complete. We recommend contacting the local school district to confirm school assignments for this home.
A local agent can set up tours, give advice and negotiate with sellers.
A local lender can help you make sure your offer is ready when you are.
- Pennsylvania
- Philadelphia County
- Philadelphia
- 19103
- Logan Square
- 2301 Cherry St Apartment 14A