Skip main navigation
Sold for $450,000
  • $450,000

    2301 Cherry St APT 4A, Philadelphia, PA 19103

    1beds
    1,124sqft
    Condominium
    Built in 1980
    -- sqft lot
    $450,400 Zestimate®
    $400/sqft
    $3,174 Estimated rent

    Home value

    $450,400

    $428,000 - $473,000

    $3,174/mo

    Zestimate® history
    Loading
    Loading...

    Owner options

    List your home for rent

    $3,174/mo

    Rent Zestimate®

    Find your next renter with Zillow Rental Manager. Plus, with online applications, you can quickly screen prospective tenants – for free.

    Learn more

    $3,174/mo

    Rent Zestimate®

    Refinance and save

    $2,729/mo

    Est. payment

    Refinancing to a lower rate could help reduce your monthly payments and save thousands over the life of the loan.

    See today's rates

    $2,729/mo

    Est. payment

    Explore your selling options

    Work with a Zillow partner agent

    Leverage their expertise and Zillow's premium Showcase listings to get your home seen by more buyers.

    Get started

    List with your own agent

    Get your home in front of millions of buyers by listing it on Zillow.

    Learn how to do it

    Sell it yourself

    Take full control of how buyers see your home on Zillow by listing For Sale by Owner (FSBO).

    List your home

    What's special

    Restored facadeSunset viewSun-filled living spaceRebuilt rooftop deckCorner unit tri levelEn-suite renovated bathNew italian windows
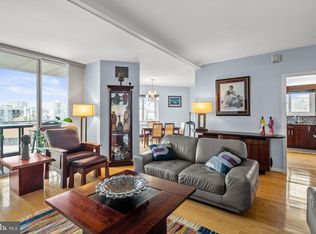
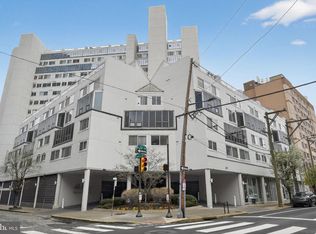
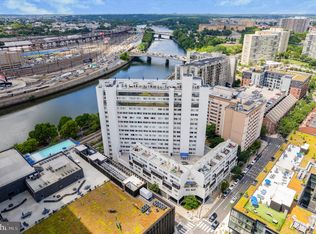
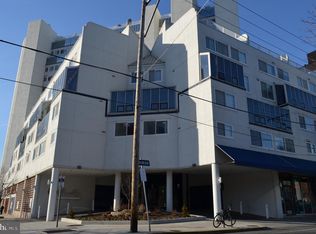
    Renovated and chic corner unit tri level one-bedroom, one-and-a-half-bath at Rivers Edge Condominiums in Logan Square — one of the most underrated buildings in Center City. This corner unit delivers three levels of sun-filled living space with hardwood floors throughout, a spacious kitchen with stainless steel appliances and granite counters, a dining area with built-in bookshelves and banks of windows facing the river, and a living room that opens through sliding glass doors to a west-facing balcony with Schuylkill River views — the kind of spot where you decompress after a long day and feel like you left work behind. The bedroom level has an en-suite renovated bath, a custom closet, and a dedicated desk nook — a rare and truly spacious bedroom suite with enough room to work from home without your office living on your nightstand. Both bathrooms have been fully renovated. The in-unit laundry room includes a tankless on-demand water heater, so you're never waiting on hot water and never paying to heat a tank you're not using. One assigned indoor parking spot is included — big enough to fit a truck, but honestly you might forget you own a car. Your front door puts you directly on the Schuylkill River Trail — 30+ miles of running and biking paths from Fairmount Park to the South Philly waterfront. Lace up, walk outside, and you're already on the trail. No driving to a gym, no treadmill, no excuses. The building offers 24/7 concierge and doorman service, a panoramic rooftop sundeck with skyline views, and a secure on-site garage. Rivers Edge has undergone major capital improvements in recent years including new Italian windows, a new boiler system, restored facade, and a rebuilt rooftop deck. Location is where this unit really separates itself. 30th Street Station is minutes away — Amtrak, SEPTA Regional Rail, the subway, all of it. If you work at Penn or Drexel, you're across the bridge and at your desk in under ten minutes. Center City commuters can walk, bike, or hop on transit without thinking twice. Giant is literally next door for groceries, Trader Joe's is a short walk, and the Philadelphia Museum of Art and the entire Benjamin Franklin Parkway cultural corridor are all walkable. Easy access to I-76, I-676, and Amtrak when you need to get out of the city. This is a move-in ready condo for someone who wants to live where they can walk to work, run along the river, and come home to a sunset view — without giving up a doorman, a parking spot, or a real bedroom. That combination doesn't come up often at this price point. Seller will PAY the full assessment!

    Zillow last checked:

    Listing updated:

    Listed by:

    Kate Vail 215-668-4989,

    Elfant Wissahickon-Rittenhouse Square

    Bought with:

    Jada D thompson, RS358452

    Realty ONE Group Focus

    Source: Bright MLS,MLS#: PAPH2600864MLS Logo

    Facts & features

    Interior

    Bedrooms & bathrooms
    • Bedrooms: 1
    • Bathrooms: 2
    • Full bathrooms: 1
    • 1/2 bathrooms: 1
    Dining room
    • Level: Main
    Foyer
    • Level: Lower
    Kitchen
    • Level: Main
    Laundry
    • Level: Lower
    Living room
    • Level: Main
    Utility room
    • Level: Lower
    Heating
    • Forced Air, Electric
    Cooling
    • Central Air, Electric
    Appliances
    • Included: Built-In Range, Self Cleaning Oven, Dishwasher, Refrigerator, Disposal, Energy Efficient Appliances, Electric Water Heater
    • Laundry: Main Level, Laundry Room, In Unit
    Features
    • Primary Bath(s), Butlers Pantry, Elevator, Bathroom - Stall Shower, Dining Area, Dry Wall, High Ceilings
    • Flooring: Carpet
    • Has basement: No
    • Has fireplace: No
    • Common walls with other units/homes: 2+ Common Walls
    Interior area
    • Total structure area: 1,124
    • Total interior livable area: 1,124 sqft
    • Finished area above ground: 1,124
    • Finished area below ground: 0

    Property

    Parking
    • Total spaces: 1
    • Parking features: Inside Entrance, Garage Door Opener, Oversized, Attached, Other
    • Attached garage spaces: 1
    Accessibility
    • Accessibility features: None
    Features
    • Levels: Three
    • Stories: 3
    • Exterior features: Sidewalks, Street Lights
    • Pool features: None
    • Has view: Yes
    • View description: Water
    • Has water view: Yes
    • Water view: Water
    Details
    • Additional structures: Above Grade, Below Grade
    • Parcel number: 888083958
    • Zoning: RSA5
    • Special conditions: Standard

    Construction

    Type & style
    • Home type: Condo
    • Architectural style: Contemporary
    • Property subtype: Condominium
    • Attached to another structure: Yes
    Materials
    • Mixed
    • Roof: Flat
    Condition
    • Excellent
    • New construction: No
    • Year built: 1980
    • Major remodel year: 2026

    Utilities & green energy

    • Electric: 200+ Amp Service, 100 Amp Service
    • Sewer: Public Sewer
    • Water: Public
    • Utilities for property: Cable Connected, Fiber Optic

    Community & neighborhood

    Location
    • Region: Philadelphia
    • Subdivision: Logan Square
    • Municipality: PHILADELPHIA

    HOA & financial

    HOA
    • Has HOA: No
    • Amenities included: Concierge, Elevator(s), Other
    • Services included: Common Area Maintenance, Maintenance Structure, Snow Removal, Trash, Water, Sewer, Parking Fee, Insurance, Management, Internet, Pest Control, Reserve Funds
    • Association name: River's Edge Association
    Other fees
    • Condo and coop fee: $840 monthly

    Other

    Other facts
    • Listing agreement: Exclusive Right To Sell
    • Listing terms: Conventional
    • Ownership: Condominium

    Price history

    DateEventPrice
    6/2/2026Sold$450,000$400/sqft
    Source: Bright MLS #PAPH2600864 Report a problem
    4/12/2026Contingent$450,000$400/sqft
    Source: Bright MLS #PAPH2600864 Report a problem
    4/1/2026Listed for sale$450,000-86.5%$400/sqft
    Source: Bright MLS #PAPH2600864 Report a problem
    11/6/2017Sold$3,335,000+895.5%$2,967/sqft
    Source: Public Record Report a problem
    9/18/2017Pending sale$335,000$298/sqft
    Source: Philadelphia - Center City #7016483 Report a problem
    9/8/2017Price change$335,000-2.9%$298/sqft
    Source: Philadelphia - Center City #7016483 Report a problem
    7/10/2017Listed for sale$345,000+15.4%$307/sqft
    Source: Keller Williams Realty Center City #7016483 Report a problem
    3/27/2012Sold$299,000-6.3%$266/sqft
    Source: Public Record Report a problem
    11/5/2011Listed for sale$319,000-24.2%$284/sqft
    Source: Coldwell Banker Preferred - Old City Office #5968693 Report a problem
    7/27/2006Sold$420,965+105.3%$375/sqft
    Source: Public Record Report a problem
    11/2/2001Sold$205,000+127.8%$182/sqft
    Source: Public Record Report a problem
    1/31/1995Sold$90,000$80/sqft
    Source: Public Record Report a problem

    Public tax history

    YearProperty taxesTax assessment
    2025$5,104 +20%$364,600 +20%
    2024$4,254 $303,900
    2023$4,254 +8%$303,900
    2022$3,939 --
    2021$3,939 +3%--
    2018$3,826 --
    2017$3,826 +18%--
    2016$3,242 --
    2015$3,242 --
    2014$3,242 +4.5%$261,600 +622.8%
    2012$3,103 $36,192
    2011-- $36,192
    2010-- $36,192
    2009-- $36,192
    2008-- $36,192
    2007-- $36,192 +7.5%
    2006-- $33,664
    2005-- $33,664 +15%
    2004-- $29,280
    2003-- $29,280
    2002-- $29,280 +10%
    2000-- $26,624
    1999-- $26,624

    Find assessor info on the county website

    Neighborhood: Logan Square

    Nearby schools

    GreatSchools rating
    Schools provided by the listing agent
    • District: Philadelphia City

    Source: Bright MLS. This data may not be complete. We recommend contacting the local school district to confirm school assignments for this home.

    Get a cash offer in 3 minutes
    Find out how much your home could sell for in as little as 3 minutes with a no-obligation cash offer.
    Estimated market value
    $450,400
    Get a cash offer in 3 minutes
    Find out how much your home could sell for in as little as 3 minutes with a no-obligation cash offer.
    Estimated market value
    $450,400