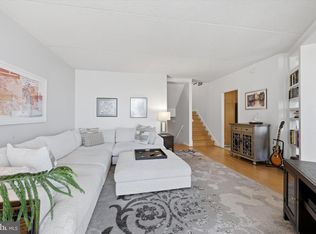
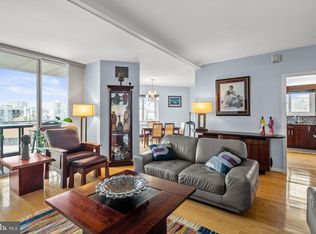
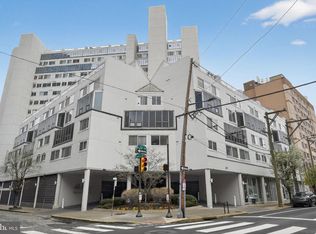
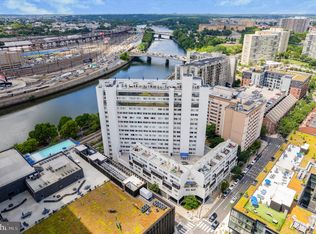
Bring your vision to this expansive 2,500 sq. ft. space in the Rivers Edge Condominium located in Logan Square. Units 5F and 6F combined offer a rare chance to create a large home entirely your own. With generous proportions and abundant natural light, the 4-level space is a flexible canvas waiting to become your dream home. Opportunity to design a chef’s kitchen, spa-inspired baths, and sweeping living and entertaining areas that reflect your personal style. Currently configured with 4 bedrooms, 3.5 bathrooms, with 2 balconies and 2 parking spaces, these combined units are priced to allow the new owner to customize everything. Opportunities of this size and pricing don’t come along often. For buyers who want to create something truly special, this residence is the perfect foundation to bring your dream home to life. Rivers Edge is a boutique condominium building adjacent to the Schuylkill Trail with a 24-hour doorman, assigned indoor parking, and shared access to a roof deck with endless 360-degree views…spectacular during fireworks or drone shows! If you work in the city or want to take advantage of all the city offers, this home is ideal for you. The tranquil, off-the-beaten-path location is only a short walk to Center City, Market Street business district, Rittenhouse, Suburban Station, Amtrak’s 30th Street Station, University City (University of Pennsylvania and Drexel University), and the Art Museum and the new Calder Museum. Giant supermarket and Starbucks right next door; Whole Foods and Trader Joe's are a few blocks away. Drive out of your parking spot (private EV charger installation capable) and easily access all major highways, including 76, 676, and 95, within minutes. PET-FRIENDLY. New Pilates studio is located on the street level. Located in the Albert Greenfield Elementary School catchment. The Seller has paid the special assessment. The facade replacement and window repair has begun (August 2026) Note: 5F (mls PAPH2540826) and 6F (mls PAPH2590824) are available to purchase separately.
Under contract
Price cut: $25K (8/4)
$550,000
2301 Cherry St #5/6F, Philadelphia, PA 19103
4beds
2,540sqft
Condominium
Built in 1980
-- sqft lot
$521,900 Zestimate®
$217/sqft
$1,618/mo HOA
What's special
Abundant natural lightGenerous proportions
- 385 days
- 1,238
- 80
Zillow last checked:
Listing updated:
Listed by:
Leanne Hirsch 215-808-5480,
KW Empower 215-627-3500
Source: Bright MLS,MLS#: PAPH2540816
Facts & features
Interior
Bedrooms & bathrooms
- Bedrooms: 4
- Bathrooms: 4
- Full bathrooms: 3
- 1/2 bathrooms: 1
- Main level bathrooms: 4
- Main level bedrooms: 4
Basement
- Area: 0
Heating
- Forced Air, Heat Pump, Zoned, Electric
Cooling
- Multi Units, Zoned, Central Air, Electric
Appliances
- Included: Electric Water Heater
- Laundry: In Unit
Features
- Has basement: No
- Has fireplace: No
Interior area
- Total structure area: 2,540
- Total interior livable area: 2,540 sqft
- Finished area above ground: 2,540
- Finished area below ground: 0
Property
Parking
- Total spaces: 2
- Parking features: Covered, Garage Faces Front, Garage Door Opener, Inside Entrance, Attached
- Attached garage spaces: 2
Accessibility
- Accessibility features: None
Features
- Levels: Bi-Level,Multi/Split,Four
- Stories: 4
- Pool features: None
Details
- Additional structures: Above Grade, Below Grade
- Parcel number: 888083977
- Zoning: RMX3
- Special conditions: Standard
Construction
Type & style
- Home type: Condo
- Architectural style: Contemporary
- Property subtype: Condominium
- Attached to another structure: Yes
Materials
- Masonry
Condition
- New construction: No
- Year built: 1980
Utilities & green energy
- Sewer: Public Septic
- Water: Public
Community & HOA
Community
- Condo and coop fee: $1,618 monthly
- Subdivision: Logan Square
HOA
- Has HOA: No
- Amenities included: Elevator(s), Fax/Copying, Library, Reserved/Assigned Parking
- Services included: Common Area Maintenance, Maintenance Structure, Insurance, Management, Reserve Funds, Snow Removal, Trash
Location
- Region: Philadelphia
- Municipality: PHILADELPHIA
Financial & listing details
- Price per square foot: $217/sqft
- Tax assessed value: $438,300
- Annual tax amount: $11,132
- Date on market: 9/25/2025
- Listing agreement: Exclusive Right To Sell
- Ownership: Condominium
Estimated market value
$521,900
$496,000 - $548,000
$6,726/mo
Price history
| Date | Event | Price |
|---|---|---|
| 10/9/2026 | Contingent | $550,000$217/sqft |
Source:  Bright MLS #PAPH2540816 Report a problem Bright MLS #PAPH2540816 Report a problem | ||
| 8/4/2026 | Price change | $550,000-4.3%$217/sqft |
Source: Bright MLS #PAPH2540816 Report a problem | ||
| 6/24/2026 | Price change | $575,000-4%$226/sqft |
Source: Bright MLS #PAPH2540816 Report a problem | ||
| 5/4/2026 | Listed for sale | $599,000-7.8%$236/sqft |
Source: Bright MLS #PAPH2540816 Report a problem | ||
| 9/25/2025 | Listed for sale | $650,000$256/sqft |
Source: Bright MLS #PAPH2540816 Report a problem | ||
Public tax history
Tax history is unavailable.
Monthly payment
Est. payment
Payment breakdown
Explore the cost of this home by adjusting the details. Changes won't be saved.Climate risks
Neighborhood: Logan Square
Nearby schools
- $450,0001 bd2 ba1.1k sqft2301 Cherry St APT 4A, Philadelphia, PA 19103Sold
- $599,9002 bd3 ba1.5k sqft2301 Cherry St APT 12G, Philadelphia, PA 19103For Sale
- $559,0002 bd2 ba1.8k sqft2301 Cherry St APT 14A, Philadelphia, PA 19103Sold
- $542,0002 bd2 ba1.3k sqft2301 Cherry St APT 3I, Philadelphia, PA 19103Sold
Similar homes
- $599,9002 bd3 ba1.5k sqftRivers Edge, Philadelphia, PA 19103For Sale
 MLS ID #PAPH2666026, Scott Frith, Compass RE. Bright MLS
 - $675,0003 bd2 ba1.6k sqft1901 John F Kennedy Blvd #2409-10, Philadelphia, PA 19103For Sale
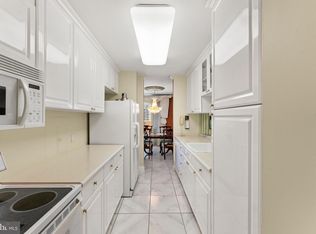 MLS ID #PAPH2664502, Barbara Sontag-Feldman, KW Empower. Bright MLS
 - $674,9002 bd2 ba1.2k sqft224 W Rittenhouse Sq #30-2510, Philadelphia, PA 19103For Sale
 MLS ID #PAPH2671954, Allan Domb, Allan Domb Real Estate. Bright MLS
 - $695,0002 bd2 ba1.2k sqft224 W Rittenhouse Sq #1410, Philadelphia, PA 19103For Sale
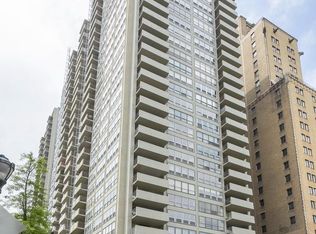 MLS ID #PAPH2656136, John S Duffy, Duffy Real Estate-Narberth. Bright MLS
 - $679,0002 bd3 ba1.5k sqft220 N 22nd St APT B, Philadelphia, PA 19103For SaleMLS ID #PAPH2667518, Elizabeth Convery, Compass RE. Bright MLS
- $550,0002 bd2 ba1.5k sqftNone Available, Philadelphia, PA 19130For SaleMLS ID #PAPH2638398, Melissa Valenti, Compass RE. Bright MLS
- $550,0002 bd2 ba1.3k sqftDockside Condominiums, Philadelphia, PA 19147For SaleMLS ID #PAPH2617382, Mr. Darryl Ridgeway, BHHS Fox & Roach-Center City Walnut. Bright MLS
- $725,0002 bd2 ba1.6k sqft220 W Rittenhouse Sq APT 16C, Philadelphia, PA 19103For SaleMLS ID #PAPH2658830, Johanna Loke, BHHS Fox & Roach At the Harper, Rittenhouse Square. Bright MLS
- $799,9002 bd2 ba1.6k sqft224 W Rittenhouse Sq #2412-13, Philadelphia, PA 19103For SaleMLS ID #PAPH2610758, Allan Domb, Allan Domb Real Estate. Bright MLS
- $562,5003 bd3 ba1.6k sqft1247 E Columbia Ave #4, Philadelphia, PA 19125For SaleMLS ID #PAPH2670148, Christopher Baker, Compass RE. Bright MLS
- $799,0003 bd3 ba2.4k sqft1606 Chestnut St Unit 3, Philadelphia, PA 19103For SaleMLS ID #PAPH2403802, Allan Domb, Allan Domb Real Estate. Bright MLS
- $635,0002 bd3 ba1.4k sqft317-319 Vine St #511, Philadelphia, PA 19106For SaleMLS ID #PAPH2675608, Johanna Loke, BHHS Fox & Roach At the Harper, Rittenhouse Square. Bright MLS
- $583,9002 bd2 ba1.3k sqft1 Academy Cir Unit 313, Philadelphia, PA 19146For SaleMLS ID #PAPH2639988, Joshua Pireda, Giraldo Real Estate Group. Bright MLS
- $549,0002 bd2 ba1.6k sqft926 N 3rd St #3C, Philadelphia, PA 19123For SaleMLS ID #PAPH2605936, Philip Breen, CG Realty, LLC. Bright MLS
- $649,9004 bd4 ba2.4k sqft1305 N 27th St #5, Philadelphia, PA 19121For SaleMLS ID #PAPH2672912, Stephen Weeks, BHHS Fox & Roach-Art Museum. Bright MLS
- $690,0003 bd2 ba1.3k sqftSavoy, Philadelphia, PA 19103For SaleMLS ID #PAPH2655216, Jason Wallner, Compass RE. Bright MLS
- $599,0003 bd3 ba2.3k sqft2656 Salmon St, Philadelphia, PA 19125For SaleMLS ID #PAPH2681020, Adam St. Clair, Redfin Corporation. Bright MLS
- $619,9002 bd3 ba2.1k sqftThe Essex Building, Philadelphia, PA 19106For SaleMLS ID #PAPH2582500, Nancy Alperin, MAXWELL REALTY COMPANY. Bright MLS
- $595,0002 bd3 ba1.9k sqft1115 N American St #-a7, Philadelphia, PA 19123For SaleMLS ID #PAPH2677422, Debbie Centofanti, KW Empower. Bright MLS
- $549,0003 bd3 ba1.4k sqft1501 N 31st St #Penthouse 13, Philadelphia, PA 19121New ConstructionMLS ID #PAPH2668862, Jim Onesti, KW Empower. Bright MLS
