Skip main navigation
Off market
  • $747,200

    2301 Forest Park Blvd, Fort Wayne, IN 46805

    5beds
    4,635sqft
    SingleFamily
    Built in 1910
    0.71 Acres Lot
    $747,200 Zestimate®
    $161/sqft
    $3,464 Estimated rent

    Home value

    $747,200

    $680,000 - $829,000

    $3,464/mo

    Zestimate® history
    Loading
    Loading...

    Owner options

    List your home for rent

    $3,464/mo

    Rent Zestimate®

    Find your next renter with Zillow Rental Manager. Plus, with online applications, you can quickly screen prospective tenants – for free.

    Learn more

    $3,464/mo

    Rent Zestimate®

    Refinance and save

    $3,659/mo

    Est. payment

    Refinancing to a lower rate could help reduce your monthly payments and save thousands over the life of the loan.

    See today's rates

    $3,659/mo

    Est. payment

    Explore your selling options

    Work with a Zillow partner agent

    Leverage their expertise and Zillow's premium Showcase listings to get your home seen by more buyers.

    Get started

    List with your own agent

    Get your home in front of millions of buyers by listing it on Zillow.

    Learn how to do it

    Sell it yourself

    Take full control of how buyers see your home on Zillow by listing For Sale by Owner (FSBO).

    List your home

    What's special

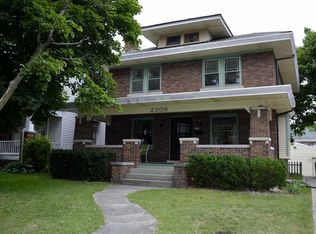
    First Right Contingency in place. Stunning historic estate set on a large corner lot on desirable Forest Park Boulevard. Featuring distinct architectural style and character, this all brick home is updated & lovingly maintained. A spacious floor plan accommodates 5 bedrooms, 3 full & 3 half baths, providing 4600+ of finished living & entertaining space. Warm and inviting, this home embraces the moment you enter. The large foyer showcases the fine craftsmanship that flows throughout this residence. Beautiful original fireplace flanked by built-in bookcases & multiple windows are featured in the living room. Huge formal dining room provides seating for large parties and is perfect for entertaining. Custom designed eat-in kitchen is furnished with an abundance of mission style cabinetry, tiled backsplash, a planning or beverage station, tiled countertops, plus easy-care tiled flooring. Chef worthy appliances stay. Sunroom w/terracotta tiled floor & sunny windows is ideal for a quiet relaxing retreat. French doors are used thru the main floor to open up this large floor plan or create private gathering areas. The 2nd floor offers 4 good-sized bedrooms & 2 full baths. 2nd floor large laundry room w/folding table plus bonus basement laundry area. The top floor is a 1200 sq. ft. master suite encompassing a sitting area, built-in bookshelves, window seats, a huge dream double walk-in closet, a built-in desk, a kitchenette perfect for morning coffee, a cozy wood stove, plus exposed brick wall w/original windows at either gable. The luxury bath offers a queen soaking tub, twin sink vanity, plus 3 head walk-in shower. The basement, ready for your finishing touches, provides a family room, game & exercise room, half bath plus 2nd laundry area w/handy utility sinks. Distinctive touches include hardwood flooring, crown molding, beautiful original woodwork, large closets, plus updated plumbing, HVAC, plumbing & electrical services. Exterior elements include a deep covered front porch, a circular drive, a portico w/gate entrance to extended drive onto the carriage house. Schedule your private tour today.

    This property is off market, which means it's not currently listed for sale or rent on Zillow. This may be different from what's available on other websites or public sources.

    Facts & features

    Interior

    Bedrooms & bathrooms
    • Bedrooms: 5
    • Bathrooms: 6
    • Full bathrooms: 3
    • 1/2 bathrooms: 3
    • Main level bathrooms: 2
    Heating
    • Forced air, Gas
    Cooling
    • Central
    Appliances
    • Included: Dishwasher, Dryer, Garbage disposal, Microwave
    • Laundry: In Basement, Dryer Hook Up Gas/Elec
    Features
    • Ceiling Fan(s), Double Vanity, Walk-In Closet(s), Eat-in Kitchen, Formal Dining Room, Crown Molding, Bookcases, Entrance Foyer, Tub/Shower Combination, 1st Bdrm En Suite, Stand Up Shower, Tub and Separate Shower, Split Br Floor Plan, Utility Sink, Natural Woodwork, Built-in Desk
    • Basement: Full, Crawl Space
    • Has fireplace: Yes
    • Fireplace features: masonry
    Interior area
    • Structure area source: Public Records
    • Total interior livable area: 4,635 sqft
    • Finished area below ground: 0

    Property

    Parking
    • Total spaces: 2
    • Parking features: Garage - Detached
    Features
    • Patio & porch: Porch
    • Exterior features: Brick
    Lot
    • Size: 0.71 Acres
    • Features: Level, Corner Lot, Landscaped, City/Town/Suburb, Near Walking Trail
    Details
    • Parcel number: 020736283020000074

    Construction

    Type & style
    • Home type: SingleFamily
    • Architectural style: Traditional
    Materials
    • brick
    • Foundation: Crawl/Raised
    • Roof: Slate
    Condition
    • Year built: 1910

    Utilities & green energy

    • Sewer: City
    • Water: City

    Community & HOA

    HOA
    • Has HOA: Yes
    • HOA fee: $8 monthly
    Location
    • Region: Fort Wayne

    Financial & listing details

    • Price per square foot: $161/sqft
    • Tax assessed value: $630,000
    • Annual tax amount: $7,283

    Price history

    DateEventPrice
    9/12/2020Listing removed$499,900$108/sqft
    Source: Keller Williams Realty Group #202025949 Report a problem
    9/2/2020Listed for sale$499,900$108/sqft
    Source: Keller Williams Realty Group #202025949 Report a problem
    9/2/2020Pending sale$499,900+2%$108/sqft
    Source: Keller Williams Realty Group #202025949 Report a problem
    8/28/2020Sold$490,000-2%$106/sqft
    Source: Agent Provided Report a problem
    7/8/2020Pending sale$499,900$108/sqft
    Source: Keller Williams Fort Wayne #202025949 Report a problem
    2/20/2020Price change$499,900-3.7%$108/sqft
    Source: Keller Williams Fort Wayne #201949937 Report a problem
    2/7/2020Price change$519,000-5.6%$112/sqft
    Source: Keller Williams Fort Wayne #201949937 Report a problem
    11/15/2019Listed for sale$550,000-15.4%$119/sqft
    Source: Keller Williams Fort Wayne #201949937 Report a problem
    11/15/2016Listing removed$650,000$140/sqft
    Source: Owner Report a problem
    8/17/2016Listed for sale$650,000$140/sqft
    Source: Owner Report a problem

    Public tax history

    YearProperty taxesTax assessment
    2025$7,283 -5.4%$630,000 +0.8%
    2024$7,697 +5.4%$625,100 +1.9%
    2023$7,300 +11.9%$613,300 +4.6%
    2022$6,526 +12.7%$586,500 +5.8%
    2021$5,788 -4.2%$554,500 +10.3%
    2020$6,041 +24.5%$502,500 -8%
    2019$4,854 0%$546,200 +25.1%
    2018$4,855 +1.6%$436,500 +1%
    2017$4,776 +26.9%$432,100 -0.1%
    2016$3,763 -5.9%$432,500 +12.7%
    2014$3,997 -0.7%$383,800 -0.9%
    2013$4,024 +1.2%$387,100 -2.7%
    2011$3,977 $397,700 -1.4%
    2010-- $403,200 -10.7%
    2007-- $451,400 +50.7%
    2005-- $299,500
    2004-- $299,500 +132%
    2001-- $129,100 +200%
    1999-- $43,030
    Find assessor info on the county website

    Neighborhood: Forest Park Boulevard

    Nearby schools

    GreatSchools rating
    Schools provided by the listing agent
    • Elementary: Forest Park
    • Middle: Lakeside
    • High: North Side
    • District: Fort Wayne Community

    Source: The MLS. This data may not be complete. We recommend contacting the local school district to confirm school assignments for this home.

    Get pre-qualified for a loan
    At Zillow Home Loans, we can pre-qualify you in as little as 5 minutes with no impact to your credit score.

    An equal housing lender. NMLS #10287.

    Sell for more on Zillow
    Get a Zillow Showcase℠ listing at no additional cost and you could sell for .
    $747,200
    2% more
    +$14,944
    With Zillow Showcase(estimated)
    $762,144