Spacious 2-story home featuring 3 bedrooms and 2.5 bathrooms with all bedrooms located upstairs for added privacy. Enjoy a welcoming front porch, a cozy fireplace in the living room, and elegant crown molding throughout the main living areas. The home offers a dedicated dining area, a 1-car garage, and a fenced backyard with a wood deck, perfect for relaxing or entertaining. One or more photos have been virtually staged.
For sale
Price cut: $12.9K (8/12)
$165,000
2301 Pentland Dr, Birmingham, AL 35235
3beds
1,572sqft
Single Family Residence
Built in 1984
-- sqft lot
$-- Zestimate®
$105/sqft
$-- HOA
What's special
- 181 days
- 419
- 48
Zillow last checked:
Listing updated:
Listed by:
Yadira Ramon Herrera 984-300-4907,
Mainstay Brokerage LLC
Source: GALMLS,MLS#: 21445988
Facts & features
Interior
Bedrooms & bathrooms
- Bedrooms: 3
- Bathrooms: 3
- Full bathrooms: 2
- 1/2 bathrooms: 1
Rooms
- Room types: Bedroom, Dining Room, Kitchen, Master Bedroom
Primary bedroom
- Level: Second
- Area: 300
- Dimensions: 20 x 15
Bedroom 1
- Level: Second
- Area: 130
- Dimensions: 13 x 10
Bedroom 2
- Level: Second
- Area: 88
- Dimensions: 11 x 8
Dining room
- Level: First
- Area: 130
- Dimensions: 10 x 13
Kitchen
- Features: Laminate Counters
- Level: First
- Area: 182
- Dimensions: 14 x 13
Living room
- Level: First
- Area: 195
- Dimensions: 13 x 15
Basement
- Area: 0
Heating
- Central
Cooling
- Central Air
Appliances
- Included: Dishwasher, Refrigerator, Stove-Electric, Electric Water Heater
- Laundry: Electric Dryer Hookup, Washer Hookup, Main Level, Laundry Closet, Yes
Features
- None, Tub/Shower Combo
- Flooring: Vinyl
- Basement: Crawl Space
- Attic: None
- Number of fireplaces: 1
- Fireplace features: Stone, Living Room, Wood Burning
Interior area
- Total interior livable area: 1,572 sqft
- Finished area above ground: 1,572
- Finished area below ground: 0
Video & virtual tour
Property
Parking
- Total spaces: 1
- Parking features: Attached, Garage Faces Front
- Attached garage spaces: 1
Features
- Levels: 2+ story
- Patio & porch: Open (DECK), Deck
- Pool features: None
- Fencing: Fenced
- Has view: Yes
- View description: None
- Waterfront features: No
Details
- Parcel number: 1200094000091.000
- Special conditions: As Is
Construction
Type & style
- Home type: SingleFamily
- Property subtype: Single Family Residence
Materials
- Vinyl Siding
Condition
- Year built: 1984
Utilities & green energy
- Water: Public
- Utilities for property: Sewer Connected, Underground Utilities
Community & HOA
Community
- Subdivision: Grayson Valley
Location
- Region: Birmingham
Financial & listing details
- Price per square foot: $105/sqft
- Tax assessed value: $187,200
- Annual tax amount: $1,876
- Price range: $165K - $165K
- Date on market: 3/10/2026
Estimated market value
Not available
Estimated sales range
Not available
Not available
Price history
| Date | Event | Price |
|---|---|---|
| 8/12/2026 | Price change | $165,000-7.3%$105/sqft |
Source:  GALMLS #21445988 Report a problem GALMLS #21445988 Report a problem | ||
| 7/8/2026 | Listed for sale | $177,900$113/sqft |
Source: GALMLS #21445988 Report a problem | ||
| 6/30/2026 | Pending sale | $177,900$113/sqft |
Source: GALMLS #21445988 Report a problem | ||
| 6/10/2026 | Price change | $177,900-3.8%$113/sqft |
Source: GALMLS #21445988 Report a problem | ||
| 6/2/2026 | Price change | $184,999-2.6%$118/sqft |
Source: GALMLS #21445988 Report a problem | ||
| 5/18/2026 | Price change | $189,950-5%$121/sqft |
Source: GALMLS #21445988 Report a problem | ||
| 4/27/2026 | Listed for sale | $199,900$127/sqft |
Source: GALMLS #21445988 Report a problem | ||
| 4/20/2026 | Pending sale | $199,900$127/sqft |
Source: GALMLS #21445988 Report a problem | ||
| 4/6/2026 | Price change | $199,900-2.5%$127/sqft |
Source: GALMLS #21445988 Report a problem | ||
| 3/25/2026 | Price change | $205,000-2.3%$130/sqft |
Source: GALMLS #21445988 Report a problem | ||
| 3/10/2026 | Listed for sale | $209,900+64.6%$134/sqft |
Source: GALMLS #21445988 Report a problem | ||
| 5/16/2022 | Listing removed | -- |
Source: Zillow Rental Network Premium Report a problem | ||
| 5/10/2022 | Price change | $1,295-3.7%$1/sqft |
Source: Zillow Rental Network Premium Report a problem | ||
| 3/20/2022 | Price change | $1,345-10%$1/sqft |
Source: Zillow Rental Network Premium Report a problem | ||
| 3/8/2022 | Listed for rent | $1,495$1/sqft |
Source: Zillow Rental Network Premium Report a problem | ||
| 11/19/2021 | Sold | $127,500+37.8%$81/sqft |
Source: GALMLS #1300085 Report a problem | ||
| 11/29/2004 | Sold | $92,509+0.1%$59/sqft |
Source: Public Record Report a problem | ||
| 9/27/2001 | Sold | $92,450$59/sqft |
Source: Public Record Report a problem | ||
Public tax history
| Year | Property taxes | Tax assessment |
|---|---|---|
| 2025 | $1,876 +6.5% | $37,440 +6.5% |
| 2024 | $1,761 | $35,140 |
| 2023 | $1,761 +127% | $35,140 +112.5% |
| 2022 | $776 +33.4% | $16,540 +30.6% |
| 2021 | $581 +5.8% | $12,660 +5.3% |
| 2020 | $549 | $12,020 |
| 2019 | $549 +17.8% | $12,020 +16% |
| 2018 | $466 -3.5% | $10,360 -3.2% |
| 2017 | $483 +10.5% | $10,700 +9.4% |
| 2016 | $437 -6.2% | $9,780 -5.6% |
| 2015 | $466 +2.7% | $10,360 +1.6% |
| 2014 | $454 -9.6% | $10,200 +2.4% |
| 2013 | $502 | $9,960 -0.6% |
| 2012 | $502 -9.1% | $10,022 -9.1% |
| 2011 | $552 | $11,030 |
| 2010 | $552 | $11,030 |
| 2009 | $552 -2% | $11,030 -2% |
| 2008 | $564 +1.8% | $11,260 +1.8% |
| 2007 | $554 +4.7% | $11,060 +4.6% |
| 2006 | $529 +6.1% | $10,570 +6.1% |
| 2005 | $499 +2.8% | $9,960 -48.6% |
| 2004 | $485 +6.3% | $19,380 +6.3% |
| 2003 | $457 +15.9% | $18,240 +131.8% |
| 2002 | $394 -50% | $7,870 -50% |
| 2001 | $788 | $15,740 |
| 2000 | $788 | $15,740 |
Find assessor info on the county website
Monthly payment
Est. payment
Payment breakdown
Explore the cost of this home by adjusting the details. Changes won't be saved.Climate risks
Neighborhood: 35235
Nearby schools
Schools provided by the listing agent
- Elementary: Bryant Park
- Middle: Clay - Chalkville
- High: Clay - Chalkville
Source: GALMLS. This data may not be complete. We recommend contacting the local school district to confirm school assignments for this home.


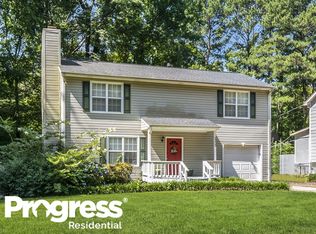
Similar homes
- $169,9003 bd3 ba1.4k sqft2320 Pentland Dr, Birmingham, AL 35235For Sale
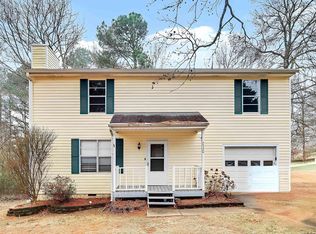
 MLS ID #21440913, Rachel Lowell, Marketplace Homes. GALMLS
 - $187,5003 bd1 ba1.1k sqft2720 Shoemaker St, Birmingham, AL 35235For Sale
 MLS ID #21457552, Bret Rogers, Keller Williams. GALMLS
 - $154,9003 bd2 ba1.7k sqft1708 Patricia Cir, Birmingham, AL 35235For Sale
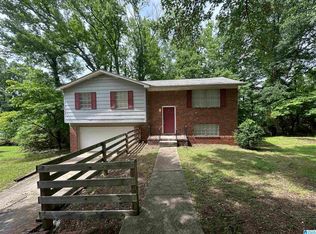 MLS ID #21457351, Yvonne Harris, Trelora Realty, INC. GALMLS
 - $175,0003 bd3 ba1.5k sqft444 E Forest Dr, Birmingham, AL 35235For Sale
 MLS ID #21456911, Adrianna Brown, Norluxe Realty Birmingham LLC. GALMLS
 - $144,9003 bd2 ba1.5k sqft1741 Molly Dr, Birmingham, AL 35235For SaleMLS ID #21457122, Yvonne Harris, Trelora Realty, INC. GALMLS
- $215,0004 bd3 ba1.7k sqft2537 Carmel Rd, Birmingham, AL 35235For SaleMLS ID #21461402, Alexia Mccall, eXp Realty, LLC Central. GALMLS
- $184,9003 bd2 ba1.8k sqft5190 Rick Dr, Pinson, AL 35126For SaleMLS ID #21460206, Robert Salmons, Entera Realty LLC. GALMLS
- $185,0003 bd2 ba1.9k sqft908 Rockingham Rd, Birmingham, AL 35235For SaleMLS ID #21447714, Yadira Ramon Herrera, Mainstay Brokerage LLC. GALMLS
- $170,0003 bd2 ba999 sqft6563 Davison Rd, Pinson, AL 35126For SaleMLS ID #21458450, Yadira Ramon Herrera, Mainstay Brokerage LLC. GALMLS
- $189,9003 bd2 ba1.7k sqft944 Reedwood Ln, Birmingham, AL 35235For SaleMLS ID #21464097, Janice Smith, Dominion Property Services, In. GALMLS
- $174,9003 bd2 ba1.4k sqft3105 Cobblestone Dr, Birmingham, AL 35215For SaleMLS ID #21460205, Robert Salmons, Entera Realty LLC. GALMLS
- $169,9003 bd2 ba1.4k sqftUnknown, Birmingham, AL 35215For SaleMLS ID #21455866, Davis Haley, ARC Realty - Hoover. GALMLS
- $199,9003 bd2 ba1.5k sqftSpectrum, Birmingham, AL 35235For SaleMLS ID #21457413, Henry Swain, Lokation Real Estate LLC. GALMLS
- $169,0004 bd2 ba2.1k sqft272 Jupiter Dr, Birmingham, AL 35215For SaleMLS ID #21450956, Missy Heard, RealtySouth-OTM-Acton Rd. GALMLS
- $165,0002 bd1 ba1.2k sqft560 Camellia Rd, Birmingham, AL 35215For SaleMLS ID #21461675, Adam Price, eXp Realty, LLC Central. GALMLS
- $214,9903 bd2 ba1.5k sqft5055 Stonearbor Dr, Pinson, AL 35126For SaleMLS ID #21436279, Kelly Kah, Marketplace Homes. GALMLS
- $149,9003 bd2 ba1.9k sqft221 Jupiter Dr, Birmingham, AL 35215For SaleMLS ID #21452952, Mary Askew, Trelora Realty, INC. GALMLS
- $185,0003 bd2 ba1.3k sqft1653 5th Pl NW, Birmingham, AL 35215For SaleMLS ID #21455888, Ethan Jett, Keller Williams Metro South. GALMLS
- $137,5003 bd2 ba972 sqft5026 Bud Holmes Rd, Pinson, AL 35126For SaleMLS ID #21462391, Tim Lantz, eXp Realty, LLC Central. GALMLS
- $190,0003 bd2 ba1k sqft7429 Plantation Rd, Pinson, AL 35126For SaleMLS ID #21462874, Shannon Wormley, Precise Realty Group LLC. GALMLS
