Experience elevated Florida living in this beautifully appointed 3-bedroom, 4.5-bath luxury home in SW Cape Coral. Designed with both style and functionality in mind, En- Suite bathrooms in every bedroom! The residence features high-end finishes throughout, a dedicated executive home office, and a spacious 3-car garage . ALMOST 25' deep garage. Park a boat and 2 full size SUV's. The outdoor setting is equally impressive, highlighted by a resort-style pool, custom greenscape, lush tropical landscaping, poolside bath, and outdoor shower. Sophisticated interiors and an exceptional private outdoor retreat come together to create a home designed for luxurious everyday living and effortless entertaining.
Active
$950,000
2301 SW 39th Terrace Cpe, Coral, FL 33914
3beds
2,415sqft
Single Family Residence
Built in 2025
0.27 Acres Lot
$-- Zestimate®
$393/sqft
$-- HOA
What's special
Resort-style poolCustom greenscapeExceptional private outdoor retreatDedicated executive home officeSophisticated interiorsLush tropical landscapingHigh-end finishes throughout
- 3 days
- 325
- 30
Zillow last checked:
Listing updated:
Listed by:
Robert Tyler 239-850-2629,
Compass Florida LLC
Source: Florida Gulf Coast MLS,MLS#: 2026041222 Originating MLS: Florida Gulf Coast
Originating MLS: Florida Gulf CoastFacts & features
Interior
Bedrooms & bathrooms
- Bedrooms: 3
- Bathrooms: 5
- Full bathrooms: 4
- 1/2 bathrooms: 1
Rooms
- Room types: Den
Heating
- Central, Electric
Cooling
- Central Air, Electric
Appliances
- Included: Dishwasher, Electric Cooktop, Freezer, Disposal, Microwave, Refrigerator
- Laundry: Washer Hookup, Dryer Hookup
Features
- Breakfast Bar, Built-in Features, Bathtub, Separate/Formal Dining Room, Entrance Foyer, Fireplace, High Ceilings, Multiple Shower Heads, Separate Shower, Bar, Pot Filler, Split Bedrooms, Den
- Flooring: Tile
- Windows: Double Hung, Impact Glass
- Has fireplace: Yes
Interior area
- Total structure area: 4,436
- Total interior livable area: 2,415 sqft
Video & virtual tour
Property
Parking
- Total spaces: 3
- Parking features: Attached, Garage, Garage Door Opener
- Attached garage spaces: 3
Features
- Stories: 1
- Patio & porch: Open, Porch
- Exterior features: Fence, Security/High Impact Doors, Outdoor Kitchen, Outdoor Shower, Shutters Electric
- Has private pool: Yes
- Pool features: Electric Heat, Heated, In Ground
- Has view: Yes
- View description: Pool
- Waterfront features: None
Lot
- Size: 0.27 Acres
- Dimensions: 93 x 100 x 91 x 120
- Features: Oversized Lot
Details
- Parcel number: 044523C404942.0170
- Lease amount: $0
- Zoning description: R1-D
Construction
Type & style
- Home type: SingleFamily
- Architectural style: Contemporary,Other,Ranch,One Story
- Property subtype: Single Family Residence
Materials
- Block, Concrete, Stucco
- Roof: Metal
Condition
- New Construction
- New construction: Yes
- Year built: 2025
Utilities & green energy
- Sewer: Assessment Paid
- Water: Assessment Paid
- Utilities for property: Cable Available, High Speed Internet Available
Community & HOA
Community
- Features: Non-Gated
- Security: Smoke Detector(s)
- Condo and coop fee: $0
- Membership fee: $0
- Subdivision: CAPE CORAL
HOA
- Has HOA: No
- Amenities included: Other
- Services included: None
Location
- Region: Coral
Financial & listing details
- Price per square foot: $393/sqft
- Annual tax amount: $1,939
- Date on market: 9/30/2026
- Cumulative days on market: 4 days
- Listing terms: All Financing Considered,Cash
- Ownership: Single Family
Estimated market value
Not available
Estimated sales range
Not available
Not available
Price history
| Date | Event | Price |
|---|---|---|
| 10/1/2026 | Listed for sale | $950,000$393/sqft |
Source:  Florida Gulf Coast MLS #2026041222 Report a problem Florida Gulf Coast MLS #2026041222 Report a problem | ||
Public tax history
Tax history is unavailable.
Monthly payment
Est. payment
Payment breakdown
Explore the cost of this home by adjusting the details. Changes won't be saved.Climate risks
Neighborhood: 33914
Nearby schools
Schools provided by the listing agent
- Elementary: OASIS
- Middle: OASIS
- High: IDA BAKER
Source: Florida Gulf Coast MLS. This data may not be complete. We recommend contacting the local school district to confirm school assignments for this home.

Similar homes
- $899,9003 bd4 ba2.5k sqft2215 SW 45th Ter, Cape Coral, FL 33914For Sale

 MLS ID #2026040099, Terry Mell, The Keyes Company. Florida Gulf Coast MLS
 - $929,0003 bd3 ba2.5k sqft3605 SW 17th Pl, Cape Coral, FL 33914For Sale
 MLS ID #2026041249, Lisa Maglione-Chenault, A & J Consulting Inc.. Florida Gulf Coast MLS
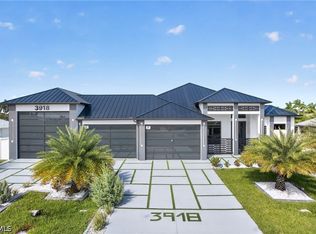
 - $1,100,0003 bd5 ba2.4k sqft3918 Oasis Blvd, Cape Coral, FL 33914New Construction
 MLS ID #2026041198, Robert Tyler, Compass Florida LLC. Florida Gulf Coast MLS
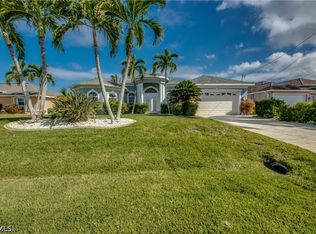
 - $950,0003 bd2 ba2.2k sqft2805 SW 38th St, Cape Coral, FL 33914For Sale
 MLS ID #2026040485, Adam Piskulic, Happy Cape Realty, LLC. Florida Gulf Coast MLS
 - $979,0004 bd2 ba2.3k sqft2400 SW 39th Terrace Cpe, Coral, FL 33914For SaleMLS ID #2026038127, Jenna Billman, Realty One Group MVP. Florida Gulf Coast MLS
- $965,0004 bd3 ba2.6k sqft2667 SW 32nd ST, CAPE CORAL, FL 33914New Construction
 MLS ID #226035355, Asdrubal Faneite, PA, Xcellence. SWFLMLS
 - $1,100,0004 bd3 ba3.2k sqft2820 SW 31st Ln, Cape Coral, FL 33914For SaleMLS ID #2026041700, Luis Rodriguez Vivar, South Beaches Realty Corp. Florida Gulf Coast MLS
- $975,0004 bd2 ba2.2k sqft2540 SW 30th St, Cape Coral, FL 33914For SaleMLS ID #2026039690, Amy Kelly, RE/MAX Realty Team. Florida Gulf Coast MLS
- $927,0004 bd4 ba2.9k sqft4114 SW 22nd CT, CAPE CORAL, FL 33914For SaleMLS ID #226002488, Steven Koleno, Beycome of Florida LLC. SWFLMLS
- $942,5004 bd3 ba2.2k sqft3103 SW 25th Ave, Cape Coral, FL 33914For SaleMLS ID #2026036856, Matthew Bonson, Century 21 Selling Paradise. Florida Gulf Coast MLS
- $849,9003 bd3 ba2.6k sqft3622 Oasis Blvd, Cape Coral, FL 33914For SaleMLS ID #2026025911, Lauren Keane, Coldwell Banker Realty. Florida Gulf Coast MLS
- $1,100,0005 bd4 ba2.6k sqft2819 SW 35th LN, CAPE CORAL, FL 33914For SaleMLS ID #226035289, Jason Peterson, DomainRealty.com LLC. SWFLMLS
- $929,0004 bd2 ba2.1k sqft4311 SW 25th Pl, Cape Coral, FL 33914For SaleMLS ID #2026033756, Dan Thom, RE/MAX Trend. Florida Gulf Coast MLS
- $995,0003 bd4 ba2.7k sqft2825 SW 36th Ter, Cape Coral, FL 33914For SaleMLS ID #2026036846, Cara Silverthorne, EXP Realty LLC. Florida Gulf Coast MLS
- $999,0003 bd3 ba2.5k sqft2029 SW 41st St, Cape Coral, FL 33914For SaleMLS ID #2026011533, Pat Wedding, Century 21 Selling Paradise. Florida Gulf Coast MLS
- $899,0003 bd3 ba2.5k sqft1621 SW 43rd Terrace Cpe, Cape Coral, FL 33914For SaleMLS ID #2026036342, Terry Mell, The Keyes Company. Florida Gulf Coast MLS
- $849,9993 bd2 ba2.5k sqft4134 SW 17th Ave, Cape Coral, FL 33914For SaleMLS ID #2026039227, Jessica Deters, EXP Realty LLC. Florida Gulf Coast MLS
- $1,050,0003 bd3 ba2.2k sqft3117 SW 26th Place Cpe, Coral, FL 33914For SaleMLS ID #2026038732, Amy Kelly, RE/MAX Realty Team. Florida Gulf Coast MLS
- $480,0003 bd2 ba2k sqft3007 SW 26th CT, CAPE CORAL, FL 33914For SaleMLS ID #226034421, Sebastian Bokemeier, Compass Florida LLC. SWFLMLS
- $1,099,9504 bd3 ba3.1k sqft3810 SW 19th Place Cpe, Coral, FL 33914For SaleMLS ID #2026039637, Lauren Stock, Royal Shell Real Estate, Inc.. Florida Gulf Coast MLS
