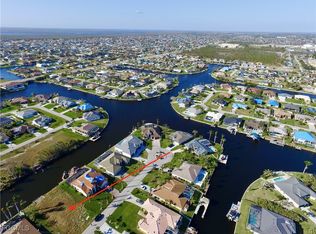
Gulf Access Solar Energy-Independent Home. This majestic two-story home features nearly 3,000 finished sq ft plus a massive 1,450 sq ft enclosed outdoor lanai. Hard to find 4 bedroom PLUS an office. Western exposure pool delivers incredible sunsets over the water! New features: Whole-home solar system (2024). Powers the entire home PLUS excess power which you are able to re-sell back to the grid. 25 YEAR WARRANTY on system. OWN your own power at ZERO COST for a minimum of 25 YEARS. System is fully paid for (no lease). Resurfaced pool and new pool tile (2024). New standing-seam aluminum metal roof including gutters, downspouts and fascia (2023). Exterior of home completely painted in 2023. A whole-home Culligan water filtration system was installed in 2020. Upon entering the grand entry, the home is filled with natural light as you walk into the open great room. Tile throughout main level. Granite countertops in kitchen. Master bedroom & bath, office, living room, dining room, breakfast nook and laundry on main level. Three bedrooms, family room and full bath upstairs. Heated pool with spill-over spa. Huge additional storage room on second level.
For sale
$995,000
4114 SW 22nd CT, CAPE CORAL, FL 33914
4beds
2,924sqft
:
Get pre-qualified$6,344/mo
Single Family Residence
Built in 2006
10,454 Square Feet Lot
$-- Zestimate®
$340/sqft
$-- HOA
What's special
Majestic two-story homeGranite countertops in kitchenOpen great roomGrand entryLaundry on main levelTile throughout main level
- 204 days |
- 225 |
- 11 |
Zillow last checked:
Listing updated:
Listed by:
Steven Koleno 804-656-5007,
Beycome of Florida LLC
Source: SWFLMLS,MLS#: 226002488 Originating MLS: Naples
Originating MLS: NaplesFacts & features
Interior
Bedrooms & bathrooms
- Bedrooms: 4
- Bathrooms: 4
- Full bathrooms: 4
Rooms
- Room types: Atrium, Balcony, Den - Study, Family Room, Great Room, Guest Bath, Office, Open Porch/Lanai, Screened Lanai/Porch, 4 Bed
Bedroom
- Dimensions: 13 x 17
Bedroom
- Dimensions: 13 x 14
Bedroom
- Dimensions: 13 x 14
Den
- Dimensions: 13 x 14
Dining room
- Dimensions: 12 x 18
Family room
- Dimensions: 16 x 16
Kitchen
- Dimensions: 16 x 16
Utility room
- Dimensions: 30 x 10
Heating
- Central, Solar
Cooling
- Central Air
Appliances
- Included: Electric Cooktop, Dishwasher, Disposal, Dryer, Microwave, Range, Refrigerator/Freezer, Reverse Osmosis, Washer, Water Treatment Owned
- Laundry: Inside, Laundry Tub
Features
- French Doors, Laundry Tub, Pantry, Smoke Detectors, Vaulted Ceiling(s), Walk-In Closet(s), Wheel Chair Access, Atrium, Balcony, Den - Study, Family Room, Great Room, Guest Bath, Home Office, Laundry in Residence, Open Porch/Lanai, Screened Lanai/Porch
- Flooring: Carpet, Tile
- Doors: French Doors
- Windows: Shutters - Manual
- Has fireplace: No
Interior area
- Total structure area: 2,924
- Total interior livable area: 2,924 sqft
Video & virtual tour
Property
Parking
- Total spaces: 2
- Parking features: Attached
- Attached garage spaces: 2
Accessibility
- Accessibility features: Wheel Chair Access
Features
- Levels: Two
- Stories: 2
- Patio & porch: Patio, Open Porch/Lanai, Screened Lanai/Porch
- Exterior features: Dock, Balcony, Boat Lift, Captain's Walk, Tiki Hut, Water Avail at Dock
- Has private pool: Yes
- Pool features: In Ground, Concrete, Electric Heat
- Has spa: Yes
- Spa features: Concrete, Heated
- Has view: Yes
- View description: Water
- Has water view: Yes
- Water view: Water
- Waterfront features: Canal Front
Lot
- Size: 10,454 Square Feet
- Features: Regular
Details
- Parcel number: 094523C104679.0610
- Zoning: R1
Construction
Type & style
- Home type: SingleFamily
- Property subtype: Single Family Residence
Materials
- Block, Stucco
- Foundation: Concrete Block
- Roof: Metal
Condition
- New construction: No
- Year built: 2006
Utilities & green energy
- Water: Reverse Osmosis - Partial House
Green energy
- Energy generation: Solar
Community & HOA
Community
- Features: Boating
- Security: Smoke Detector(s)
- Subdivision: CAPE CORAL
HOA
- Has HOA: No
- Amenities included: Barbecue
Location
- Region: Cape Coral
Financial & listing details
- Price per square foot: $340/sqft
- Tax assessed value: $927,014
- Annual tax amount: $14,876
- Date on market: 1/15/2026
- Lease term: Buyer Finance/Cash
Estimated market value
Not available
Estimated sales range
Not available
Not available
Price history
| Date | Event | Price |
|---|---|---|
| 1/15/2026 | Price change | $995,000-9.1%$340/sqft |
Source:  SWFLMLS #226002488 Report a problem SWFLMLS #226002488 Report a problem | ||
| 1/3/2026 | Listed for sale | $1,095,000$374/sqft |
Source: Owner Report a problem | ||
| 4/6/2025 | Listing removed | $5,500$2/sqft |
Source: Zillow Rentals Report a problem | ||
| 2/3/2025 | Listed for rent | $5,500$2/sqft |
Source: Zillow Rentals Report a problem | ||
| 9/18/2024 | Listing removed | $1,095,000$374/sqft |
Source: SWFLMLS #224070215 Report a problem | ||
| 8/28/2024 | Listed for sale | $1,095,000+99.1%$374/sqft |
Source: SWFLMLS #224070215 Report a problem | ||
| 5/13/2019 | Sold | $550,000-2.6%$188/sqft |
Source:  Florida Gulf Coast MLS #219004553 Report a problem Florida Gulf Coast MLS #219004553 Report a problem | ||
| 4/2/2019 | Pending sale | $564,900$193/sqft |
Source: EXP Realty, LLC #219004553 Report a problem | ||
| 4/2/2019 | Price change | $564,900-2.6%$193/sqft |
Source: EXP Realty, LLC #219004553 Report a problem | ||
| 3/27/2019 | Price change | $579,900-3.2%$198/sqft |
Source: EXP Realty, LLC #219004553 Report a problem | ||
| 3/7/2019 | Price change | $599,000-7.7%$205/sqft |
Source: EXP Realty, LLC #219004553 Report a problem | ||
| 3/2/2019 | Price change | $649,000-1.5%$222/sqft |
Source: EXP Realty, LLC #219004553 Report a problem | ||
| 2/16/2019 | Price change | $659,000-5.7%$225/sqft |
Source: EXP Realty, LLC #219004553 Report a problem | ||
| 1/28/2019 | Price change | $699,000-4.1%$239/sqft |
Source: EXP Realty, LLC #219004553 Report a problem | ||
| 1/20/2019 | Listed for sale | $729,000+73.6%$249/sqft |
Source: EXP Realty, LLC #219004553 Report a problem | ||
| 3/19/2012 | Sold | $420,000-3.4%$144/sqft |
Source: Public Record Report a problem | ||
| 2/18/2012 | Listed for sale | $434,900+50%$149/sqft |
Source: Wonderland Realty Inc #201203829 Report a problem | ||
| 1/5/2012 | Sold | $290,000-13.4%$99/sqft |
Source: Public Record Report a problem | ||
| 11/24/2011 | Price change | $335,000+6.3%$115/sqft |
Source: CENTURY 21 Sunbelt Realty #201101926 Report a problem | ||
| 9/17/2011 | Price change | $315,000-6%$108/sqft |
Source: Century 21 Sunbelt Realty, Inc #201101926 Report a problem | ||
| 6/10/2011 | Price change | $335,000-9.5%$115/sqft |
Source: C21 Sunbelt #201101926 Report a problem | ||
| 2/15/2011 | Price change | $370,000-5.1%$127/sqft |
Source: Century 21 Sunbelt Realty, Inc #201101926 Report a problem | ||
| 1/15/2011 | Listed for sale | $390,000+2.4%$133/sqft |
Source: Century 21 Sunbelt Realty, Inc #201101926 Report a problem | ||
| 11/21/2010 | Listing removed | $381,000$130/sqft |
Source: Vflyer #201044775 Report a problem | ||
| 10/6/2010 | Listed for sale | $381,000-55.2%$130/sqft |
Source: CENTURY 21 Sunbelt Realty #200952586 Report a problem | ||
| 1/30/2007 | Sold | $849,800$291/sqft |
Source: Public Record Report a problem | ||
Public tax history
| Year | Property taxes | Tax assessment |
|---|---|---|
| 2025 | $15,496 +78.9% | $927,014 +74.4% |
| 2024 | $8,661 +2.5% | $531,472 +3% |
| 2023 | $8,453 +3.4% | $515,992 +3% |
| 2022 | $8,174 -4.8% | $500,963 |
| 2021 | $8,585 -4.9% | -- |
| 2020 | $9,023 +15.1% | $479,657 +6.8% |
| 2019 | $7,839 | $448,988 -1.1% |
| 2018 | $7,839 -13.2% | $453,829 +2.1% |
| 2017 | $9,032 +0.3% | $444,495 -14.9% |
| 2016 | $9,003 -0.1% | $522,208 +9% |
| 2015 | $9,007 -2.3% | $479,117 +4.5% |
| 2014 | $9,223 -0.4% | $458,286 +32% |
| 2013 | $9,262 +22% | $347,317 +9.7% |
| 2012 | $7,589 +5.6% | $316,676 +2.1% |
| 2011 | $7,186 +9.9% | $310,112 +21.1% |
| 2010 | $6,538 -25.8% | $255,985 -30.8% |
| 2009 | $8,814 -16.3% | $369,740 -32.2% |
| 2007 | $10,526 +79% | $545,270 +103.7% |
| 2006 | $5,880 +107.7% | $267,620 +252% |
| 2004 | $2,831 +4.2% | $76,030 +11.9% |
| 2003 | $2,717 +190.2% | $67,920 +71.6% |
| 2002 | $936 | $39,590 +133.8% |
| 2000 | -- | $16,930 |
Find assessor info on the county website
Monthly payment
Est. payment
Payment breakdown
Explore the cost of this home by adjusting the details. Changes won't be saved.Climate risks
Neighborhood: 33914
Nearby schools
GreatSchools rating
- 8/10Gulf Elementary SchoolGrades: PK-5Distance: 1.1 mi
- 7/10Gulf Middle SchoolGrades: 6-8Distance: 0.9 mi
- 3/10Ida S. Baker High SchoolGrades: 9-12Distance: 0.8 mi
- $280,00010,001 sqft4118 SW 22nd Ct, Cape Coral, FL 33914Sold
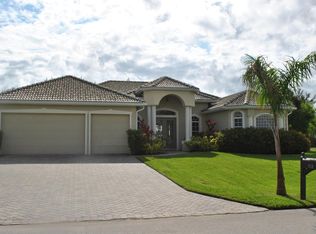
- $773,3003 bd2 ba2.2k sqft4110 SW 22nd Ct, Cape Coral, FL 33914Off Market
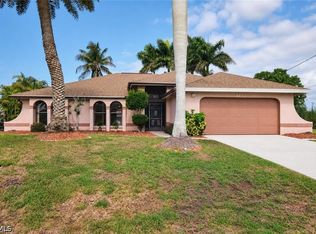
- $500,0003 bd2 ba1.7k sqft4122 SW 22nd Ct, Cape Coral, FL 33914Sold
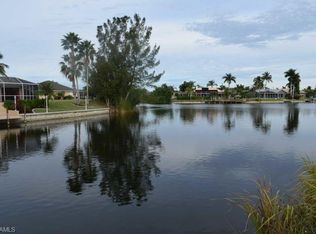
- $891,80110,328 sqft4106 SW 22nd Ct, Cape Coral, FL 33914Off Market
- $600,5003 bd3 ba2.2k sqft4115 SW 22nd Ct, Cape Coral, FL 33914Off Market
- $637,5004 bd2 ba2.2k sqft4111 SW 22nd Ct, Cape Coral, FL 33914Off Market
- $545,6003 bd3 ba2k sqft4119 SW 22nd Ct, Cape Coral, FL 33914Off Market
- $288,681-- bd-- ba-- sqft4119 SW 23rd Ave, Cape Coral, FL 33914Off Market
A local agent can set up tours, give advice and negotiate with sellers.
A local lender can help you make sure your offer is ready when you are.
Similar homes
- $995,0004 bd2 ba2.3k sqft2400 SW 39th Terrace Cpe, Coral, FL 33914For Sale

 MLS ID #2026024945, Jonathan Minerick, Homecoin.com. Florida Gulf Coast MLS
 - $975,0004 bd4 ba2.6k sqft3101 SW 26th Pl, Cape Coral, FL 33914For Sale
 MLS ID #225050341, Darren Greene, RE/MAX Realty Team. Florida Gulf Coast MLS
 - $798,5003 bd2 ba2.5k sqft2605 Beach PKWY W, CAPE CORAL, FL 33914For Sale
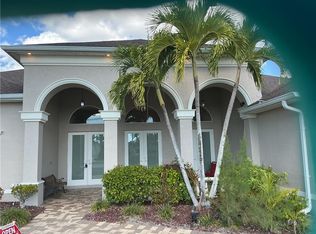
 MLS ID #226003172, David A Irwin, EXP Realty LLC. SWFLMLS
 - $775,0004 bd2 ba2.2k sqft2909 SW 38th St, Cape Coral, FL 33914For Sale
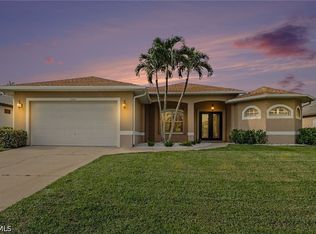 MLS ID #2026032154, Kyle McMonigle, RE/MAX Nautical Realty. Florida Gulf Coast MLS
 - $775,0004 bd2 ba1.8k sqft4228 SW 23rd Place Cpe, Coral, FL 33914For SaleMLS ID #2026018564, Geary Quinn, Realty One Group MVP. Florida Gulf Coast MLS
- $1,095,0004 bd4 ba3.2k sqft5307 SW 25th Pl, Cape Coral, FL 33914For SaleMLS ID #2025021232, Marie Maartensson, Tudor Villas Realty Corp. Florida Gulf Coast MLS
- $789,0003 bd3 ba2k sqft4315 SW 26th Ct, Cape Coral, FL 33914For SaleMLS ID #2026031119, Laurie Smith, Experience Real Estate Group. Florida Gulf Coast MLS
- $1,150,0003 bd4 ba2.6k sqft5422 SW 20th Ave, Cape Coral, FL 33914For SaleMLS ID #2026005287, Judith New, RE/MAX Realty Team. Florida Gulf Coast MLS
- $669,9004 bd3 ba3.2k sqft2529 Gleason Pkwy, Cape Coral, FL 33914For SaleMLS ID #2026001896, Lesley Williams, EXP Realty LLC. Florida Gulf Coast MLS
- $500,0003 bd2 ba1.7k sqft2815 SW 25th Ave, Cape Coral, FL 33914For SaleMLS ID #2026033274, Adrian Waring, Priceless Realty, Inc.. Florida Gulf Coast MLS
- $499,9003 bd3 ba2.3k sqft2216 SW 43rd Ln, Cape Coral, FL 33914For SaleMLS ID #2026011027, Stephen Soloway, Epique Realty Inc.. Florida Gulf Coast MLS
- $599,0003 bd2 ba2k sqft2121 SW 39th Terrace Cpe, Coral, FL 33914For SaleMLS ID #2026006470, Jay Buchanan, Royal Shell Real Estate, Inc.. Florida Gulf Coast MLS
- $995,0004 bd3 ba2.8k sqft2115 Old Burnt Store Rd N, Cape Coral, FL 33993For SaleMLS ID #2026013647, Hazel Donaldson, Sellstate Priority Realty. Florida Gulf Coast MLS
- $668,0004 bd2 ba2k sqft3520 SW 1st Place SW 1st PL, CAPE CORAL, FL 33914For SaleMLS ID #226010840, Rose Lucero, HomeSmart. SWFLMLS
- $749,0003 bd2 ba2k sqft2013 SW 31st Ter, Cape Coral, FL 33914For SaleMLS ID #2026013551, Kristi Davis, Keller Williams Realty Fort Myers and the Islands. Florida Gulf Coast MLS
- $620,0003 bd2 ba1.9k sqft1927 Savona Pkwy W, Cape Coral, FL 33914For SaleMLS ID #2026028022, Lori Alexander, Century 21 Selling Paradise. Florida Gulf Coast MLS
- $539,0003 bd2 ba1.8k sqft2737 SW 25th St, Cape Coral, FL 33914For SaleMLS ID #2026033300, Carolyn Chesser, Berkshire Hathaway Florida. Florida Gulf Coast MLS
- $548,0003 bd2 ba2k sqft3905 Agualinda Blvd, Cape Coral, FL 33914For SaleMLS ID #2026008881, Hank Bertodatto, Epique Realty Inc.. Florida Gulf Coast MLS
- $1,250,0003 bd3 ba2.1k sqft5221 SW 9th Pl, Cape Coral, FL 33914For Sale By Owner
- $615,0004 bd2 ba2.2k sqft2409 SW 17th Pl, Cape Coral, FL 33914For SaleMLS ID #2025023076, Steffen Vetter, Vesteva Real Estate. Florida Gulf Coast MLS
