Welcome to your slice of Southwest Florida paradise at 2216 SW 43rd Lane, Cape Coral, FL — a beautifully maintained pool home offering space, comfort, and peace of mind in one of Cape Coral’s most desirable areas.
This spacious 2,331 sq ft residence features 3 bedrooms + a den, 3 full bathrooms, and a 2-car garage, providing flexible living space perfect for full-time families or seasonal snowbirds. The den makes an ideal home office, guest room, or hobby space — giving everyone room to spread out and feel at home.
Designed for Florida living, the private screened swimming pool creates the perfect setting for relaxing afternoons, entertaining friends, or enjoying winter sunshine. Roll-down shutters offer added storm protection and convenience, while the whole-home generator provides peace of mind year-round. A new roof (2023) adds even more value and security for years to come.
Located in a quiet, well-kept neighborhood, you’re just minutes from shopping, dining, medical facilities, and top-rated schools — and only a short golf cart ride to the waterfront dining, marina, and entertainment at Cape Harbour.
Whether you’re looking for a seasonal escape from the cold or a spacious home base for your growing family, this property checks every box: location, lifestyle, and lasting value.
Schedule your private showing today and start living the Southwest Florida lifestyle you’ve been dreaming about.
Active
Price cut: $25K (6/6)
$499,900
2216 SW 43rd Ln, Cape Coral, FL 33914
3beds
2,331sqft
:
Get pre-qualified$3,188/mo
Single Family Residence
Built in 2008
10,018 Square Feet Lot
$486,000 Zestimate®
$214/sqft
$-- HOA
What's special
Private screened swimming pool
- 146 days |
- 440 |
- 22 |
Zillow last checked:
Listing updated:
Listed by:
Stephen Soloway 239-677-1620,
Epique Realty Inc.
Source: Florida Gulf Coast MLS,MLS#: 2026011027 Originating MLS: Florida Gulf Coast
Originating MLS: Florida Gulf CoastFacts & features
Interior
Bedrooms & bathrooms
- Bedrooms: 3
- Bathrooms: 3
- Full bathrooms: 3
Rooms
- Room types: Den, Screened Porch
Heating
- Central, Electric
Cooling
- Central Air, Ceiling Fan(s), Electric
Appliances
- Included: Double Oven, Dryer, Dishwasher, Electric Cooktop, Freezer, Disposal, Microwave, Refrigerator
- Laundry: Inside, Laundry Tub
Features
- Attic, Breakfast Bar, Built-in Features, Breakfast Area, Bathtub, Tray Ceiling(s), Separate/Formal Dining Room, Dual Sinks, Jetted Tub, Main Level Primary, Pantry, Pull Down Attic Stairs, Sitting Area in Primary, Separate Shower, Cable TV, Bar, Walk-In Closet(s), Window Treatments, Split Bedrooms, Den, Screened Porch
- Flooring: Carpet, Tile
- Windows: Single Hung, Shutters, Window Coverings
- Attic: Pull Down Stairs
Interior area
- Total structure area: 2,907
- Total interior livable area: 2,331 sqft
Video & virtual tour
Property
Parking
- Total spaces: 2
- Parking features: Attached, Garage, Garage Door Opener
- Attached garage spaces: 2
Features
- Stories: 1
- Patio & porch: Lanai, Patio, Porch, Screened
- Exterior features: Sprinkler/Irrigation, Patio, Shutters Electric, Shutters Manual
- Has private pool: Yes
- Pool features: Screen Enclosure
- Has view: Yes
- View description: Landscaped
- Waterfront features: None
Lot
- Size: 10,018 Square Feet
- Dimensions: 85 x 120 x 85 x 120
- Features: Rectangular Lot, Sprinklers Automatic
Details
- Parcel number: 094523C404764.0180
- Lease amount: $0
- Zoning description: R1-D
- Other equipment: Generator
Construction
Type & style
- Home type: SingleFamily
- Architectural style: Ranch,One Story
- Property subtype: Single Family Residence
Materials
- Block, Concrete, Stucco
- Roof: Shingle
Condition
- Resale
- Year built: 2008
Utilities & green energy
- Sewer: Assessment Paid, Public Sewer
- Water: Assessment Paid, Public
- Utilities for property: Cable Available, Natural Gas Available, High Speed Internet Available
Community & HOA
Community
- Features: Non-Gated
- Security: Smoke Detector(s)
- Condo and coop fee: $0
- Membership fee: $0
- Subdivision: CAPE CORAL
HOA
- Has HOA: No
- Amenities included: None
- Services included: None
- HOA phone: 000-000-0000
Location
- Region: Cape Coral
Financial & listing details
- Price per square foot: $214/sqft
- Tax assessed value: $429,993
- Annual tax amount: $3,606
- Date on market: 3/4/2026
- Cumulative days on market: 359 days
- Listing terms: All Financing Considered,Cash,FHA,VA Loan
- Ownership: Single Family
- Road surface type: Paved
Estimated market value
$486,000
$462,000 - $510,000
$3,716/mo
Price history
| Date | Event | Price |
|---|---|---|
| 6/6/2026 | Price change | $499,900-4.8%$214/sqft |
Source:  Florida Gulf Coast MLS #2026011027 Report a problem Florida Gulf Coast MLS #2026011027 Report a problem | ||
| 5/18/2026 | Price change | $524,900-0.9%$225/sqft |
Source: Florida Gulf Coast MLS #2026011027 Report a problem | ||
| 3/4/2026 | Listed for sale | $529,900-1.9%$227/sqft |
Source: Florida Gulf Coast MLS #2026011027 Report a problem | ||
| 3/1/2026 | Listing removed | $539,900$232/sqft |
Source: Florida Gulf Coast MLS #2025000639 Report a problem | ||
| 1/7/2026 | Price change | $539,900-0.9%$232/sqft |
Source: Florida Gulf Coast MLS #2025000639 Report a problem | ||
| 10/28/2025 | Price change | $544,900-0.9%$234/sqft |
Source: Florida Gulf Coast MLS #2025000639 Report a problem | ||
| 8/1/2025 | Listed for sale | $549,900-7.1%$236/sqft |
Source: Florida Gulf Coast MLS #2025000639 Report a problem | ||
| 6/26/2025 | Listing removed | $592,000$254/sqft |
Source:  SWFLMLS #225018524 Report a problem SWFLMLS #225018524 Report a problem | ||
| 2/17/2025 | Listed for sale | $592,000-1.2%$254/sqft |
Source: SWFLMLS #225018524 Report a problem | ||
| 2/1/2025 | Listing removed | $599,000$257/sqft |
Source: SWFLMLS #224057676 Report a problem | ||
| 11/26/2024 | Price change | $599,000-2.6%$257/sqft |
Source: SWFLMLS #224057676 Report a problem | ||
| 11/22/2024 | Pending sale | $615,000$264/sqft |
Source: SWFLMLS #224057676 Report a problem | ||
| 8/19/2024 | Price change | $615,000-1.6%$264/sqft |
Source: SWFLMLS #224057676 Report a problem | ||
| 7/15/2024 | Price change | $625,000-3.8%$268/sqft |
Source: SWFLMLS #224057676 Report a problem | ||
| 7/9/2024 | Listed for sale | $650,000+5863.3%$279/sqft |
Source: SWFLMLS #224057676 Report a problem | ||
| 10/3/1997 | Sold | $10,900$5/sqft |
Source: Public Record Report a problem | ||
Public tax history
| Year | Property taxes | Tax assessment |
|---|---|---|
| 2025 | $3,998 +6.2% | $230,290 +2.9% |
| 2024 | $3,763 +4.3% | $223,800 +3% |
| 2023 | $3,607 +1.9% | $217,282 +3% |
| 2022 | $3,538 -3.3% | $210,953 +3% |
| 2021 | $3,659 -7.7% | $204,809 +1.4% |
| 2020 | $3,966 -1.6% | $201,981 -28.3% |
| 2019 | $4,030 | $281,836 +45.5% |
| 2018 | $4,030 -0.6% | $193,759 +2.1% |
| 2017 | $4,052 +0% | $189,774 -29% |
| 2016 | $4,052 +0.9% | $267,447 +17.1% |
| 2015 | $4,016 -2.8% | $228,407 +3.4% |
| 2014 | $4,133 +2.2% | $220,985 +9% |
| 2013 | $4,044 +5.5% | $202,805 +14.3% |
| 2012 | $3,834 -1.3% | $177,392 +0.3% |
| 2011 | $3,884 -1% | $176,915 +0.8% |
| 2010 | $3,924 -1.7% | $175,545 -3.4% |
| 2009 | $3,992 +169.6% | $181,670 +419.1% |
| 2008 | $1,481 -47% | $35,000 -68.5% |
| 2007 | $2,793 -16.1% | $111,030 -11.8% |
| 2006 | $3,329 +90.7% | $125,920 +416.7% |
| 2004 | $1,745 +22% | $24,370 +149.4% |
| 2003 | $1,430 +546.4% | $9,770 +17.9% |
| 2002 | $221 | $8,290 +17.4% |
| 2000 | -- | $7,060 |
Find assessor info on the county website
Monthly payment
Est. payment
Payment breakdown
Explore the cost of this home by adjusting the details. Changes won't be saved.Climate risks
Neighborhood: 33914
Nearby schools
GreatSchools rating
- 8/10Gulf Elementary SchoolGrades: PK-5Distance: 1.4 mi
- 7/10Gulf Middle SchoolGrades: 6-8Distance: 1.2 mi
- 3/10Ida S. Baker High SchoolGrades: 9-12Distance: 1.2 mi
- $455,1004 bd2 ba2.2k sqft2212 SW 43rd Ln, Cape Coral, FL 33914Off Market
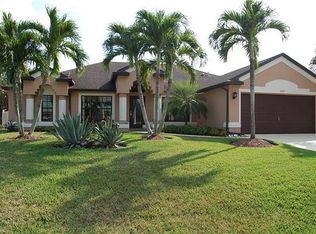
- $455,4003 bd2 ba2k sqft2220 SW 43rd Ln, Cape Coral, FL 33914Off Market
- $88,82510,018 Square Feet2217 SW 44th St, Cape Coral, FL 33914Off Market

- $88,825-- bd-- ba-- sqft2221 SW 44th St, Cape Coral, FL 33914Off Market
- $413,6004 bd2 ba2.2k sqft2213 SW 44th St, Cape Coral, FL 33914Off Market
- $357,1004 bd2 ba1.7k sqft2208 SW 43rd Ln, Cape Coral, FL 33914Off Market
- $466,64210,018 Square Feet2224 SW 43rd Ln, Cape Coral, FL 33914Off Market
- $643,4003 bd3 ba2.5k sqft2217 SW 43rd Ln, Cape Coral, FL 33914Off Market
A local agent can set up tours, give advice and negotiate with sellers.
A local lender can help you make sure your offer is ready when you are.
Similar homes
- $489,9004 bd2 ba2k sqft1807 SW 48th Ln, Cape Coral, FL 33914For Sale

 MLS ID #2026023028, Preston White, EXP Realty, LLC. Florida Gulf Coast MLS
 - $525,0003 bd2 ba2.2k sqft4213 SW 14TH PL, CAPE CORAL, FL 33914For Sale
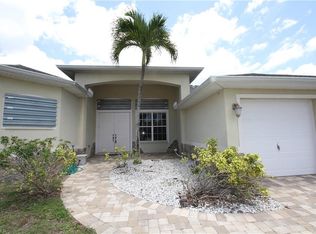 MLS ID #2026021186, Heather Cleveland. eXp Realty
 - $500,0004 bd4 ba2.4k sqft168 Destiny CIR, CAPE CORAL, FL 33990For Sale

 MLS ID #226026140, Nicholas T Sassi, Global Realty of Southwest Florida Inc. SWFLMLS
 - $439,0003 bd2 ba1.6k sqft2611 SW 23rd Pl, Cape Coral, FL 33914For Sale
 MLS ID #2026019927, Lloyd Nichols, Premier Florida Realty of SWFL. Florida Gulf Coast MLS
 - $449,0004 bd3 ba2.4k sqft512 SE 33rd TER, CAPE CORAL, FL 33904For SaleMLS ID #226025418, Nicholas T Sassi, Global Realty of Southwest Florida Inc. SWFLMLS
- $650,0003 bd2 ba2.2k sqft219 Gleason Pkwy, Cape Coral, FL 33914For SaleMLS ID #2026024272, Samantha Yelton-Alexander, RE/MAX Realty Team. Florida Gulf Coast MLS
- $525,0003 bd2 ba2.1k sqft2121 SE 5th Ct, Cape Coral, FL 33990For SaleMLS ID #2025024791, Karin Cherwick Skala, Keller Williams Realty Fort Myers and the Islands. Florida Gulf Coast MLS
- $464,9003 bd2 ba2k sqft126 SW 39th Pl, Cape Coral, FL 33991For SaleMLS ID #2026018121, Carlos Ordinola, Marzucco Real Estate. Florida Gulf Coast MLS
- $379,0003 bd3 ba2.2k sqft3608 NW 3rd St, Cape Coral, FL 33993For SaleMLS ID #2026029153, Moe Mossa, Savvy Avenue, LLC. Florida Gulf Coast MLS
- $525,0004 bd2 ba2k sqft609 SE 16th TER, CAPE CORAL, FL 33990For SaleMLS ID #226003008, Joan Crompton, PA, William Raveis Real Estate. SWFLMLS
- $469,0003 bd2 ba2.3k sqft1803 NE 2nd St, Cape Coral, FL 33909For SaleMLS ID #2026026842, Anthony Canzano, Villa Realty Group, Inc.. Florida Gulf Coast MLS
- $389,0003 bd2 ba1.5k sqft2457 Anguilla Dr, Cape Coral, FL 33991For SaleMLS ID #2026030064, Natalie Stout, Realmark Realty Group II LLC. Florida Gulf Coast MLS
- $475,0003 bd2 ba1.9k sqft9232 Cypress Dr N, Fort Myers, FL 33967For SaleMLS ID #2026031619, Michael Wittmann, Realty Group of SW Florida Inc. Florida Gulf Coast MLS
- $499,0003 bd3 ba2.2k sqft11520 Summerview WAY, FORT MYERS, FL 33913For SaleMLS ID #226014952, Dali Mihajlovic, Realty One Group MVP. SWFLMLS
- $477,0003 bd2 ba1.9k sqft17341 Stepping Stone Dr, Fort Myers, FL 33912For SaleMLS ID #2026030057, Gina Goodrich, Cypress Realty Inc.. Florida Gulf Coast MLS
- $444,0003 bd2 ba2.5k sqft3306 NW 16th Ter, Cape Coral, FL 33993For SaleMLS ID #2026027038, Frank Glaab, Epique Realty Inc.. Florida Gulf Coast MLS
- $500,0004 bd3 ba2.2k sqft12585 Gemstone CT, FORT MYERS, FL 33913For SaleMLS ID #226016147, Steve Bacardi, LLC, Coldwell Banker Realty. SWFLMLS
- $400,0003 bd2 ba2.2k sqft1709 NW 15th Ter, Cape Coral, FL 33993For SaleMLS ID #2026021803, Danielle Sharp, Sharp Homes Realty. Florida Gulf Coast MLS
- $485,0004 bd3 ba2.5k sqft10347 Carolina Willow DR, FORT MYERS, FL 33913For SaleMLS ID #226024696, Julie Hill, Local Real Estate LLC. SWFLMLS
- $395,0003 bd2 ba1.9k sqft1714 SE 21st TER, CAPE CORAL, FL 33990For SaleMLS ID #226022585, Laurel McGarel, PA, Realty One Group MVP. SWFLMLS
