Step into this charming Ashbury model home located in the Celebration Cape community right here in Cape Coral. This spacious four-bedroom, three-and-a-half-bath pool home with a flex room boasts approximately 2,431 square feet of living space, making it an ideal choice for a growing family that needs room to spread out and enjoy life together. The backyard features a great-sized private saltwater pool with southern exposure that’s perfect for a growing family—ideal for cooling off after a long day or spending quality time with the kids on weekends. It’s low-maintenance thanks to the saltwater system and offers plenty of space for swimming and relaxing. It’s the perfect spot for barbecues, relaxation, and family fun in the Florida sunshine. To keep everything secure, accordion shutters protect windows and doors throughout the entire house, while hurricane screens lower down over the lanai area in the back—giving you a protected space for outdoor furnishings without needing shutters on the back sliders. Moving indoors, the home features durable tile flooring throughout and shines with several thoughtful upgrades. You’ll notice the eight-foot doors that make the rooms feel more spacious and welcoming. Crown moldings run throughout, adding that extra layer of sophistication to the ceilings and walls. Upgraded woodworking is evident in the trim and details, giving the home a polished, high-quality appearance. In the kitchen, a beautiful tile island matches the backsplash perfectly, creating a seamless and stylish look. Upgraded stainless steel appliances complete the space, ready for preparing family meals with ease. The living room comes equipped with surround sound wiring, so you can set up your entertainment system right away for immersive movie nights or listening to your favorite music while the family gathers. There’s also a whole house generator connection, which means you can easily add backup power to keep the essentials running during outages—a real plus in South Florida.Best of all, the HOA fees are very low at just $865 per quarter, so you won’t have to worry about high monthly costs eating into your budget. This small, private Celebration Cape community is a true hidden gem with very minimal amenities—just its own charming park that includes a dog park, a pavilion, and nice views of the private lake. The combination of space, features, and affordability makes this property a smart choice for families looking to settle into a comfortable home in Cape Coral. The generous living space over 2,400 square feet provides plenty of flexibility for your family’s needs now and in the years to come. From family dinners in the upgraded kitchen to fun days splashing in the pool, this home is designed with everyday living and special moments in mind. The upgrades and protections included mean less work for you and more time to enjoy. Come see for yourself why this Ashbury model in Celebration Cape stands out as a great place to call home.
For sale
$500,000
168 Destiny CIR, CAPE CORAL, FL 33990
4beds
2,432sqft
:
Get pre-qualified$3,477/mo
Single Family Residence
Built in 2015
9,931 Square Feet Lot
$484,300 Zestimate®
$206/sqft
$288/mo HOA
What's special
Flex roomDurable tile flooring throughoutUpgraded stainless steel appliances
- 12 days |
- 341 |
- 13 |
Likely to sell faster than
Zillow last checked:
Listing updated:
Listed by:
Nicholas T Sassi 239-691-4775,
Global Realty of Southwest Florida Inc
Source: SWFLMLS,MLS#: 226026140 Originating MLS: Bonita Springs
Originating MLS: Bonita SpringsFacts & features
Interior
Bedrooms & bathrooms
- Bedrooms: 4
- Bathrooms: 4
- Full bathrooms: 3
- 1/2 bathrooms: 1
Rooms
- Room types: Great Room, Guest Bath, Guest Room, Open Porch/Lanai, 4 Bed
Dining room
- Features: Breakfast Bar, Dining - Living, Formal
Heating
- Central
Cooling
- Ceiling Fan(s), Central Air
Appliances
- Included: Dishwasher, Disposal, Dryer, Freezer, Microwave, Range, Refrigerator/Freezer, Washer
- Laundry: Inside, Laundry Tub
Features
- Coffered Ceiling(s), Foyer, French Doors, Laundry Tub, Pantry, Smoke Detectors, Tray Ceiling(s), Volume Ceiling, Walk-In Closet(s), Window Coverings, Great Room, Guest Bath, Guest Room, Laundry in Residence, Open Porch/Lanai
- Flooring: Carpet, Tile
- Doors: French Doors
- Windows: Window Coverings, Storm Protection (Other), Shutters - Manual, Shutters - Screens/Fabric
- Has fireplace: No
Interior area
- Total structure area: 2,909
- Total interior livable area: 2,432 sqft
Property
Parking
- Total spaces: 2
- Parking features: Attached
- Attached garage spaces: 2
Features
- Stories: 1
- Patio & porch: Open Porch/Lanai
- Has private pool: Yes
- Pool features: In Ground
- Has view: Yes
- View description: Landscaped Area
- Waterfront features: None
Lot
- Size: 9,931 Square Feet
- Features: Regular
Details
- Additional structures: Cabana
- Parcel number: 244423C100500.0430
- Zoning: R1
- Other equipment: Generator
Construction
Type & style
- Home type: SingleFamily
- Architectural style: Ranch
- Property subtype: Single Family Residence
Materials
- Block, Stucco
- Foundation: Concrete Block
- Roof: Shingle
Condition
- New construction: No
- Year built: 2015
Utilities & green energy
- Water: Assessment Paid, Central
Community & HOA
Community
- Features: Park, Dog Park, Gated
- Security: Security System, Gated Community, Smoke Detector(s)
- Subdivision: CELEBRATION CAPE
HOA
- Has HOA: Yes
- Amenities included: Cabana, Park, Dog Park, Underground Utility
- HOA fee: $3,460 annually
Location
- Region: Cape Coral
Financial & listing details
- Price per square foot: $206/sqft
- Tax assessed value: $491,060
- Annual tax amount: $4,847
- Date on market: 7/23/2026
- Lease term: Buyer Finance/Cash
Estimated market value
$484,300
$460,000 - $509,000
$3,957/mo
Price history
| Date | Event | Price |
|---|---|---|
| 7/24/2026 | Listed for sale | $500,000+87.3%$206/sqft |
Source:  SWFLMLS #226026140 Report a problem SWFLMLS #226026140 Report a problem | ||
| 3/31/2015 | Sold | $266,906$110/sqft |
Source: Public Record Report a problem | ||
Public tax history
| Year | Property taxes | Tax assessment |
|---|---|---|
| 2025 | $4,848 +5.6% | $278,514 +2.9% |
| 2024 | $4,589 +3.7% | $270,665 +3% |
| 2023 | $4,426 +6.9% | $262,782 +3% |
| 2022 | $4,140 -2.5% | $255,128 +3% |
| 2021 | $4,248 -1.5% | $247,697 +1.4% |
| 2020 | $4,314 +2.9% | $244,277 -2.7% |
| 2019 | $4,191 | $251,140 +7.2% |
| 2018 | $4,191 +0.1% | $234,333 +2.1% |
| 2017 | $4,186 +0.4% | $229,513 +11.9% |
| 2016 | $4,169 +12.9% | $205,017 +720.1% |
| 2015 | $3,693 +492.3% | $25,000 +38.9% |
| 2014 | $623 +24% | $18,000 -41.2% |
| 2013 | $503 +46.7% | $30,600 +104% |
| 2012 | $342 +10.8% | $15,000 +25% |
| 2011 | $309 +8.8% | $12,000 +20% |
| 2010 | $284 +2.1% | $10,000 |
| 2009 | $278 -1.2% | $10,000 -20% |
| 2008 | $282 -74.6% | $12,500 -79.2% |
| 2007 | $1,108 -31.4% | $60,000 -33.3% |
| 2006 | $1,616 | $90,000 |
Find assessor info on the county website
Monthly payment
Est. payment
Payment breakdown
Explore the cost of this home by adjusting the details. Changes won't be saved.Climate risks
Neighborhood: 33990
Nearby schools
GreatSchools rating
- 6/10Caloosa Elementary SchoolGrades: PK-5Distance: 1.8 mi
- 4/10Caloosa Middle SchoolGrades: 6-8Distance: 1.7 mi
- 5/10Cape Coral High SchoolGrades: 9-12Distance: 2 mi
- $431,1003 bd2 ba1.9k sqft172 Destiny Cir, Cape Coral, FL 33990Off Market
- $391,7004 bd3 ba2.4k sqft164 Destiny Cir, Cape Coral, FL 33990Off Market
- $385,2003 bd2 ba1.8k sqft176 Destiny Cir, Cape Coral, FL 33990Off Market
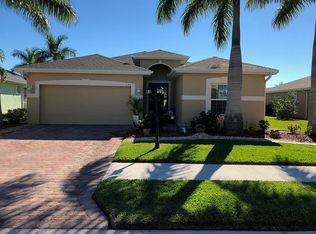
- $456,0003 bd2 ba1.9k sqft236 Destiny Cir, Cape Coral, FL 33990Off Market
- $338,4004 bd3 ba1.9k sqft160 Destiny Cir, Cape Coral, FL 33990Off Market
- $405,0003 bd2 ba1.8k sqft232 Destiny Cir, Cape Coral, FL 33990Sold
- $339,1003 bd2 ba1.9k sqft240 Destiny Cir, Cape Coral, FL 33990Off Market
- $340,7003 bd2 ba1.7k sqft167 Destiny Cir, Cape Coral, FL 33990Off Market
A local agent can set up tours, give advice and negotiate with sellers.
Similar homes
- $449,0004 bd3 ba2.4k sqft512 SE 33rd TER, CAPE CORAL, FL 33904For Sale
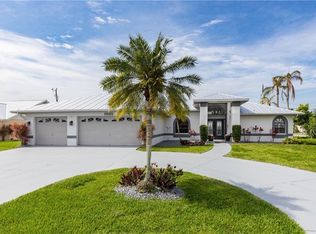
 MLS ID #226025418, Nicholas T Sassi, Global Realty of Southwest Florida Inc. SWFLMLS
 - $440,0002 bd2 ba1.7k sqft2617 Brightside Ct, Cape Coral, FL 33991For Sale

 MLS ID #2026032517, Melissa Patriarca, Redfin Corporation. Florida Gulf Coast MLS
 - $499,9003 bd2 ba2.2k sqft3512 SW 17th Pl, Cape Coral, FL 33914For Sale
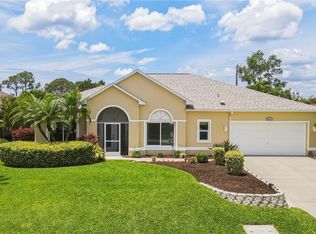 MLS ID #2026016763, Kara Pleasant, Weichert Realtors Agency ONE. Florida Gulf Coast MLS
 - $559,5003 bd3 ba2.2k sqft2669 Lambay Ct, Cape Coral, FL 33991For Sale
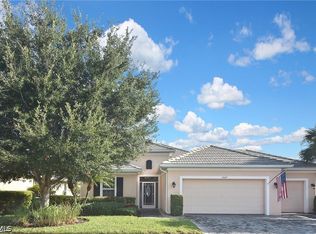 MLS ID #2026028180, Jackie Fenske, Pinnacle Property Group. Florida Gulf Coast MLS
 - $499,9003 bd3 ba2.3k sqft2216 SW 43rd Ln, Cape Coral, FL 33914For SaleMLS ID #2026011027, Stephen Soloway, Epique Realty Inc.. Florida Gulf Coast MLS
- $549,9004 bd3 ba2.4k sqft13030 Moody River PKWY, NORTH FORT MYERS, FL 33903For SaleMLS ID #225075661, Susan Heller, EXP Realty LLC. SWFLMLS
- $412,0003 bd2 ba2k sqft2466 Ashbury Cir, Cape Coral, FL 33991For SaleMLS ID #2026024821, Alexandra Reiber, Starlink Realty, Inc. Florida Gulf Coast MLS
- $579,0004 bd3 ba3.2k sqft2441 NW 9th Ter, Cape Coral, FL 33993For SaleMLS ID #2026028971, Juan Aguinaga, Marzucco Real Estate. Florida Gulf Coast MLS
- $444,0003 bd2 ba2.5k sqft3306 NW 16th Ter, Cape Coral, FL 33993For SaleMLS ID #2026027038, Frank Glaab, Epique Realty Inc.. Florida Gulf Coast MLS
- $589,0004 bd3 ba2.3k sqft14008 Shimmering Lake Ct, Fort Myers, FL 33907For SaleMLS ID #2026033203, Kathleen Burch, John R. Wood Properties. Florida Gulf Coast MLS
- $599,9003 bd3 ba2.4k sqft3426 SW 7th Ln, Cape Coral, FL 33991For SaleMLS ID #2026025649, Steve Koffman, Royal Shell Real Estate, Inc.. Florida Gulf Coast MLS
- $369,0003 bd3 ba2.2k sqft3608 NW 3rd St, Cape Coral, FL 33993For SaleMLS ID #2026029153, Moe Mossa, Savvy Avenue, LLC. Florida Gulf Coast MLS
- $729,9955 bd3 ba3.1k sqft2146 SE 18th Ave, Cape Coral, FL 33990For SaleMLS ID #2026019695, Markus Bergmann, Engel & Voelkers Cape Coral. Florida Gulf Coast MLS
- $515,0005 bd4 ba3.2k sqft11713 Pine Timber Ln, Fort Myers, FL 33913For SaleMLS ID #2026027538, Lisa Gottesman, EXP Realty LLC. Florida Gulf Coast MLS
- $500,0004 bd3 ba2.2k sqft12585 Gemstone CT, FORT MYERS, FL 33913For SaleMLS ID #226016147, Steve Bacardi, LLC, Coldwell Banker Realty. SWFLMLS
- $434,0003 bd3 ba2.6k sqft2540 Keystone Lake Dr, Cape Coral, FL 33909For SaleMLS ID #2026025648, Lee Reeves, Realty Resource Group Inc. Florida Gulf Coast MLS
- $425,0004 bd2 ba2.3k sqft1605 NW 43rd Ave, Cape Coral, FL 33993For SaleMLS ID #2025020367, Brandon Reitz, Sea Glass Gulf Realty. Florida Gulf Coast MLS
- $419,0004 bd3 ba2.7k sqft3220 Midship Dr, North Fort Myers, FL 33903For SaleMLS ID #2026010158, Katie Smith Sylvia, KW Peace River Partners. Florida Gulf Coast MLS
- $341,5004 bd2 ba1.7k sqft1629 SW 2nd TER, CAPE CORAL, FL 33991For SaleMLS ID #226003108, David A Irwin, EXP Realty LLC. SWFLMLS
- $489,0004 bd2 ba2.1k sqft12077 Winfield CIR, FORT MYERS, FL 33966For SaleMLS ID #225065336, Laurie Singer, Premier Sotheby's Int'l Realty. SWFLMLS
