Discover incredible potential in this solid, well-maintained ranch home, ideally located in highly sought-after Brookhaven-surrounded by beautiful new million-dollar residences. The main home offers four bedrooms and three full baths across one-and-a-half levels, featuring spacious rooms, beautiful hardwood flooring, tiled bathrooms, and a finished terrace level accessed by a distinctive architectural iron staircase. An attached one-bedroom, one-bath apartment provides wonderful flexibility for guests, extended family, a private office, or potential rental income. Step outside to a deck overlooking the private backyard. The property also includes a detached one-car garage, an additional parking pad, abundant off-street parking, and plenty of space to add a second garage. With a newer roof, water heater, and HVAC systems, the important updates are already in place. Tons of storage and years of attentive care add to the appeal. With a little cosmetic TLC, this spacious and versatile Brookhaven home could become something truly special.
Active
$739,900
2302 Briarwood Hills Dr, Atlanta, GA 30319
5beds
--sqft
Single Family Residence
Built in 1952
0.25 Acres Lot
$721,100 Zestimate®
$--/sqft
$-- HOA
What's special
- 31 days |
- 1,319 |
- 60 |
Zillow last checked:
Listing updated:
Listed by:
Minhnuyet Hardy 404-550-8050,
Compass,
Cathy Iannotti 404-771-0848,
Compass
Source: GAMLS,MLS#: 10809084
Facts & features
Interior
Bedrooms & bathrooms
- Bedrooms: 5
- Bathrooms: 4
- Full bathrooms: 4
- Main level bathrooms: 2
- Main level bedrooms: 3
Rooms
- Room types: Bonus Room, Den, Laundry, Other
Dining room
- Features: L Shaped
Kitchen
- Features: Breakfast Bar, Breakfast Room, Pantry
Heating
- Forced Air, Hot Water, Natural Gas, Zoned
Cooling
- Ceiling Fan(s), Central Air, Electric, Zoned
Appliances
- Included: Dishwasher, Dryer, Gas Water Heater, Microwave, Refrigerator, Washer
- Laundry: Other
Features
- Bookcases, Double Vanity, Master On Main Level
- Flooring: Carpet, Hardwood
- Basement: Bath Finished,Exterior Entry,Finished
- Has fireplace: No
- Common walls with other units/homes: No Common Walls
Interior area
- Total structure area: 0
- Finished area above ground: 0
- Finished area below ground: 0
Video & virtual tour
Property
Parking
- Total spaces: 3
- Parking features: Detached, Garage, Garage Door Opener, Parking Pad, Storage
- Has garage: Yes
- Has uncovered spaces: Yes
Features
- Levels: One and One Half
- Stories: 1
- Patio & porch: Deck
- Exterior features: Gas Grill
- Fencing: Back Yard,Wood
- Waterfront features: No Dock Or Boathouse
- Body of water: None
Lot
- Size: 0.25 Acres
- Features: Level, Private, Sloped
Details
- Additional structures: Outbuilding
- Parcel number: 18 201 01 028
Construction
Type & style
- Home type: SingleFamily
- Architectural style: Ranch,Traditional
- Property subtype: Single Family Residence
Materials
- Brick
- Roof: Composition
Condition
- Resale
- New construction: No
- Year built: 1952
Utilities & green energy
- Electric: 220 Volts, Generator
- Sewer: Public Sewer
- Water: Public
- Utilities for property: Cable Available, Electricity Available, Natural Gas Available, Phone Available, Water Available
Community & HOA
Community
- Features: Park, Playground, Near Public Transport, Walk To Schools
- Security: Carbon Monoxide Detector(s), Smoke Detector(s)
- Subdivision: Briarwood Hills, Ashford Park, Brookhaven
HOA
- Has HOA: No
- Services included: None
Location
- Region: Atlanta
Financial & listing details
- Tax assessed value: $632,800
- Annual tax amount: $993
- Date on market: 7/16/2026
- Cumulative days on market: 25 days
- Listing agreement: Exclusive Right To Sell
- Electric utility on property: Yes
Estimated market value
$721,100
$685,000 - $757,000
$3,888/mo
Price history
| Date | Event | Price |
|---|---|---|
| 7/17/2026 | Listed for sale | $739,900+94.8% |
Source:  FMLS GA #7806359 Report a problem FMLS GA #7806359 Report a problem | ||
| 4/3/2006 | Sold | $379,900+162% |
Source: Public Record Report a problem | ||
| 12/29/1998 | Sold | $145,000 |
Source: Public Record Report a problem | ||
Public tax history
| Year | Property taxes | Tax assessment |
|---|---|---|
| 2025 | $993 +10.3% | $253,120 |
| 2024 | $900 +21.3% | $253,120 -6.5% |
| 2023 | $741 -15.1% | $270,760 +50.4% |
| 2022 | $873 -7.7% | $180,000 -22.2% |
| 2021 | $946 -14.5% | $231,240 +24.6% |
| 2020 | $1,106 +2.8% | $185,520 +18.6% |
| 2019 | $1,076 -4.5% | $156,440 +8.9% |
| 2018 | $1,127 -26% | $143,680 +0.4% |
| 2017 | $1,523 +17.7% | $143,160 +6.6% |
| 2016 | $1,294 | $134,320 +17.8% |
| 2014 | $1,294 | $114,000 -15.5% |
| 2013 | -- | $134,840 +58.6% |
| 2012 | -- | $85,000 +26.9% |
| 2011 | -- | $67,008 -41.3% |
| 2010 | $3,563 | $114,080 |
| 2009 | $3,563 +9.1% | $114,080 |
| 2008 | $3,266 +2.2% | $114,080 |
| 2007 | $3,195 | $114,080 +3.9% |
| 2006 | $3,195 +20.3% | $109,800 +15% |
| 2005 | $2,656 +1.9% | $95,440 |
| 2004 | $2,607 +16.8% | $95,440 +14.4% |
| 2003 | $2,233 +34.9% | $83,400 +14.6% |
| 2002 | $1,656 +68.8% | $72,760 +30.8% |
| 2001 | $981 | $55,640 |
Find assessor info on the county website
Monthly payment
Est. payment
Payment breakdown
Explore the cost of this home by adjusting the details. Changes won't be saved.Climate risks
Neighborhood: Brookhaven Fields
Nearby schools
GreatSchools rating
- 8/10Ashford Park Elementary SchoolGrades: PK-5Distance: 1.7 mi
- 7/10Chamblee Middle SchoolGrades: 6-8Distance: 3.4 mi
- 7/10Chamblee Charter High SchoolGrades: 9-12Distance: 3.4 mi
Schools provided by the listing agent
- Elementary: Ashford Park
- Middle: Chamblee
- High: Chamblee
Source: GAMLS. This data may not be complete. We recommend contacting the local school district to confirm school assignments for this home.
- $1,484,9003 bd3 ba3.1k sqft2306 Briarwood Hills Dr, Atlanta, GA 30319Off Market
- $1,577,5006 bd6 ba5.2k sqft2298 Briarwood Hills Dr, Atlanta, GA 30319Off Market
- $690,0003 bd2 ba1.6k sqft2312 Briarwood Hills Dr NE, Atlanta, GA 30319Sold
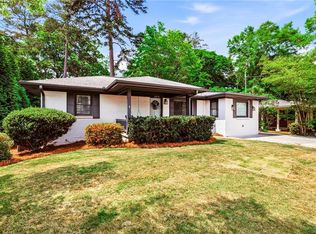
- $701,3003 bd2 ba1.3k sqft2312 Briarwood Hills Dr, Atlanta, GA 30319Off Market
- $445,0002 bd1 ba888 sqft2292 Briarwood Hills Dr, Atlanta, GA 30319Off Market
- $1,333,8005 bd5 ba3.6k sqft2303 Briarwood Hills Dr, Atlanta, GA 30319Off Market
- $1,450,6005 bd5 ba3.6k sqft2307 Briarwood Hills Dr, Atlanta, GA 30319Off Market
- $807,8003 bd3 ba2.2k sqft2299 Briarwood Hills Dr, Atlanta, GA 30319Off Market
A local agent can set up tours, give advice and negotiate with sellers.
Similar homes
- $--3 bd2 ba1.6k sqft2107 Trailmark Dr, Decatur, GA 30033Auction
 Auction.com 2
 - $795,0005 bd5 ba-- sqft3328 Ferncliff Pl NE, Atlanta, GA 30324Active

 MLS ID #10772270, Jason Squire, Compass. GAMLS
 - $880,0004 bd4 ba3k sqft3268 Cates Ave NE, Atlanta, GA 30319Active
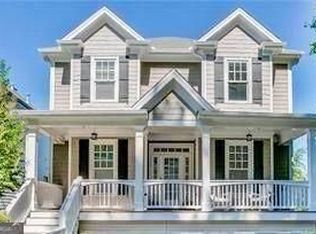 MLS ID #10724202, Vileine Wilson, HomeSmart. GAMLS
 - $739,9004 bd3 ba2.8k sqft3313 Clubland Dr, Marietta, GA 30068Active
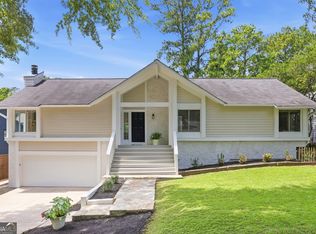 MLS ID #10823881, Jennifer Cole, Compass. GAMLS
 - $790,0004 bd3 ba2.1k sqft645 Patrick Pl NE, Atlanta, GA 30328For Sale
 MLS ID #7798832, JIM PARKER, HomeSmart. FMLS GA
 - $--4 bd3 ba2.9k sqft4229 Idlewood Parc Ct, Tucker, GA 30084AuctionAuction.com 2
- $659,0004 bd3 ba2.8k sqft3240 N Druid Hills Rd, Decatur, GA 30033ActiveMLS ID #10769132, Wanda Nguyen, Atlanta Diamond Realty LLC. GAMLS
- $720,0005 bd5 ba3.9k sqft7640 Ryefield Dr, Sandy Springs, GA 30350ActiveMLS ID #10703345, Johnathan R Hendley, JRH Home Source. GAMLS
- $799,5004 bd3 ba2.7k sqft747 Lullwater Rd NE, Atlanta, GA 30307ActiveMLS ID #10721816, David C Johnson, Compass. GAMLS
- $--4 bd4 ba4.4k sqft785 Clubside Dr, Roswell, GA 30076AuctionAuction.com 2
- $--4 bd4 ba2.9k sqft3993 Glen Meadow Dr, Peachtree Corners, GA 30092AuctionAuction.com 2
- $649,5003 bd2 ba-- sqft2368 Academy Ct NE, Atlanta, GA 30345ActiveMLS ID #10811113, Michael Bunch, Keller Williams Realty First Atlanta. GAMLS
- $--3 bd3 ba1.4k sqft1105 Oakland Dr SW, Atlanta, GA 30310AuctionAuction.com 2
- $--5 bd6 ba3.7k sqft110 Belmont Pl, Roswell, GA 30076AuctionAuction.com 2
- $799,0006 bd6 ba4.8k sqft870 Waddington Ct, Sandy Springs, GA 30350ActiveMLS ID #10820462, Level Up Real Estate Team, BHHS Georgia Properties. GAMLS
- $--5 bd5 ba3.3k sqft4255 Ben Hill Rd, Atlanta, GA 30349AuctionAuction.com 2
- $--2 bd3 ba1.4k sqft411 Lynnhaven Dr SW, Atlanta, GA 30310AuctionAuction.com 2
- $--4 bd3 ba2.8k sqft608 Holt Rd NE, Marietta, GA 30068AuctionAuction.com 2
- $765,0006 bd5 ba4.2k sqft2360 Kimbrough Ct, Sandy Springs, GA 30350ActiveMLS ID #10759072, Tanya Pickens, Opendoor Brokerage. GAMLS
- $--4 bd4 ba3.3k sqft3828 Glen Park Dr, Lithonia, GA 30038AuctionAuction.com 2
