This spacious three-bedroom, two-bath home offers approximately 2,100 square feet of comfortable living space. The kitchen features granite countertops and beautiful wood cabinetry, while the spacious living area provides plenty of room to relax and entertain. Situated on a desirable corner lot measuring approximately 0.55 acres, the property also features a lovely outdoor patio overlooking the expansive backyard. This home is ready and waiting for its new owner! Schedule your private showing today.
For sale
$265,000
2302 Tucker Rd, Harlingen, TX 78552
3beds
2,151sqft
Single Family Residence, Residential
Built in 1995
0.55 Acres Lot
$-- Zestimate®
$123/sqft
$-- HOA
What's special
Lovely outdoor patioThree-bedroom two-bath homeOverlooking the expansive backyardKitchen features granite countertopsDesirable corner lotBeautiful wood cabinetry
- 46 days
- 899
- 100
Likely to sell faster than
Zillow last checked:
Listing updated:
Listed by:
Monica Benavides 956-357-4632,
The Mbteam
Source: Greater McAllen AOR,MLS#: 511752
Facts & features
Interior
Bedrooms & bathrooms
- Bedrooms: 3
- Bathrooms: 2
- Full bathrooms: 2
Dining room
- Description: Living Area(s): 1
Living room
- Description: Living Area(s): 1
Heating
- Has Heating (Unspecified Type)
Cooling
- Central Air, Electric
Appliances
- Included: Electric Water Heater, Water Heater (Other Location), Dishwasher, Microwave
- Laundry: Laundry Area
Features
- Granite Counters, Built-in Features, Ceiling Fan(s), High Ceilings
- Flooring: Tile
- Windows: No Window Coverings
Interior area
- Total structure area: 2,151
- Total interior livable area: 2,151 sqft
Property
Parking
- Total spaces: 2
- Parking features: Attached, Garage Faces Front
- Attached garage spaces: 2
Features
- Patio & porch: Patio Slab
- Has spa: Yes
- Fencing: Partial
Lot
- Size: 0.55 Acres
Details
- Parcel number: 2058980010001000
Construction
Type & style
- Home type: SingleFamily
- Property subtype: Single Family Residence, Residential
Materials
- Brick
- Foundation: Slab
- Roof: Composition
Condition
- New construction: No
- Year built: 1995
Utilities & green energy
- Sewer: Public Sewer
- Water: Public
Green energy
- Energy efficient items: None
Community & HOA
Community
- Features: None
- Subdivision: Mesquite Grove
HOA
- Has HOA: No
Location
- Region: Harlingen
Financial & listing details
- Price per square foot: $123/sqft
- Tax assessed value: $222,806
- Annual tax amount: $4,634
- Date on market: 9/18/2026
- Road surface type: Paved
Estimated market value
Not available
Estimated sales range
Not available
Not available
Price history
| Date | Event | Price |
|---|---|---|
| 9/18/2026 | Listed for sale | $265,000$123/sqft |
Source:  RGVMLS #29779641 Report a problem | ||
Public tax history
| Year | Property taxes | Tax assessment |
|---|---|---|
| 2025 | $4,634 -2.2% | $222,806 -2.4% |
| 2024 | $4,736 +2.9% | $228,288 +5% |
| 2023 | $4,601 +8.6% | $217,350 +23.7% |
| 2022 | $4,236 | $175,637 -0.9% |
| 2021 | -- | $177,229 +11.9% |
| 2020 | -- | $158,445 -2% |
| 2019 | $4,057 +0.4% | $161,630 +15.5% |
| 2018 | $4,041 +14.2% | $139,991 -0.9% |
| 2017 | $3,539 +1.9% | $141,310 +1.8% |
| 2016 | $3,473 +3.5% | $138,863 -0.1% |
| 2015 | $3,357 | $139,032 -0.9% |
| 2014 | $3,357 | $140,304 -0.9% |
| 2013 | -- | $141,578 -1.8% |
| 2012 | -- | $144,125 +1.6% |
| 2011 | -- | $141,811 |
| 2010 | -- | $141,811 -5.1% |
| 2009 | -- | $149,451 |
| 2008 | -- | $149,451 |
| 2007 | -- | $149,451 +17.5% |
| 2005 | $3,418 +25.2% | $127,160 +14.8% |
| 2004 | $2,729 +11.8% | $110,810 +10% |
| 2003 | $2,442 +12.9% | $100,736 +10% |
| 2002 | $2,164 +11% | $91,578 +10% |
| 2001 | $1,949 +1.2% | $83,253 0% |
| 2000 | $1,926 | $83,255 |
Find assessor info on the county website
Monthly payment
Est. payment
Payment breakdown
Explore the cost of this home by adjusting the details. Changes won't be saved.Climate risks
Neighborhood: 78552
Nearby schools
Schools provided by the listing agent
- Elementary: Lamar
- Middle: Vela
- High: Harlingen South H.S.
- District: Harlingen ISD
Source: Greater McAllen AOR. This data may not be complete. We recommend contacting the local school district to confirm school assignments for this home.

Similar homes
- $299,9003 bd2 ba1.9k sqft5406 Remington Dr, Harlingen, TX 78552For Sale
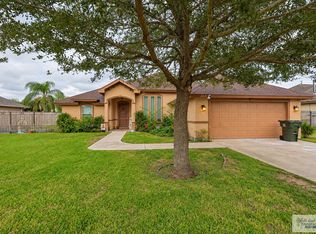
 MLS ID #29780722, Courtney Smith, KELLER WILLIAMS LRGV. RGVMLS
- $270,0003 bd2 ba1.9k sqft23582 Rio Conchos Cir, Harlingen, TX 78552For Sale
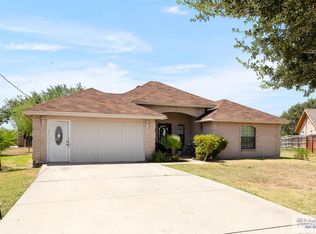 MLS ID #29779162, Arasely Esquivel, EXP Realty, LLC. RGVMLS
- $270,0004 bd3 ba2k sqft5906 Sunrise Blvd, Harlingen, TX 78552For Sale
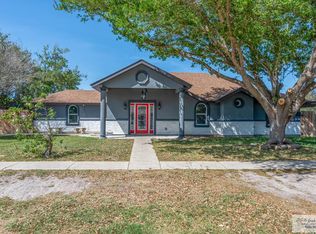 MLS ID #29771594, Munoz Real Estate Group, KELLER WILLIAMS LRGV. RGVMLS
- $225,0003 bd2 ba1.4k sqft2418 Topaz Dr, Harlingen, TX 78552For Sale
 MLS ID #29776346, Diana Martinez-Moon, RE/MAX Platinum. RGVMLS
- $239,9003 bd2 ba2.4k sqft5109 Grande Cir, Harlingen, TX 78552For SaleMLS ID #29777074, Monica Benavides Team, THE MBTEAM. RGVMLS
- $250,0003 bd2 ba1.6k sqft23919 Ellie Ln, Harlingen, TX 78552For SaleMLS ID #29779900, Aniceto (Aj) Mata, CAVALRY REAL ESTATE TEAM. RGVMLS
- $289,5004 bd2 ba2k sqft16701 Barnes Ct, Harlingen, TX 78552For SaleMLS ID #29779229, Annette Baker, Coldwell Banker La Mansion Real Estate Har. RGVMLS
- $329,0003 bd2 ba2k sqft5713 Wild Persimmon, Harlingen, TX 78552For SaleMLS ID #29780430, Lolly Burns, LOLLY BURNS REAL ESTATE, LLC. RGVMLS
- $279,0004 bd3 ba2.2k sqft8814 Osprey St, Harlingen, TX 78552For SaleMLS ID #29777904, Jonathan Lindley, RE/MAX Platinum. RGVMLS
- $374,9003 bd2 ba2.2k sqft1108 Fairway Ln, Harlingen, TX 78552For SaleMLS ID #29780657, Erica Lowder Ortiz, MARCUS PHIPPS REAL ESTATE, LLC. RGVMLS
- $309,0004 bd3 ba2.1k sqft2802 Becky Ln, Harlingen, TX 78550For SaleMLS ID #29779494, Carly B Thomas, LOLLY BURNS REAL ESTATE, LLC. RGVMLS
- $297,0004 bd3 ba2.1k sqft21412 Rusty Ln, Harlingen, TX 78552For SaleMLS ID #29775442, Alexa Ayar, Imperio Real Estate. RGVMLS
- $209,5003 bd2 ba1.8k sqft1925 Loquat Dr, Palm Valley, TX 78552For SaleMLS ID #29774957, Alan Gomez, PRIME AVENUE. RGVMLS
- $316,5003 bd3 ba2k sqft4310 Stonechase Rd, Harlingen, TX 78552For SaleMLS ID #29777482, Arnold Celis, ARNOLD CELIS REALTY, LLC. RGVMLS
- $239,0004 bd2 ba1.7k sqft1200 S Willow St, La Feria, TX 78559For SaleMLS ID #29775755, Monica Benavides Team, THE MBTEAM. RGVMLS
- $187,5003 bd2 ba1.1k sqft16208 Wilson Rd, Harlingen, TX 78552For SaleMLS ID #29777462, Zintiha Loya, KELLER WILLIAMS LRGV. RGVMLS
- $225,0003 bd2 ba1.2k sqft5626 Arnold Palmer Dr, Palm Valley, TX 78552For SaleMLS ID #29780073, Courtney Smith, KELLER WILLIAMS LRGV. RGVMLS
- $250,0004 bd2 ba1.7k sqft2901 N Blake St, Harlingen, TX 78550For SaleMLS ID #29775408, Markell Wallace, KELLER WILLIAMS LRGV. RGVMLS
- $349,0003 bd3 ba2.4k sqft1405 Helena Dr, Harlingen, TX 78552For SaleMLS ID #29777856, Alberto Sanchez Vega, SANETI Realty Group. RGVMLS
- $389,9003 bd3 ba2.5k sqft113 Wild Olive, Harlingen, TX 78552For SaleMLS ID #29766893, Melissa Tice, Palm Breeze Real Estate LLC. RGVMLS
