COMING SOON! Charming 1948 Florida-style block home on a fully fenced corner lot in West Tampa Heights, just minutes from Downtown Tampa. Open floor plan with living/dining combo, crown molding, ceramic tile and wood-look laminate floors. Kitchen with stone counters, solid wood cabinets and natural gas range; natural gas water heater. Primary bedroom with private bath and ceiling fan. Bonus room off the entry, ideal for an office or den. Large paver driveway with parking for 4+ vehicles plus RV parking. Covered patio, large paver patio, fire pit and private yard shaded by a mature Royal Poinciana tree. Separate laundry room with washer and dryer included. Detached bonus space with full bath, approx. 403 sq ft according to public records. Additional half bath in the patio area. Seller reports 3 bedrooms/2 baths; public records show 2 bedrooms/1 bath and 1,360 heated sq ft. Buyer to verify all information, permits and measurements.
Coming soon
$499,900
2302 W IVY STREET, TAMPA, FL 33607
3beds
1,360sqft
Single Family Residence
Built in 1948
6,370 Square Feet Lot
$-- Zestimate®
$368/sqft
$-- HOA
What's special
- 3 days
- 103
- 2
Zillow last checked:
Listing updated:
Listed by:
Odalys Salvador Cifuentes 813-770-6690,
LOMBA REAL ESTATE LLC 813-770-6690
Source: Stellar MLS,MLS#: TB8568771 Originating MLS: Suncoast Tampa
Facts & features
Interior
Bedrooms & bathrooms
- Bedrooms: 3
- Bathrooms: 2
- Full bathrooms: 2
Rooms
- Room types: Bonus Room
Primary bedroom
- Features: Ceiling Fan(s), Built-in Closet
- Level: First
Bedroom 2
- Features: Built-in Closet
- Level: First
Bedroom 3
- Features: Built-in Closet
- Level: First
Primary bathroom
- Features: Shower No Tub
- Level: First
Bathroom 2
- Features: Shower No Tub
- Level: First
Bonus room
- Features: No Closet
- Level: First
Dining room
- Level: First
Kitchen
- Features: Pantry
- Level: First
Living room
- Level: First
Heating
- Central, Electric
Cooling
- Central Air
Appliances
- Included: Dishwasher, Dryer, Gas Water Heater, Microwave, Range, Refrigerator, Washer
- Laundry: Electric Dryer Hookup, Laundry Room, Outside, Washer Hookup
Features
- Ceiling Fan(s), Crown Molding, Living Room/Dining Room Combo, Open Floorplan, Primary Bedroom Main Floor, Solid Wood Cabinets, Stone Counters, Thermostat
- Flooring: Ceramic Tile, Laminate
- Windows: Window Treatments, Hurricane Shutters
- Has fireplace: No
Interior area
- Total structure area: 1,563
- Total interior livable area: 1,360 sqft
Property
Parking
- Parking features: Driveway, Off Street, RV Access/Parking
- Has uncovered spaces: Yes
Features
- Levels: One
- Stories: 1
- Patio & porch: Covered, Front Porch, Patio
- Exterior features: Fire Pit, Lighting, Private Yard, Rain Gutters, Sidewalk
- Fencing: Fenced
Lot
- Size: 6,370 Square Feet
- Dimensions: 65 x 98
- Features: Corner Lot, City Lot, Level, Sidewalk
- Residential vegetation: Mature Landscaping
Details
- Additional structures: Shed(s)
- Parcel number: A1129184P200000900001.0
- Zoning: RS-50
- Special conditions: None
Construction
Type & style
- Home type: SingleFamily
- Architectural style: Florida
- Property subtype: Single Family Residence
Materials
- Block, Concrete, Stucco, Wood Frame
- Foundation: Crawlspace
- Roof: Shingle
Condition
- Completed
- New construction: No
- Year built: 1948
Utilities & green energy
- Sewer: Public Sewer
- Water: Public
- Utilities for property: BB/HS Internet Available, Cable Available, Electricity Available, Electricity Connected, Fire Hydrant, Natural Gas Available, Natural Gas Connected, Public, Sewer Available, Sewer Connected, Street Lights, Water Available, Water Connected
Community & HOA
Community
- Pet fee: $0 monthly
- Subdivision: WEST TAMPA HEIGHTS
HOA
- Has HOA: No
Location
- Region: Tampa
Financial & listing details
- Price per square foot: $368/sqft
- Tax assessed value: $198,216
- Annual tax amount: $2,664
- Date on market: 11/18/2026
- Listing terms: Cash,Conventional,FHA,VA Loan
- Ownership: Fee Simple
- Total actual rent: 0
- Electric utility on property: Yes
- Road surface type: Paved, Asphalt
Estimated market value
Not available
Estimated sales range
Not available
Not available
Price history
Price history is unavailable.
Public tax history
| Year | Property taxes | Tax assessment |
|---|---|---|
| 2025 | $2,664 +9.9% | $157,311 +7.1% |
| 2024 | $2,424 +6.3% | $146,853 +7.1% |
| 2023 | $2,280 +3.2% | $137,180 +6.9% |
| 2022 | $2,210 +11.3% | $128,280 +6.8% |
| 2021 | $1,985 +5.4% | $120,085 +5.9% |
| 2020 | $1,884 +7.3% | $113,369 +6.2% |
| 2019 | $1,755 | $106,739 +3.6% |
| 2018 | $1,755 +2.7% | $103,077 +18% |
| 2017 | $1,710 -6.4% | $87,339 +21.3% |
| 2016 | $1,827 +12.6% | $71,981 +10% |
| 2015 | $1,623 +26.7% | $65,437 +10% |
| 2014 | $1,281 | $59,488 +7.7% |
| 2013 | $1,281 +14% | $55,213 +9.3% |
| 2012 | $1,124 -10.9% | $50,505 -11.1% |
| 2011 | $1,262 -4.5% | $56,788 -5.3% |
| 2010 | $1,322 -31.3% | $59,938 -31.5% |
| 2009 | $1,924 -39.3% | $87,523 -39.5% |
| 2008 | $3,171 -2.8% | $144,609 -4% |
| 2007 | $3,262 +1.1% | $150,604 +10.6% |
| 2006 | $3,227 +25% | $136,165 +29.2% |
| 2005 | $2,582 | $105,431 +27.4% |
| 2004 | -- | $82,748 +19.7% |
| 2003 | -- | $69,137 +17.8% |
| 2002 | -- | $58,684 -4.6% |
| 2001 | -- | $61,525 +31.7% |
| 2000 | $1,191 | $46,725 |
Find assessor info on the county website
Monthly payment
Est. payment
Payment breakdown
Explore the cost of this home by adjusting the details. Changes won't be saved.Climate risks
Neighborhood: Old West Tampa
Nearby schools
Schools provided by the listing agent
- Elementary: Tampa Bay Boluevard-HB
- Middle: Madison-HB
- High: Jefferson
Source: Stellar MLS. This data may not be complete. We recommend contacting the local school district to confirm school assignments for this home.
Similar homes
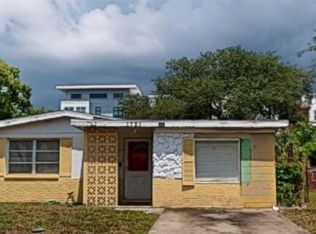
- $449,9003 bd1 ba1.3k sqft1721 W NORTH B STREET, TAMPA, FL 33606For Sale
 MLS ID #TB8541442, Jerome Baker, BAKER REAL ESTATE PRO. GR LLC. Stellar MLS
- $525,0002 bd2 ba1.5k sqft2812 N MUNRO STREET, TAMPA, FL 33602For Sale
 MLS ID #TB8482201, Asad Shaikh, LOMBARDO TEAM REAL ESTATE LLC. Stellar MLS
- $489,0006 bd4 ba1.7k sqft6023 W CLIFTON STREET, TAMPA, FL 33634For Sale
 MLS ID #TB8568812, Madelin Artigas, FRIENDS REALTY LLC. Stellar MLS
- $450,0002 bd2 ba820 sqft3322 W SAINT JOSEPH STREET, TAMPA, FL 33607For Sale
 MLS ID #TB8405217, Juan Sanchez, FUTURE HOME REALTY INC. Stellar MLS
- $429,0003 bd2 ba1.8k sqft1304 W BURGER STREET, TAMPA, FL 33604For SaleMLS ID #TB8566601, Victoria Pena, FUTURE HOME REALTY INC. Stellar MLS
- $499,0004 bd4 ba1.9k sqft3107 W OSBORNE AVENUE, TAMPA, FL 33614For SaleMLS ID #TB8503214, Carlos Castellanos Pozo, FLORIDA ALLIANCE PROPERTIES LLC. Stellar MLS
- $475,0004 bd4 ba1.4k sqft2414 E 8TH AVENUE, TAMPA, FL 33605For SaleMLS ID #TB8519173, Ovais Syed, STAR BAY REALTY CORP.. Stellar MLS
- $530,0004 bd3 ba1.6k sqft4430 HUNTINGTON STREET NE, ST PETERSBURG, FL 33703For SaleMLS ID #TB8568582, Sandra Munoz, CHARLES RUTENBERG REALTY INC. Stellar MLS
- $475,0003 bd2 ba1.9k sqft505 PROCLAMATION DRIVE, TAMPA, FL 33613For SaleMLS ID #TB8564446, Heather Stotts, RE/MAX COLLECTIVE. Stellar MLS
- $515,0003 bd2 ba1.6k sqft902 SAMY DRIVE, TAMPA, FL 33613For SaleMLS ID #TB8543373, Iris Rodriguez, CHARLES RUTENBERG REALTY INC. Stellar MLS
- $569,9003 bd3 ba2k sqft2915 W BALLAST POINT BOULEVARD, TAMPA, FL 33611For SaleMLS ID #TB8550229, Suzanne Marques, LONDON FOSTER REALTY. Stellar MLS
- $260,0002 bd2 ba896 sqft9219 N 28TH STREET, TAMPA, FL 33612For SaleMLS ID #TB8568408, Lissette Cedeno Vazquez, EXP REALTY LLC. Stellar MLS
- $479,9003 bd2 ba1.8k sqft8822 ROCKY CREEK DRIVE, TAMPA, FL 33615For SaleMLS ID #TB8534481, Luis Gonzalez, TEAM AMERICAN REALTY, INC.. Stellar MLS
- $500,0003 bd2 ba1.7k sqft12505 HOLYOKE AVE, TAMPA, FL 33624For SaleMLS ID #TB8562985, Roberto Lopez Aleman, HOME PRIME REALTY LLC. Stellar MLS
- $505,0002 bd1 ba922 sqft406 S ORLEANS AVENUE, TAMPA, FL 33606For SaleMLS ID #T3524221, Stephanie Glenn, CENTURY 21 CIRCLE. Stellar MLS
- $439,9004 bd3 ba1.2k sqft7210 N HUBERT AVENUE, TAMPA, FL 33614For SaleMLS ID #TB8552985, Margot Yalcin-Reynicke, FUTURE HOME REALTY INC. Stellar MLS
- $560,0005 bd4 ba1.2k sqft3408 RIVER COVE DRIVE, TAMPA, FL 33614For SaleMLS ID #TB8495066, Katerin Matos Garcia, FRIENDS REALTY LLC. Stellar MLS
- $374,9994 bd3 ba1.2k sqft4535 W HANNA AVENUE, TAMPA, FL 33614For SaleMLS ID #TB8549347, Nellie Martinez, MARTINEZ 2 & ASSOCIATES OF FLO. Stellar MLS
- $425,0003 bd2 ba1.3k sqft1405 W RAMBLA STREET, TAMPA, FL 33612For SaleMLS ID #S5151396, Katiuska Petit Mujica, PA, LA ROSA REALTY LLC. Stellar MLS
