Private Country Oasis Surrounded by Nature on 2+ acres, just 8 minutes from Highway 2. This like-new residence boasts 4 spacious bedrooms, 2.5 elegant bathrooms, an office with stunning mountain views & trails, a private cool creek access on an established property (NO HOA). The home features grand 10-ft ceilings and is equipped with today’s top amenities with bonuses such as; a generator hookup, car charging station, & luxurious hot tub. Enjoy ample space for your RV, a practical shed, & the potential to add a shop or ADU. Experience the perfect blend of natural beauty and contemporary convenience in this exceptional property. Feel far away from the hustle and noise with the location of multiple accesses to get you where you need to go.
Sold
Listed by: Gilpin Realty, Inc. • Stephanie M. Bischoff • 206-949-1693
Bought with: RE/MAX Elite
$1,050,000
23025 105TH Street SE, Monroe, WA 98272
4beds
2,422sqft
Single Family Residence
Built in 2017
2.28 Acres Lot
$1,057,900 Zestimate®
$434/sqft
$3,577 Estimated rent
Home value
$1,057,900
$1.01M - $1.11M
$3,577/mo
Zestimate® history
Owner options
List your home for rent
$3,577/mo
Rent Zestimate®
Find your next renter with Zillow Rental Manager. Plus, with online applications, you can quickly screen prospective tenants – for free.
$3,577/mo
Rent Zestimate®
Refinance and save
$6,629/mo
Est. payment
Refinancing to a lower rate could help reduce your monthly payments and save thousands over the life of the loan.
$6,629/mo
Est. payment
Explore your selling options
Work with a Zillow partner agent
Leverage their expertise and Zillow's premium Showcase listings to get your home seen by more buyers.
Get startedList with your own agent
Get your home in front of millions of buyers by listing it on Zillow.
Learn how to do itSell it yourself
Take full control of how buyers see your home on Zillow by listing For Sale by Owner (FSBO).
List your homeWhat's special
Zillow last checked:
Listing updated:
Listed by:
Stephanie M. Bischoff 206-949-1693 stephanie@gilpinrealty.com,
Gilpin Realty, Inc.
Bought with:
Cory Ehrhorn, 23022108
RE/MAX Elite
Karin Ehrhorn, 134324
RE/MAX Elite
Source: NWMLS as distributed by MLS GRID,MLS#: 2280718
Facts & features
Interior
Bedrooms & bathrooms
- Bedrooms: 4
- Bathrooms: 3
- Full bathrooms: 2
- 1/2 bathrooms: 1
- Main level bathrooms: 1
- Main level bedrooms: 3
Primary bedroom
- Level: Second
Bedroom
- Level: Main
Bedroom
- Level: Main
Bedroom
- Level: Main
Bathroom full
- Level: Second
Bathroom full
- Level: Second
Other
- Level: Main
Den office
- Level: Main
Dining room
- Level: Main
Entry hall
- Level: Main
Kitchen with eating space
- Level: Main
Living room
- Level: Main
Utility room
- Level: Second
Heating
- Fireplace, 90%+ High Efficiency, Forced Air, Heat Pump, Electric, Propane
Cooling
- 90%+ High Efficiency, Forced Air, Heat Pump
Appliances
- Included: Dishwasher(s), Double Oven, Dryer(s), Disposal, Microwave(s), Refrigerator(s), Stove(s)/Range(s), Washer(s), Garbage Disposal, Water Heater: Electric, Water Heater Location: Garage
Features
- Bath Off Primary, Dining Room
- Flooring: Ceramic Tile, Vinyl Plank, Carpet
- Doors: French Doors
- Windows: Double Pane/Storm Window
- Basement: None
- Number of fireplaces: 1
- Fireplace features: See Remarks, Main Level: 1, Fireplace
Interior area
- Total structure area: 2,422
- Total interior livable area: 2,422 sqft
Property
Parking
- Total spaces: 3
- Parking features: Attached Garage, RV Parking
- Attached garage spaces: 3
Features
- Levels: Two
- Stories: 2
- Entry location: Main
- Patio & porch: Bath Off Primary, Ceramic Tile, Double Pane/Storm Window, Dining Room, Fireplace, French Doors, Hot Tub/Spa, Walk-In Closet(s), Walk-In Pantry, Wall to Wall Carpet, Water Heater, Wired for Generator
- Has spa: Yes
- Spa features: Indoor
- Has view: Yes
- View description: Territorial
- Waterfront features: Creek
Lot
- Size: 2.28 Acres
- Dimensions: 318 x 318 x 320 x 301
- Features: Dead End Street, Paved, Secluded, Value In Land, Cable TV, Deck, Electric Car Charging, High Speed Internet, Hot Tub/Spa, Outbuildings, Propane, RV Parking
- Topography: Level,Partial Slope
- Residential vegetation: Brush, Fruit Trees, Garden Space, Wooded
Details
- Parcel number: 28072100202300
- Zoning description: SFR,Jurisdiction: County
- Special conditions: Standard
- Other equipment: Leased Equipment: Propane Tank, Wired for Generator
Construction
Type & style
- Home type: SingleFamily
- Architectural style: Northwest Contemporary,2 Story
- Property subtype: Single Family Residence
Materials
- Cement Planked, Stone, Wood Siding
- Foundation: Poured Concrete
- Roof: Composition
Condition
- Very Good
- Year built: 2017
- Major remodel year: 2017
Details
- Builder name: Robinett Brothers, LLC
Utilities & green energy
- Electric: Company: Snohomish PUD
- Sewer: Septic Tank
- Water: Individual Well
- Utilities for property: Starlink | Ziply
Community & HOA
Community
- Subdivision: Wagner Hill
Location
- Region: Monroe
Financial & listing details
- Price per square foot: $434/sqft
- Tax assessed value: $993,700
- Annual tax amount: $7,158
- Date on market: 8/22/2024
- Listing terms: Conventional,FHA,VA Loan
- Inclusions: Dishwasher(s), Double Oven, Dryer(s), Garbage Disposal, LeasedEquipment, Microwave(s), Refrigerator(s), Stove(s)/Range(s), Washer(s)
Price history
| Date | Event | Price |
|---|---|---|
| 9/10/2024 | Sold | $1,050,000$434/sqft |
Source:  NWMLS as distributed by MLS GRID #2280718 Report a problem NWMLS as distributed by MLS GRID #2280718 Report a problem | ||
| 8/24/2024 | Pending sale | $1,050,000$434/sqft |
Source: NWMLS as distributed by MLS GRID #2280718 Report a problem | ||
| 8/22/2024 | Listed for sale | $1,050,000$434/sqft |
Source: NWMLS as distributed by MLS GRID #2280718 Report a problem | ||
Public tax history
| Year | Property taxes | Tax assessment |
|---|---|---|
| 2025 | $7,839 +5.9% | $993,700 +10% |
| 2024 | $7,399 +3.4% | $903,500 +3.7% |
| 2023 | $7,159 +4.1% | $871,400 -4.8% |
| 2022 | $6,875 +4.8% | $915,400 +32.7% |
| 2021 | $6,560 +7.7% | $689,800 +9.6% |
| 2020 | $6,090 +6.3% | $629,300 +8.5% |
| 2019 | $5,729 | $579,800 |
Find assessor info on the county website
Neighborhood: 98272
Nearby homes
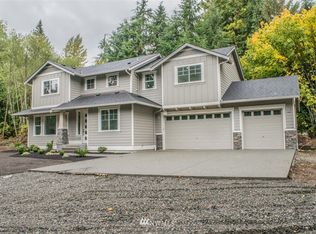
- $950,1004 bd3 ba2.2k sqftLOT 23029 A 105th St SE, Monroe, WA 98272Off Market
- $497,5002 bd2 ba1.6k sqft23415 105th St SE, Monroe, WA 98272Sold
- $519,3003 bd2 ba1k sqft23401 104th St SE, Monroe, WA 98272Off Market
- $762,5003 bd3 ba1.9k sqft23428 Friar Creek Rd, Monroe, WA 98272Sold
- $--19.7 acres0 227th Ave SE, Monroe, WA 98272Off Market
- $1,480,0006 bd4 ba5.2k sqft23306 108th St SE, Monroe, WA 98272Sold
- $712,0003 bd3 ba1.8k sqft23532 Friar Creek Rd, Monroe, WA 98272Sold
- $1,025,0003 bd3 ba2.4k sqft23712 105th St SE, Monroe, WA 98272Sold
Nearby schools
GreatSchools rating
- 9/10Salem Woods Elementary SchoolGrades: PK-5Distance: 1.6 mi
- 6/10Park Place Middle SchoolGrades: 6-8Distance: 4.8 mi
- 6/10Monroe High SchoolGrades: 9-12Distance: 5.7 mi
Schools provided by the listing agent
- Elementary: Salem Woods Elem
- Middle: Park Place Middle Sc
- High: Monroe High
Source: NWMLS as distributed by MLS GRID. This data may not be complete. We recommend contacting the local school district to confirm school assignments for this home.
Get a cash offer in 3 minutes
Find out how much your home could sell for in as little as 3 minutes with a no-obligation cash offer.
Estimated market value
$1,057,900
Get a cash offer in 3 minutes
Find out how much your home could sell for in as little as 3 minutes with a no-obligation cash offer.
Estimated market value
$1,057,900
- Washington
- Snohomish County
- Monroe
- 98272
- 23025 105TH Street SE
