Skip main navigation
ActiveErrorPrice cut: $49.9K (6/17)
$1,550,000
6beds
5,280sqft

23306 108th Street SE, Monroe, WA 98272

6beds
5,280sqft
Single family residence
Built in 1954
25.22 Acres
4 Carport spaces
$294 price/sqft

What's special

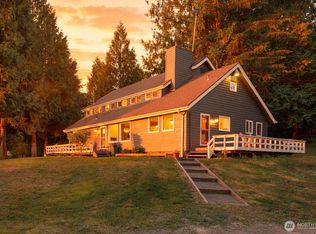
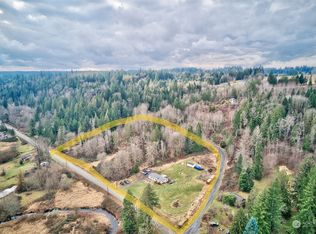
Extremely private settingExpansive mountain viewsIncredible privacyFenced dog run

Exceptional 25+ acre property featuring TWO homes, a successful income-producing ADU/Airbnb, expansive mountain views, and incredible privacy. The main residence is a 1,951 sq ft 1.5-story home with 3 bedrooms, 1.25 baths, and a 1,481 sq ft unfinished basement offering endless expansion potential. A newer roof (2 years old) includes a ...

89 days
|
1,405
|
78
|
Source: NWMLS as distributed by MLS GRID,MLS#: 2503173MLS Logo
Travel times

Living Room

Kitchen

Primary Bedroom

Zillow last checked:

Listing updated:

Listed by:

Jason Ferrando,

Windermere Real Estate/East

Source: NWMLS as distributed by MLS GRID,MLS#: 2503173MLS Logo

Facts & features

Interior

Bedrooms & bathrooms
  • Bedrooms: 6
  • Bathrooms: 4
  • Full bathrooms: 2
  • 3/4 bathrooms: 1
  • 1/2 bathrooms: 1
  • Main level bathrooms: 1
  • Main level bedrooms: 2
Primary bedroom
  • Level: Main
Bedroom
  • Level: Main
Bedroom
  • Level: Second
Bathroom three quarter
  • Level: Main
Other
  • Level: Second
Bonus room
  • Level: Second
Dining room
  • Level: Main
Entry hall
  • Level: Main
Kitchen with eating space
  • Level: Main
Living room
  • Level: Main
Utility room
  • Level: Main
Heating
  • Fireplace, Baseboard, Radiant, Electric, Oil
Cooling
  • Forced Air
Appliances
  • Included: Dishwasher, Double Oven, Dryer, Microwave, Refrigerator, Stove(s)/Range(s), Washer, Dishwasher(s), Dryer(s), Microwave(s), Refrigerator(s), Washer(s), Water Heater: Electric, Water Heater Location: Unfinished Basement
Features
  • Ceiling Fan(s), Dining Room, Sauna
  • Flooring: Ceramic Tile, Vinyl Plank, Carpet
  • Doors: French Doors
  • Windows: Dbl Pane/Storm Window
  • Basement: Unfinished
  • Number of fireplaces: 3
  • Fireplace features: Wood Burning, Lower Level: 1, Main Level: 2, Fireplace
Interior area
  • Total structure area: 3,432
  • Total interior livable area: 5,280 sqft

Property

Parking
  • Total spaces: 4
  • Parking features: Attached Carport, Detached Carport, Driveway, RV Parking
  • Has carport: Yes
  • Covered spaces: 4
Features
  • Levels: One and One Half
  • Stories: 1
  • Entry location: Main
  • Patio & porch: Ceiling Fan(s), Dbl Pane/Storm Window, Dining Room, Fireplace, Fireplace (Primary Bedroom), French Doors, Hot Tub/Spa, Sauna, Water Heater, Wired for Generator
  • Has spa: Yes
  • Spa features: Indoor
  • Has view: Yes
  • View description: Mountain(s), Territorial
Lot
  • Size: 25.22 Acres
  • Features: Dead End Street, Paved, Secluded, Deck, Dog Run, Electric Car Charging, Fenced-Partially, Gated Entry, Hot Tub/Spa, Outbuildings, RV Parking, Shop
  • Topography: Level,Partial Slope
  • Residential vegetation: Fruit Trees, Garden Space, Wooded
Details
  • Additional structures: ADU Beds: 3, ADU Baths: 2
  • Parcel number: 28072100300100
  • Zoning: R5
  • Zoning description: Jurisdiction: County
  • Special conditions: Standard
  • Other equipment: Wired for Generator

Construction

Type & style
  • Home type: SingleFamily
  • Architectural style: 1 1/2 Stry w/Bsmt
  • Property subtype: Single Family Residence
Materials
  • Cement Planked, Wood Siding, Wood Products, Cement Plank
  • Foundation: Poured Concrete
  • Roof: Composition
Condition
  • Updated/Remodeled
  • Year built: 1954
  • Major remodel year: 1954

Utilities & green energy

  • Electric: Company: Snohomish PUD
  • Sewer: Septic Tank, Company: Septic
  • Water: Individual Well, Company: Well
  • Utilities for property: Xfinity/Astound

Community & HOA

Community
  • Subdivision: Monroe
Location
  • Region: Monroe

Financial & listing details

  • Price per square foot: $294/sqft
  • Tax assessed value: $54,500
  • Annual tax amount: $9,002
  • Date on market: 4/9/2026
  • Cumulative days on market: 89 days
  • Listing terms: Conventional,FHA,VA Loan
  • Inclusions: Dishwasher(s), Double Oven, Dryer(s), Microwave(s), Refrigerator(s), Stove(s)/Range(s), Washer(s)
  • Road surface type: Dirt

Price history

DateEventPrice
6/17/2026Price change$1,550,000-3.1%$294/sqft
Source: NWMLS as distributed by MLS GRID #2503173 Report a problem
4/9/2026Listed for sale$1,599,900+442.3%$303/sqft
Source: NWMLS as distributed by MLS GRID #2503173 Report a problem
9/13/2024Listing removed$3,200$1/sqft
Source: Zillow Rentals Report a problem
9/9/2024Listed for rent$3,200$1/sqft
Source: Zillow Rentals Report a problem
2/15/2002Sold$295,000$56/sqft
Source: NWMLS as distributed by MLS GRID #21114826 Report a problem

Public tax history

YearProperty taxesTax assessment
2024$469 +10%$54,500 +11.2%
2023$427 -3.9%$49,000 -12.5%
2022$444 +10.3%$56,000 +40%
2021$403 -74.2%$40,000 -73.2%
2020$1,561 -15.7%$149,400 -9.1%
2019$1,852 $164,400 +5.3%
2018-- $156,100 +7.6%
2017$2,110 +25.7%$145,100 +13%
2016$1,678 $128,400 +10.3%
2015$1,678 $116,400
2012-- --
2011-- --
2010-- --

Find assessor info on the county website

Monthly payment

Est. payment
$8,709/mo
Principal & interest
$7714
Property taxes
$995
More affordability toolsChevron Right

Estimated market value

$1,501,300

$1.43M - $1.58M

$5,441/mo

Climate risks

Explore flood, wildfire, and other predictive climate risk information for this property on First Street®️.

Neighborhood: Woods Creek

Nearby schools

Salem Woods Elementary School
Grades PK-51.4 miles
9/10
GreatSchools® Rating
Test Score Rating
9/10
Student Progress Rating
8/10
Park Place Middle School
Grades 6-84.6 miles
6/10
GreatSchools® Rating
Test Score Rating
5/10
Student Progress Rating
6/10
Monroe High School
Grades 9-125.6 miles
6/10
GreatSchools® Rating
Test Score Rating
5/10
College Readiness Rating
6/10