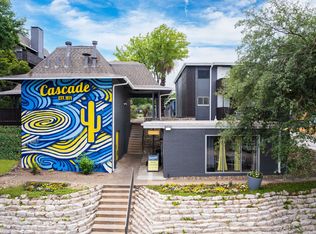
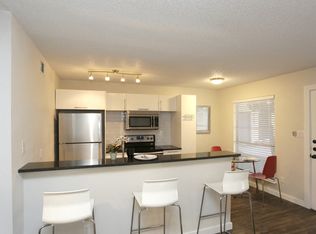
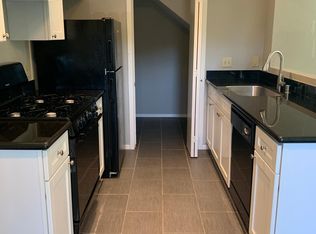
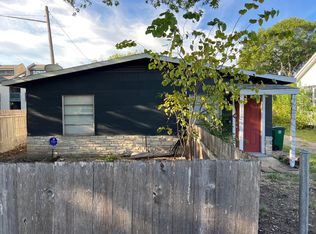
Move-in Special! $250 off the first month's rent with an October move-in! Great 78704 location! Water and gas are paid, with no pet rent, admin fees, or hidden extra fees. Updated 2-bedroom, 1.5-bath unit tucked away from the main road with no carpet, washer/dryer connections, a fenced patio, and off-street parking. Both bedrooms are upstairs with a full bathroom-walk in shower, no tub. A great opportunity in 78704 at a great value! Information deemed reliable but not guaranteed; tenants to verify all details. Renters insurance required.
Apartment for rent
Multifamily
Available now
Cats, dogs OK
Air conditioner, central air
In unit laundry
2 Parking spaces parking
Central, natural gas
What's special
Wood flooring upstairsHard-surface flooring throughoutGranite countertopsSmall fenced patioUnder-mount sinkGlass-front cabinetsOff-street parking
- 69 days |
- -- |
- -- |
Zillow last checked:
Listing updated:
Travel times

Let’s turn your rent into credit progress
Build credit history with every on-time payment and get credit for the payment you’re already making.
Facts & features
Interior
Bedrooms & bathrooms
- Bedrooms: 2
- Bathrooms: 2
- Full bathrooms: 1
- 1/2 bathrooms: 1
Heating
- Central, Natural Gas
Cooling
- Air Conditioner, Central Air
Appliances
- Included: Dishwasher, Dryer, Free-Standing Gas Oven, Free-Standing Gas Range, Garbage Disposal, Gas Water Heater, Microwave Oven, Washer
- Laundry: In Unit, Laundry Room
Features
- Ceiling Fan(s), Multi-level Floor Plan, Pantry, Pantry
- Flooring: No Carpet, Tile, Wood
Interior area
- Total interior livable area: 950 sqft
Property
Parking
- Total spaces: 2
- Details: Contact manager
Features
- Stories: 2
- Exterior features: Multi-Level Floor Plan, No Exterior Steps
- Pool features: Contact manager
- View description: Contact manager
Lot
- Features: Cul-De-Sac
Construction
Type & style
- Home type: MultiFamily
- Property subtype: MultiFamily
Materials
- Roof: Mansard
Condition
- Year built: 1967
Utilities & green energy
- Utilities for property: Gas, Water
Building
Management
- Pets allowed: Yes
Community & HOA
Location
- Region: Austin
Financial & listing details
- Lease term: 12 Months
Nearby apartments for rent

Price history
| Date | Event | Price |
|---|---|---|
| 10/8/2026 | Price change | $1,395-6.7%$1/sqft |
Source: Unlock MLS #2025126 Report a problem | ||
| 9/17/2026 | Price change | $1,495-6.3%$2/sqft |
Source: Unlock MLS #2025126 Report a problem | ||
| 8/28/2026 | Price change | $1,595-5.9%$2/sqft |
Source: Unlock MLS #2025126 Report a problem | ||
| 8/11/2026 | Listed for rent | $1,695+21.5%$2/sqft |
Source: Unlock MLS #2025126 Report a problem | ||
| 5/9/2020 | Listing removed | $1,395$1/sqft |
Source: Kadish Properties #5503155 Report a problem | ||
| 4/28/2020 | Listed for rent | $1,395$1/sqft |
Source: Kadish Properties #5503155 Report a problem | ||
| 8/2/2019 | Listing removed | $1,395$1/sqft |
Source: Kadish Properties #3413472 Report a problem | ||
| 7/23/2019 | Price change | $1,395-6.7%$1/sqft |
Source: Kadish Properties #3413472 Report a problem | ||
| 7/8/2019 | Listed for rent | $1,495$2/sqft |
Source: Kadish Properties #3413472 Report a problem | ||