**Freshly Updated with a Neutral, Fresh Look!** This spacious 5-bedroom, 3-bath home has just been completely repainted in today’s most popular neutral tones—walls, trim, ceilings, and even the garage—giving it a clean, modern feel throughout. If you’ve seen this home before, it’s time to come back—the transformation is stunning, and it’s now move-in ready! From the inviting covered front porch to the thoughtfully designed interior, this home offers comfort, flexibility, and functionality at every turn. The large living room flows into the kitchen, which features abundant cabinetry, a free-standing breakfast bar, ceramic tile flooring, and a dedicated dining area. The kitchen also connects directly to the pantry/laundry room (leading to the oversized 2.5-car garage) and to the backyard via sliding glass doors. Out back, enjoy a fenced yard with a 10’ x 14’ yard barn—perfect for storage—and a patio ideal for grilling or relaxing. The main floor boasts a smart split-bedroom layout. The owner’s suite, tucked behind the dining area, includes a walk-in closet plus a double closet and a full bath. On the opposite side, two more generously sized bedrooms share a hall bath and a versatile nook, perfect for a study space or reading corner. Upstairs, you’ll be impressed by the space! Two large bedrooms—each with double closets, charming window seats, and plenty of room—are separated by a full bath and a bright storage nook with a second washer/dryer hookup for added convenience. BONUS: The HVAC system was replaced in 2023, providing peace of mind for years to come. Located near the Evansville Regional Airport with easy access to interstates and top-rated schools, this home truly checks all the boxes!
Closed
$290,000
2303 Belize Dr, Evansville, IN 47725
5beds
2,468sqft
Single Family Residence
Built in 2011
8,712 Square Feet Lot
$-- Zestimate®
$--/sqft
$2,614 Estimated rent
Home value
Not available
Estimated sales range
Not available
$2,614/mo
Zestimate® history
Owner options
List your home for rent
$2,614/mo
Rent Zestimate®
Find your next renter with Zillow Rental Manager. Plus, with online applications, you can quickly screen prospective tenants – for free.
$2,614/mo
Rent Zestimate®
Refinance and save
$1,768/mo
Est. payment
Refinancing to a lower rate could help reduce your monthly payments and save thousands over the life of the loan.
$1,768/mo
Est. payment
Explore your selling options
Work with a Zillow partner agent
Leverage their expertise and Zillow's premium Showcase listings to get your home seen by more buyers.
Get startedList with your own agent
Get your home in front of millions of buyers by listing it on Zillow.
Learn how to do itSell it yourself
Take full control of how buyers see your home on Zillow by listing For Sale by Owner (FSBO).
List your homeWhat's special
Yard barnFenced yardVersatile nookInviting covered front porchSliding glass doorsSmart split-bedroom layoutDedicated dining area
Zillow last checked:
Listing updated:
Listed by:
Cyndi B Byrley Office:812-858-2400,
ERA FIRST ADVANTAGE REALTY, INC
Bought with:
Teri Rose, RB16001701
Donna Lynam Realty LLC
Source: IRMLS,MLS#: 202522227
Facts & features
Interior
Bedrooms & bathrooms
- Bedrooms: 5
- Bathrooms: 3
- Full bathrooms: 3
- Main level bedrooms: 3
Bedroom 1
- Level: Main
Bedroom 2
- Level: Main
Dining room
- Level: Main
- Area: 150
- Dimensions: 15 x 10
Kitchen
- Level: Main
- Area: 140
- Dimensions: 14 x 10
Living room
- Level: Main
- Area: 266
- Dimensions: 19 x 14
Heating
- Natural Gas, Forced Air
Cooling
- Central Air
Appliances
- Included: Dishwasher, Microwave, Refrigerator, Gas Range
Features
- Basement: Crawl Space
- Has fireplace: No
- Fireplace features: None
Interior area
- Total structure area: 2,468
- Total interior livable area: 2,468 sqft
- Finished area above ground: 2,468
- Finished area below ground: 0
Property
Parking
- Total spaces: 2.5
- Parking features: Attached
- Attached garage spaces: 2.5
Features
- Levels: One and One Half
- Stories: 1.5
Lot
- Size: 8,712 Square Feet
- Dimensions: 69x126
- Features: 0-2.9999
Details
- Additional structures: Shed
- Parcel number: 820422002833.008019
Construction
Type & style
- Home type: SingleFamily
- Architectural style: Traditional
- Property subtype: Single Family Residence
Materials
- Brick, Vinyl Siding
Condition
- New construction: No
- Year built: 2011
Utilities & green energy
- Sewer: Public Sewer
- Water: Public
Community & HOA
Community
- Subdivision: Cayman Ridge
Location
- Region: Evansville
Financial & listing details
- Tax assessed value: $308,600
- Annual tax amount: $3,436
- Date on market: 6/11/2025
- Listing terms: Cash,Conventional,FHA
Price history
| Date | Event | Price |
|---|---|---|
| 1/9/2026 | Sold | $290,000-3.3% |
Source:  IRMLS #202522227 Report a problem IRMLS #202522227 Report a problem | ||
| 11/17/2025 | Pending sale | $300,000 |
Source: IRMLS #202522227 Report a problem | ||
| 10/28/2025 | Price change | $300,000-4.6% |
Source: IRMLS #202522227 Report a problem | ||
| 10/8/2025 | Price change | $314,500-3.1% |
Source: IRMLS #202522227 Report a problem | ||
| 6/11/2025 | Listed for sale | $324,500 |
Source: IRMLS #202522227 Report a problem | ||
Public tax history
| Year | Property taxes | Tax assessment |
|---|---|---|
| 2023 | -- | $308,600 +30.3% |
| 2022 | $2,445 | $236,800 |
Find assessor info on the county website
Neighborhood: 47725
Nearby homes
- $276,8003 bd2 ba1.6k sqft2249 Belize Dr, Evansville, IN 47725Off Market

- $306,0004 bd3 ba2.3k sqft2311 Belize Dr, Evansville, IN 47725Sold
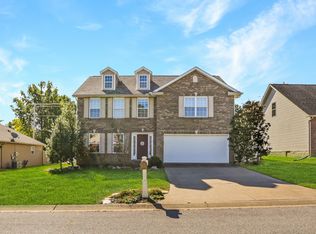
- $286,9003 bd2 ba1.6k sqft2241 Belize Dr, Evansville, IN 47725Off Market
- $269,4003 bd2 ba1.3k sqft2315 Belize Dr, Evansville, IN 47725Off Market

- $323,4244 bd3 ba2.3k sqft2310 Belize Dr, Evansville, IN 47725Sold
- $345,5004 bd2 ba2.6k sqft2300 Belize Dr, Evansville, IN 47725Off Market
- $309,7003 bd2 ba1.8k sqft2314 Belize Dr, Evansville, IN 47725Off Market
- $271,5003 bd2 ba1.3k sqft2323 Belize Dr, Evansville, IN 47725Off Market
Nearby schools
GreatSchools rating
- 8/10McCutchanville Elementary SchoolGrades: PK-6Distance: 0.6 mi
- 5/10North Junior High SchoolGrades: 7-8Distance: 3.9 mi
- 8/10North High SchoolGrades: 9-12Distance: 3.9 mi
Schools provided by the listing agent
- Elementary: Oakhill
- Middle: North
- High: North
- District: Evansville-Vanderburgh School Corp.
Source: IRMLS. This data may not be complete. We recommend contacting the local school district to confirm school assignments for this home.


Get pre-qualified for a loan
At Zillow Home Loans, we can pre-qualify you in as little as 5 minutes with no impact to your credit score.An equal housing lender. NMLS #10287.
- Indiana
- Vanderburgh County
- Evansville
- 47725
- 2303 Belize Dr
Nearby cities
Nearby neighborhoods
Nearby zip codes
Other Evansville Topics
