Skip main navigation
Closed
  • $323,424

    2310 Belize Dr, Evansville, IN 47725

    4beds
    2,330sqft
    Single Family Residence
    Built in 2008
    7,840 Square Feet Lot
    $325,500 Zestimate®
    $--/sqft
    $2,504 Estimated rent

    Home value

    $325,500

    $290,000 - $365,000

    $2,504/mo

    Zestimate® history
    Loading
    Loading...

    Owner options

    List your home for rent

    $2,504/mo

    Rent Zestimate®

    Find your next renter with Zillow Rental Manager. Plus, with online applications, you can quickly screen prospective tenants – for free.

    Learn more

    $2,504/mo

    Rent Zestimate®

    Refinance and save

    $1,935/mo

    Est. payment

    Refinancing to a lower rate could help reduce your monthly payments and save thousands over the life of the loan.

    See today's rates

    $1,935/mo

    Est. payment

    Explore your selling options

    Work with a Zillow partner agent

    Leverage their expertise and Zillow's premium Showcase listings to get your home seen by more buyers.

    Get started

    List with your own agent

    Get your home in front of millions of buyers by listing it on Zillow.

    Learn how to do it

    Sell it yourself

    Take full control of how buyers see your home on Zillow by listing For Sale by Owner (FSBO).

    List your home

    What's special

    Conveniently located laundry areaThree additional spacious bedroomsAttached garageLarge primary bedroomVersatile flex spaceCozy breakfast nookOversized closets
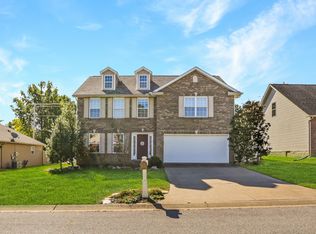
    Welcome home to this beautiful 2-story residence located in the highly sought-after Cayman Ridge subdivision on the North side of Evansville! This home offers the perfect blend of modern comfort and stylet throughout. Step inside to discover a spacious living room that seamlessly flows into an open floor plan, featuring a welcoming dining area perfect for hosting gatherings. The heart of every home is the kitchen and this one boasts custom crowned and castled cabinets, a massive pantry cabinet, and a cozy breakfast nook for your morning coffee. Rounding out the main floor is a convenient half-bath powder room for guests. Head upstairs to find a fantastic layout, starting with a large primary bedroom that serves as your private retreat, complete with an attached ensuite bathroom and a huge walk-in closet. The second floor also features three additional spacious bedrooms, all offering oversized closets. Rounding out the upper level is a versatile flex space ideal for a home office, playroom, or media area, along with a second full bathroom and a conveniently located laundry area. This home is packed with exceptional interior upgrades, including a zoned HVAC system for year-round, customized comfort. Plus, all appliances are included, right down to the washer and dryer! The attached garage is a homeowner's dream, featuring an epoxy-coated floor, a large storage closet, and even more built-in hanging storage. Outside, the fully fenced backyard provides for private relaxation on the attached concrete/stone patio or your entertaining spot for hosting guest on the expansive second patio, perfectly set up for grilling and outdoor entertaining, and finally a handy yard barn provides even more storage for your lawn gear. Don't miss this move-in ready beauty!

    Zillow last checked:

    Listing updated:

    Listed by:

    Jason J Brown cell:812-459-4030,

    Pinnacle Realty Group

    Bought with:

    Trae Dauby, RB14050340

    Dauby Real Estate

    Source: IRMLS,MLS#: 202617370MLS Logo

    Facts & features

    Interior

    Bedrooms & bathrooms
    • Bedrooms: 4
    • Bathrooms: 3
    • Full bathrooms: 2
    • 1/2 bathrooms: 1
    Bedroom 1
    • Level: Upper
    Bedroom 2
    • Level: Upper
    Dining room
    • Level: Main
    • Area: 154
    • Dimensions: 14 x 11
    Kitchen
    • Level: Main
    • Area: 143
    • Dimensions: 13 x 11
    Living room
    • Level: Main
    • Area: 357
    • Dimensions: 21 x 17
    Heating
    • Natural Gas, Forced Air
    Cooling
    • Central Air
    Appliances
    • Included: Dishwasher, Microwave, Refrigerator, Washer, Dryer-Electric, Electric Oven, Electric Range
    Features
    • Windows: Window Treatments
    • Has basement: No
    • Has fireplace: No
    Interior area
    • Total structure area: 2,330
    • Total interior livable area: 2,330 sqft
    • Finished area above ground: 2,330
    • Finished area below ground: 0

    Property

    Parking
    • Total spaces: 2
    • Parking features: Attached
    • Attached garage spaces: 2
    Features
    • Levels: Two
    • Stories: 2
    Lot
    • Size: 7,840 Square Feet
    • Dimensions: 70x110
    • Features: 0-2.9999
    Details
    • Parcel number: 820422002833.024019

    Construction

    Type & style
    • Home type: SingleFamily
    • Architectural style: Traditional
    • Property subtype: Single Family Residence
    Materials
    • Brick, Vinyl Siding
    • Foundation: Slab
    Condition
    • New construction: No
    • Year built: 2008

    Utilities & green energy

    • Sewer: Public Sewer
    • Water: Public

    Community & HOA

    Community
    • Subdivision: Cayman Ridge
    Location
    • Region: Evansville

    Financial & listing details

    • Tax assessed value: $302,900
    • Annual tax amount: $2,357
    • Date on market: 5/8/2026

    Price history

    DateEventPrice
    7/10/2026Sold$323,424
    Source: IRMLS #202617370 Report a problem
    6/5/2026Pending sale$323,424
    Source: IRMLS #202617370 Report a problem
    5/8/2026Listed for sale$323,424+7.8%
    Source: IRMLS #202617370 Report a problem
    6/30/2023Sold$300,000+8.3%
    Source: IRMLS #202317143 Report a problem
    5/28/2023Pending sale$277,000
    Source: IRMLS #202317143 Report a problem
    5/26/2023Listed for sale$277,000+56.6%
    Source: IRMLS #202317143 Report a problem
    7/25/2017Sold$176,900-4.3%$76/sqft
    Source: Agent Provided Report a problem
    6/16/2017Price change$184,900+2.8%$79/sqft
    Source: KELLER WILLIAMS CAPITAL REALTY #201727412 Report a problem
    5/26/2017Price change$179,900-1.4%$77/sqft
    Source: Owner Report a problem
    4/23/2017Listed for sale$182,500$78/sqft
    Source: Owner Report a problem

    Public tax history

    YearProperty taxesTax assessment
    2025$2,549 +7.5%$302,900 +5.4%
    2024$2,371 +6.4%$287,400 +2.5%
    2023$2,228 +3.7%$280,300 +30.4%
    2022$2,148 +2.6%$214,900 +6.8%
    2021$2,092 +9.8%$201,200 -1%
    2020$1,906 -0.3%$203,200 +6.8%
    2019$1,912 -2.8%$190,200 -1%
    2018$1,968 -50%$192,100 -0.2%
    2017$3,939 $192,500 +3.9%
    2016$3,939 +1%$185,200 +3.9%
    2014$3,902 +3.6%$178,200 +16.2%
    2013$3,765 +16.9%$153,400 +0.2%
    2012$3,221 +13.6%$153,100 -6.4%
    2011$2,836 +6.3%$163,600
    2010$2,669 -0.5%$163,600 -5.9%
    2009$2,682 $173,800
    Find assessor info on the county website

    Neighborhood: 47725

    Nearby schools

    GreatSchools rating
    Schools provided by the listing agent
    • Elementary: McCutchanville
    • Middle: North
    • High: North
    • District: Evansville-Vanderburgh School Corp.

    Source: IRMLS. This data may not be complete. We recommend contacting the local school district to confirm school assignments for this home.

    Get pre-qualified for a loan
    At Zillow Home Loans, we can pre-qualify you in as little as 5 minutes with no impact to your credit score.

    An equal housing lender. NMLS #10287.

    Sell for more on Zillow
    Get a Zillow Showcase℠ listing at no additional cost and you could sell for .
    $325,500
    2% more
    +$6,510
    With Zillow Showcase(estimated)
    $332,010