Skip main navigation
Closed
  • $306,000

    2311 Belize Dr, Evansville, IN 47725

    4beds
    2,336sqft
    Single Family Residence
    Built in 2008
    8,712 Square Feet Lot
    $308,100 Zestimate®
    $--/sqft
    $2,530 Estimated rent

    Home value

    $308,100

    Estimated sales range

    Not available

    $2,530/mo

    Zestimate® history
    Loading
    Loading...

    Owner options

    List your home for rent

    $2,530/mo

    Rent Zestimate®

    Find your next renter with Zillow Rental Manager. Plus, with online applications, you can quickly screen prospective tenants – for free.

    Learn more

    $2,530/mo

    Rent Zestimate®

    Refinance and save

    $1,851/mo

    Est. payment

    Refinancing to a lower rate could help reduce your monthly payments and save thousands over the life of the loan.

    See today's rates

    $1,851/mo

    Est. payment

    Explore your selling options

    Work with a Zillow partner agent

    Leverage their expertise and Zillow's premium Showcase listings to get your home seen by more buyers.

    Get started

    List with your own agent

    Get your home in front of millions of buyers by listing it on Zillow.

    Learn how to do it

    Sell it yourself

    Take full control of how buyers see your home on Zillow by listing For Sale by Owner (FSBO).

    List your home

    What's special

    Vinyl privacy fenceVersatile bonus spacePrimary suiteFour bedroomsConvenient laundry areaPlentiful closetsOpen layout
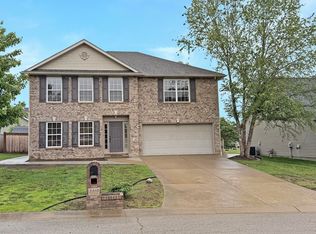
    Love Where You Live! Welcome to this beautifully spacious two-story home located in the desirable Cayman Ridge subdivision on the North Side. This 4-bedroom, 2.5-bath property is truly move-in ready with several recent updates, including a new roof, vinyl privacy fence, and kitchen appliances (2023). Upstairs, you’ll find all four bedrooms, a convenient laundry area, and a versatile bonus space perfect for a playroom, office, or media area. The primary suite offers a private ensuite bath and a large walk-in closet with custom shelving. The main level features generous living and dining areas, a half bath, and an open layout ideal for entertaining. Storage won’t be an issue—this home includes nearly 1,000 sq. ft. of attic space in addition to plentiful closets throughout. This home combines comfort, functionality, and style—ready for you to make it your own!

    Zillow last checked:

    Listing updated:

    Listed by:

    Will Smith 812-881-0368,

    @properties

    Bought with:

    Drew Mathews, RB22002286

    F.C. TUCKER EMGE

    Source: IRMLS,MLS#: 202543244MLS Logo

    Facts & features

    Interior

    Bedrooms & bathrooms
    • Bedrooms: 4
    • Bathrooms: 3
    • Full bathrooms: 2
    • 1/2 bathrooms: 1
    Bedroom 1
    • Level: Upper
    Bedroom 2
    • Level: Upper
    Dining room
    • Level: Main
    • Area: 143
    • Dimensions: 13 x 11
    Kitchen
    • Level: Main
    • Area: 220
    • Dimensions: 20 x 11
    Living room
    • Level: Main
    • Area: 357
    • Dimensions: 21 x 17
    Heating
    • Natural Gas, Forced Air
    Cooling
    • Central Air
    Appliances
    • Included: Dishwasher, Microwave, Refrigerator, Electric Range
    Features
    • Has basement: No
    • Has fireplace: No
    Interior area
    • Total structure area: 2,336
    • Total interior livable area: 2,336 sqft
    • Finished area above ground: 2,336
    • Finished area below ground: 0

    Property

    Parking
    • Total spaces: 2
    • Parking features: Attached
    • Attached garage spaces: 2
    Features
    • Levels: Two
    • Stories: 2
    Lot
    • Size: 8,712 sqft
    • Dimensions: 69X158
    • Features: Level
    Details
    • Additional structures: Shed
    • Parcel number: 820422002833.009019

    Construction

    Type & style
    • Home type: SingleFamily
    • Property subtype: Single Family Residence
    Materials
    • Brick, Vinyl Siding
    • Foundation: Slab
    Condition
    • New construction: No
    • Year built: 2008

    Utilities & green energy

    • Sewer: Public Sewer
    • Water: Public

    Community & neighborhood

    Location
    • Region: Evansville
    • Subdivision: Cayman Ridge

    Other

    Other facts
    • Listing terms: Cash,Conventional,FHA,VA Loan

    Price history

    DateEventPrice
    3/19/2026Sold$306,000-0.6%
    Source: IRMLS #202543244 Report a problem
    2/5/2026Pending sale$308,000
    Source: IRMLS #202543244 Report a problem
    2/3/2026Price change$308,000-0.6%
    Source: IRMLS #202543244 Report a problem
    12/10/2025Price change$310,000-0.8%
    Source: IRMLS #202543244 Report a problem
    12/1/2025Price change$312,500-0.8%
    Source: IRMLS #202543244 Report a problem
    10/24/2025Listed for sale$315,000+0.2%
    Source: IRMLS #202543244 Report a problem
    10/6/2025Listing removed$314,500
    Source: IRMLS #202531119 Report a problem
    9/23/2025Price change$314,500-3.1%
    Source: IRMLS #202531119 Report a problem
    8/7/2025Listed for sale$324,500-0.2%
    Source: IRMLS #202531119 Report a problem
    8/7/2025Listing removed$325,000
    Source: IRMLS #202503760 Report a problem
    6/12/2025Price change$325,000-4.4%
    Source: IRMLS #202503760 Report a problem
    4/9/2025Price change$339,900-2.6%
    Source: IRMLS #202503760 Report a problem
    2/6/2025Listed for sale$349,000+21.6%
    Source: IRMLS #202503760 Report a problem
    2/7/2022Sold$287,000-3.5%$123/sqft
    Source: Agent Provided Report a problem
    1/16/2022Pending sale$297,500
    Source: IRMLS #202151124 Report a problem
    12/15/2021Price change$297,500+4.4%
    Source: IRMLS #202151124 Report a problem
    12/6/2021Listed for sale$285,000$122/sqft
    Source: Owner Report a problem
    12/2/2021Listing removed$285,000
    Source: IRMLS #202145254 Report a problem
    11/15/2021Pending sale$285,000
    Source: IRMLS #202145254 Report a problem
    10/28/2021Listed for sale$285,000+5.4%
    Source: IRMLS #202145254 Report a problem
    10/28/2021Listing removed--
    Source: Owner Report a problem
    10/8/2021Listed for sale$270,500+4%$116/sqft
    Source: Owner Report a problem
    9/28/2021Listing removed--
    Source: Owner Report a problem
    7/4/2021Listed for sale$260,000+11.3%$111/sqft
    Source: Owner Report a problem
    3/24/2021Listing removed--
    Source: Owner Report a problem
    5/4/2019Listing removed$233,500$100/sqft
    Source: Owner Report a problem

    Public tax history

    YearProperty taxesTax assessment
    2025$3,253 +5.5%$322,500 +6.6%
    2024$3,085 +63.8%$302,600 +2.5%
    2023$1,883 +5.9%$295,200 +30%
    2022$1,778 +2.3%$227,100 +6.7%
    2021$1,738 +12.2%$212,900 -1%
    2020$1,549 -0.8%$215,000 +6.6%
    2019$1,561 -0.1%$201,600 -1%
    2018$1,563 +11.6%$203,600 -0.4%
    2017$1,401 $204,400 +4.3%
    2016$1,401 +4.5%$196,000 +2.1%
    2014$1,341 +0.2%$192,000 +16%
    2013$1,339 +44.1%$165,500 +3.2%
    2012$929 +2.7%$160,400 -8%
    2011$905 -29.3%$174,400
    2010$1,279 -35.3%$174,400 +36.1%
    2009$1,977 $128,100

    Find assessor info on the county website

    Neighborhood: 47725

    Nearby schools

    GreatSchools rating
    Schools provided by the listing agent
    • Elementary: McCutchanville
    • Middle: North
    • High: North
    • District: Evansville-Vanderburgh School Corp.

    Source: IRMLS. This data may not be complete. We recommend contacting the local school district to confirm school assignments for this home.

    Get pre-qualified for a loan
    At Zillow Home Loans, we can pre-qualify you in as little as 5 minutes with no impact to your credit score.

    An equal housing lender. NMLS #10287.

    Sell for more on Zillow
    Get a Zillow Showcase℠ listing at no additional cost and you could sell for .
    $308,100
    2% more
    +$6,162
    With Zillow Showcase(estimated)
    $314,262