View Community Fees
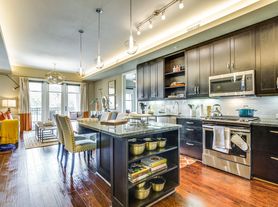
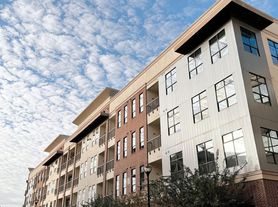
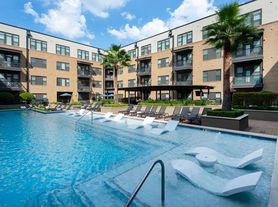
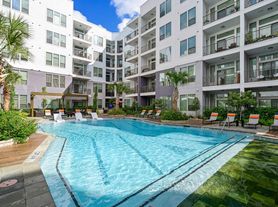
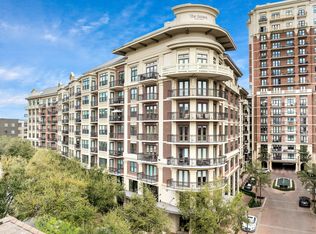
The A10 Floor Plan in Houston offers a thoughtfully crafted one bedroom one bathroom layout, perfectly suited for a modern lifestyle. With 787 square feet of living space, this design provides a comfortable and convenient environment featuring elegant finishes and innovative amenities. The open-concept design integrates functional spaces seamlessly, catering to contemporary living needs. Enjoy exceptional on-site amenities available to enhance your daily life. Contact us today to schedule your tour of this impressive floor plan.
Apartment for rent
Apartment
Available now
Cats, dogs OK
In unit laundry
Covered parking
Fireplace
What's special
- 71 days |
- -- |
- -- |
Zillow last checked:
Listing updated:
Travel times

Let’s turn your rent into credit progress
Build credit history with every on-time payment and get credit for the payment you’re already making.
Facts & features
Interior
Bedrooms & bathrooms
- Bedrooms: 1
- Bathrooms: 1
- Full bathrooms: 1
Heating
- Fireplace
Appliances
- Included: Dishwasher, Dryer, Microwave Oven, Refrigerator, Washer
- Laundry: In Unit
Features
- Bar, Track Lighting, Tray Ceiling(s)
- Has fireplace: Yes
Interior area
- Total interior livable area: 787 sqft
Property
Parking
- Parking features: Covered
- Details: Contact manager
Features
- Patio & porch: Covered, Enclosed, Glass Enclosed, Patio
- Exterior features: Balcony, Complimentary Wi-Fi In Common Areas, Controlled Access, Courtyard, Customizable Elfa Shelving Systems In Closets, Designer Selected Finishes, Fireside Seating, Lighting, Luxurious Bathrooms With Stone Countertops, Multiple Bathroom And Kitchen Design Scheme Options, Plush Carpet In Bedrooms, Resort Style Community And Neighborhood Setting, Sonos Wireless Hifi W/Built-In Speakers In Living Room, Wall And Ceiling Mounted Shower Heads, Yoga And Spin Studio
- Pool features: Pool
Details
- Additional structures: Guest House
Construction
Type & style
- Home type: Apartment
- Property subtype: Apartment
Condition
- Year built: 2017
Building
Details
- Building name: The James River Oaks
Management
- Pets allowed: Yes
Community & HOA
Community
- Features: Clubhouse, Fitness Center, Pool
HOA
- Amenities included: Clubhouse, Fitness Center
Location
- Region: Houston
Financial & listing details
- Lease term: 3 months, 4 months, 5 months, 6 months, 7 months, 8 months, 9 months, 10 months, 11 months, 12 months, 13 months, 14 months, 15 months
Price history
| Date | Event | Price |
|---|---|---|
| 11/7/2026 | Price change | $2,251-0.4%$3/sqft |
Source: Zillow Rentals Report a problem | ||
| 10/31/2026 | Price change | $2,259+3.3%$3/sqft |
Source: Zillow Rentals Report a problem | ||
| 10/27/2026 | Price change | $2,187-1.4%$3/sqft |
Source: Zillow Rentals Report a problem | ||
| 10/22/2026 | Price change | $2,217+4.9%$3/sqft |
Source: Zillow Rentals Report a problem | ||
| 10/8/2026 | Price change | $2,114-8.4%$3/sqft |
Source: Zillow Rentals Report a problem | ||
| 9/29/2026 | Price change | $2,307+2.2%$3/sqft |
Source: Zillow Rentals Report a problem | ||
| 9/16/2026 | Price change | $2,257+4.9%$3/sqft |
Source: Zillow Rentals Report a problem | ||
| 9/11/2026 | Price change | $2,152+4.9%$3/sqft |
Source: Zillow Rentals Report a problem | ||
| 8/30/2026 | Listed for rent | $2,052+10.6%$3/sqft |
Source: Zillow Rentals Report a problem | ||
| 6/25/2024 | Listing removed | -- |
Source: Zillow Rentals Report a problem | ||
| 5/23/2024 | Listed for rent | $1,855-14.2%$2/sqft |
Source: Zillow Rentals Report a problem | ||
| 1/9/2018 | Listing removed | $2,163$3/sqft |
Source: ZRS Management LLC* Report a problem | ||
| 1/8/2018 | Price change | $2,163+28.8%$3/sqft |
Source: ZRS Management LLC* Report a problem | ||
| 11/10/2017 | Listed for rent | $1,679$2/sqft |
Source: ZRS Management LLC* Report a problem | ||