Natural light fills this inviting 1920s bungalow, where refinished hardwood floors, original built-ins, and a handsome fireplace bring warmth and personality to the living room. An adjoining dining room gives the home a sense of space and occasion. The remodeled kitchen feels bright, functional, and at home with the bungalow's character, while the updated bath adds a fresh, finished touch. Two comfortable bedrooms offer flexibility for everyday living, guests, or a dedicated workspace. Replacement windows throughout the home and a new heating system add everyday comfort, while solar provides a practical upgrade for the years ahead. Out back, a private garden extends life outdoors, with space for dining, planting, play, or an afternoon in the sun. Several established fruit trees bring another layer of character and abundance, creating a garden meant for both harvesting and unwinding. An attached garage adds valuable storage and flexibility. 2304 14th Avenue brings together the character of an older Oakland bungalow with the practical improvements that make a home easier to simply move into and enjoy. Great location just minutes from Lake Merritt, Glenview, Downtown, public transit, and more.
Pending
$449,000
2304 14th Ave, Oakland, CA 94606
2beds
924sqft
Single Family Residence
Built in 1925
2,613 Square Feet Lot
$-- Zestimate®
$486/sqft
$-- HOA
What's special
Handsome fireplaceAdjoining dining roomOriginal built-insTwo comfortable bedroomsRefinished hardwood floors
- 32 days
- 1,201
- 128
Zillow last checked:
Listing updated:
Listed by:
Matthew Vance DRE #01936210 510-604-8000,
COMPASS,
Peter Ashbaugh DRE #01979305 510-846-5530,
COMPASS
Source: bridgeMLS/CCAR/Bay East AOR,MLS#: 41149349
Facts & features
Interior
Bedrooms & bathrooms
- Bedrooms: 2
- Bathrooms: 1
- Full bathrooms: 1
Kitchen
- Features: Stone Counters, Dishwasher, Disposal, Gas Range/Cooktop, Range/Oven Free Standing, Refrigerator, Updated Kitchen
Heating
- Wall Furnace
Cooling
- None
Appliances
- Included: Dishwasher, Gas Range, Free-Standing Range, Refrigerator, Dryer, Washer, Gas Water Heater
- Laundry: Dryer, Washer
Features
- Dining Area, Storage, Updated Kitchen
- Flooring: Hardwood, Tile
- Number of fireplaces: 1
- Fireplace features: Living Room
Interior area
- Total structure area: 924
- Total interior livable area: 924 sqft
Video & virtual tour
Property
Parking
- Total spaces: 2
- Parking features: Off Street, Space Per Unit - 2, Garage Faces Front
- Garage spaces: 2
Features
- Levels: One Story
- Stories: 1
- Exterior features: Back Yard, Front Yard, Low Maintenance
- Pool features: None
- Fencing: Fenced,Front Yard
Lot
- Size: 2,613 Square Feet
- Features: Rectangular Lot, Back Yard, Front Yard
Details
- Parcel number: 2232314
- Special conditions: Standard
Construction
Type & style
- Home type: SingleFamily
- Architectural style: Bungalow
- Property subtype: Single Family Residence
Materials
- Stucco
- Roof: Shingle
Condition
- Existing
- New construction: No
- Year built: 1925
Details
- Builder name: Adorable
Utilities & green energy
- Electric: Photovoltaics Seller Owned
- Sewer: Public Sewer
- Water: Public
- Utilities for property: All Utilities
Green energy
- Energy generation: Solar
Community & HOA
HOA
- Has HOA: No
Location
- Region: Oakland
Financial & listing details
- Price per square foot: $486/sqft
- Tax assessed value: $361,621
- Date on market: 9/24/2026
- Listing terms: Cash,Conventional
Estimated market value
Not available
Estimated sales range
Not available
$2,766/mo
Price history
| Date | Event | Price |
|---|---|---|
| 10/7/2026 | Pending sale | $449,000$486/sqft |
Source:  bridgeMLS/CCAR/Bay East AOR #41149349 Report a problem | ||
| 9/24/2026 | Listed for sale | $449,000+52.2%$486/sqft |
Source: bridgeMLS/CCAR/Bay East AOR #41149349 Report a problem | ||
| 10/23/2014 | Sold | $295,000+18.5%$319/sqft |
Source:  SFAR #424838 Report a problem | ||
| 9/5/2014 | Listed for sale | $249,000$269/sqft |
Source: Imperial Realty Report a problem | ||
Public tax history
| Year | Property taxes | Tax assessment |
|---|---|---|
| 2026 | -- | $361,621 +2% |
| 2025 | $6,485 +4.1% | $354,533 +2% |
| 2024 | $6,229 -3.8% | $347,583 +2% |
| 2023 | $6,474 +3.3% | $340,768 +2% |
| 2022 | $6,268 +5.9% | $334,087 +2% |
| 2021 | $5,917 +1.1% | $327,537 +1% |
| 2020 | $5,851 +4.8% | $324,180 +2% |
| 2019 | $5,584 +6.5% | $317,826 +2% |
| 2018 | $5,244 | $311,596 +2% |
| 2017 | $5,244 +4.3% | $305,487 +2% |
| 2016 | $5,026 +116.7% | $299,498 +1.5% |
| 2015 | $2,319 | $295,000 +169.5% |
| 2014 | $2,319 | $109,470 +0.5% |
| 2013 | -- | $108,975 +2% |
| 2012 | -- | $106,839 +2% |
| 2011 | -- | $104,743 +0.8% |
| 2010 | -- | $103,961 -0.2% |
| 2009 | -- | $104,208 +2% |
| 2008 | -- | $102,165 +2% |
| 2007 | -- | $100,162 +2% |
| 2006 | -- | $98,199 +2% |
| 2005 | -- | $96,274 +2% |
| 2004 | -- | $94,388 +1.9% |
| 2003 | -- | $92,658 +2% |
| 2002 | -- | $90,841 +2% |
| 2001 | $1,437 | $89,060 |
Find assessor info on the county website
Monthly payment
Est. payment
Payment breakdown
Explore the cost of this home by adjusting the details. Changes won't be saved.Climate risks
Neighborhood: Highland Terrace


Similar homes
- $--2 bd1 ba829 sqft2009 18th Ave, Oakland, CA 94606Auction
 Auction.com 2
- $478,0003 bd2 ba972 sqft2207 13th Ave, Oakland, CA 94606For Sale
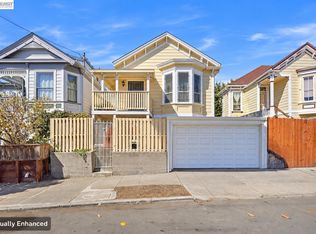 MLS ID #41150387, Robben Tan. Bay East AOR
- $450,0002 bd2 ba1k sqftUnknown, Oakland, CA 94606For Sale
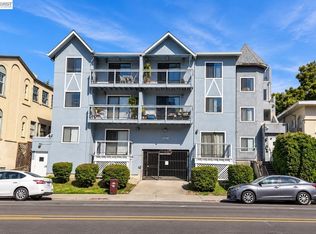 MLS ID #41150504, Edward Jue. Bay East AOR
- $565,0002 bd1 ba851 sqft2001 11th Ave, Oakland, CA 94606For Sale
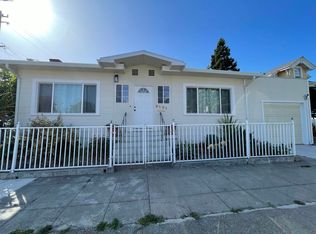 MLS ID #41151744, Mei Ng. Bay East AOR
Local buyer's agents are ready to help
