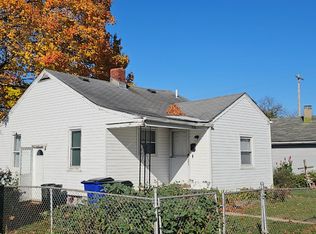
Exceptional value! Move-in-ready 3-bedroom ranch in Fairfield Township, located in the Fairfield School District. This charming home was updated in 2024 with a refreshed bath, brand-new flooring and a new mini-split system for year-round comfort. The bright white kitchen adds a fresh, inviting feel. Enjoy outdoor living with a covered front porch, patio, and fenced yard. Situated on a corner lot with convenient driveway parking, this home offers easy, single-level living and low property taxes. Great location just 7 minutes from Hamilton and Bridgewater Falls shopping, dining, and amenities. Whether you're a first-time buyer, downsizing, or looking for an affordable home, this is an opportunity you won't want to miss!
Pending
$149,000
2304 Imlay Ave, Hamilton, OH 45015
3beds
816sqft
Single Family Residence
Built in 1973
4,791 Square Feet Lot
$-- Zestimate®
$183/sqft
$-- HOA
What's special
Fenced yardCovered front porchCorner lotConvenient driveway parkingRefreshed bathBrand-new flooring
- 4 days
- 266
- 26
Zillow last checked:
Listing updated:
Listed by:
Jennifer L Day 513-276-2996,
RE/MAX Preferred Group 513-874-8373
Source: Cincy MLS,MLS#: 1898957 Originating MLS: Cincinnati Area Multiple Listing Service
Facts & features
Interior
Bedrooms & bathrooms
- Bedrooms: 3
- Bathrooms: 1
- Full bathrooms: 1
Primary bedroom
- Features: Wood Floor
- Level: First
- Area: 110
- Dimensions: 11 x 10
Bedroom 2
- Level: First
- Area: 90
- Dimensions: 10 x 9
Bedroom 3
- Level: First
- Area: 72
- Dimensions: 9 x 8
Bedroom 4
- Area: 0
- Dimensions: 0 x 0
Bedroom 5
- Area: 0
- Dimensions: 0 x 0
Primary bathroom
- Features: Tub w/Shower, Wood Floor
Bathroom 1
- Features: Full
- Level: First
Dining room
- Area: 0
- Dimensions: 0 x 0
Family room
- Area: 0
- Dimensions: 0 x 0
Kitchen
- Features: Wood Cabinets, Wood Floor
- Area: 117
- Dimensions: 13 x 9
Living room
- Features: Wood Floor
- Area: 169
- Dimensions: 13 x 13
Office
- Area: 0
- Dimensions: 0 x 0
Heating
- Mini-Split
Cooling
- Central Air
Appliances
- Included: Microwave, Oven/Range, Refrigerator, Gas Water Heater
Features
- Doors: Multi Panel Doors
- Windows: Vinyl
- Basement: None
Interior area
- Total structure area: 816
- Total interior livable area: 816 sqft
Video & virtual tour
Property
Parking
- Parking features: Driveway
- Has uncovered spaces: Yes
Features
- Levels: One
- Stories: 1
- Fencing: Privacy
Lot
- Size: 4,791 Square Feet
- Dimensions: 49 x 92
- Features: Less than .5 Acre
Details
- Additional structures: Shed(s)
- Parcel number: A0300041000064
Construction
Type & style
- Home type: SingleFamily
- Architectural style: Ranch
- Property subtype: Single Family Residence
Materials
- Vinyl Siding
- Foundation: Slab
- Roof: Shingle
Condition
- New construction: No
- Year built: 1973
Utilities & green energy
- Gas: Natural
- Sewer: Public Sewer
- Water: Public
Community & HOA
HOA
- Has HOA: No
Location
- Region: Hamilton
Financial & listing details
- Price per square foot: $183/sqft
- Tax assessed value: $84,140
- Annual tax amount: $1,158
- Date on market: 10/30/2026
- Listing terms: No Special Financing
Estimated market value
Not available
Estimated sales range
Not available
Not available
Price history
| Date | Event | Price |
|---|---|---|
| 11/3/2026 | Pending sale | $149,000$183/sqft |
Source:  Cincy MLS #1898957 Report a problem | ||
| 10/30/2026 | Listed for sale | $149,000+70.6%$183/sqft |
Source: Cincy MLS #1898957 Report a problem | ||
| 8/23/2025 | Listing removed | $1,350$2/sqft |
Source: Zillow Rentals Report a problem | ||
| 8/1/2025 | Price change | $1,350-6.9%$2/sqft |
Source: Zillow Rentals Report a problem | ||
| 7/15/2025 | Listed for rent | $1,450$2/sqft |
Source: Zillow Rentals Report a problem | ||
| 2/17/2025 | Listing removed | $1,450$2/sqft |
Source: Zillow Rentals Report a problem | ||
| 1/31/2025 | Price change | $1,450-1.7%$2/sqft |
Source: Zillow Rentals Report a problem | ||
| 1/11/2025 | Listed for rent | $1,475-1.7%$2/sqft |
Source: Zillow Rentals Report a problem | ||
| 6/26/2024 | Listing removed | -- |
Source: Zillow Rentals Report a problem | ||
| 6/25/2024 | Listed for rent | $1,500+3.4%$2/sqft |
Source: Zillow Rentals Report a problem | ||
| 6/24/2024 | Listing removed | -- |
Source: Zillow Rentals Report a problem | ||
| 6/22/2024 | Price change | $1,450-3.3%$2/sqft |
Source: Zillow Rentals Report a problem | ||
| 6/4/2024 | Listed for rent | $1,500+81.8%$2/sqft |
Source: Zillow Rentals Report a problem | ||
| 5/3/2024 | Sold | $87,350-8%$107/sqft |
Source: Cincy MLS #1798247 Report a problem | ||
| 4/5/2024 | Pending sale | $94,900$116/sqft |
Source: Cincy MLS #1798247 Report a problem | ||
| 3/30/2024 | Listed for sale | $94,900$116/sqft |
Source: Cincy MLS #1798247 Report a problem | ||
| 3/27/2024 | Pending sale | $94,900$116/sqft |
Source: Cincy MLS #1798247 Report a problem | ||
| 3/21/2024 | Listed for sale | $94,900$116/sqft |
Source: Cincy MLS #1798247 Report a problem | ||
| 3/19/2024 | Pending sale | $94,900$116/sqft |
Source: Cincy MLS #1798247 Report a problem | ||
| 3/7/2024 | Listed for sale | $94,900+115.7%$116/sqft |
Source: Cincy MLS #1798247 Report a problem | ||
| 1/12/2021 | Listing removed | -- |
Source: Zillow Rental Network Premium Report a problem | ||
| 11/13/2020 | Listed for rent | $825-5.7%$1/sqft |
Source: Hudson Homes Midwest Report a problem | ||
| 4/22/2020 | Listing removed | $875$1/sqft |
Source: ResiHome (formerly WRIPM) Report a problem | ||
| 4/16/2020 | Listed for rent | $875+6.1%$1/sqft |
Source: ResiHome (formerly WRIPM) Report a problem | ||
| 5/22/2019 | Listing removed | $825$1/sqft |
Source: WRI Property Management Report a problem | ||
| 5/8/2019 | Listed for rent | $825$1/sqft |
Source: WRI Property Management Report a problem | ||
| 2/6/1996 | Sold | $44,000$54/sqft |
Source: Public Record Report a problem | ||
Public tax history
| Year | Property taxes | Tax assessment |
|---|---|---|
| 2025 | $1,158 +0.6% | $29,450 |
| 2024 | $1,152 -0.4% | $29,450 -2.2% |
| 2023 | $1,156 +13.2% | $30,110 +55.8% |
| 2022 | $1,022 +12.7% | $19,330 +5.1% |
| 2021 | $907 -3.3% | $18,390 |
| 2020 | $939 +6.1% | $18,390 +23.1% |
| 2019 | $884 +1.6% | $14,940 |
| 2018 | $871 +328% | $14,940 |
| 2017 | $203 -49.8% | $14,940 +11.8% |
| 2016 | $406 -50% | $13,360 |
| 2015 | $811 -8.4% | $13,360 |
| 2014 | $886 | $13,360 -18.3% |
| 2013 | $886 +2.6% | $16,360 |
| 2012 | $863 | $16,360 +11% |
| 2011 | $863 +10.1% | $14,736 -4.4% |
| 2010 | $784 -0.3% | $15,418 |
| 2009 | $786 +1.3% | $15,418 -5.1% |
| 2008 | $776 -3.6% | $16,241 -5.4% |
| 2007 | $806 -0.7% | $17,161 |
| 2006 | $811 -0.5% | $17,161 |
| 2005 | $815 +16.6% | $17,161 +21% |
| 2004 | $699 +14% | $14,182 |
| 2003 | $613 +3.9% | $14,182 |
| 2002 | $590 +34.3% | $14,182 +50.4% |
| 2001 | $439 -0.1% | $9,429 |
| 2000 | $440 | $9,429 |
Find assessor info on the county website
Monthly payment
Est. payment
Payment breakdown
Explore the cost of this home by adjusting the details. Changes won't be saved.Climate risks
Neighborhood: 45015
Similar homes
- $129,9003 bd1 ba864 sqft2328 Imlay Ave, Hamilton, OH 45015For Sale

 MLS ID #1898109, Rocky M. Crawford, Plum Tree Realty. Cincy MLS
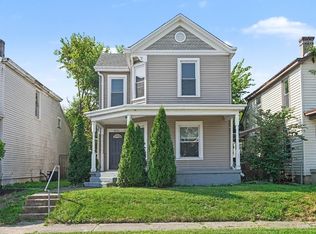
- $119,5002 bd1 ba848 sqft1715 See Ave, Hamilton, OH 45011For Sale
 MLS ID #1899257, Stephen H. Lambert, Howard Hanna Real Estate Serv. Cincy MLS
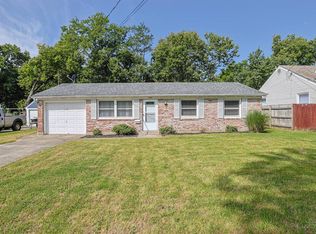
- $144,9002 bd2 ba1.1k sqft831 Forest Ave, Hamilton, OH 45015For Sale
 MLS ID #1891721, Adam D. Woodring, Mainstay Brokerage LLC. Cincy MLS
- $165,0003 bd1 ba864 sqft3245 River Rd, Hamilton, OH 45015For Sale
 MLS ID #1893645, Teresa Durbin, Sibcy Cline, Inc.. Cincy MLS
- $189,5003 bd1 ba979 sqft1437 Exeter St, Hamilton, OH 45015For SaleMLS ID #1895674, James C Harris, Keller Williams Seven Hills Re. Cincy MLS
- $168,5002 bd1 ba822 sqft267 Lockwood Ave, Hamilton, OH 45011For SaleMLS ID #1898547, Teresa A Valentino, Comey & Shepherd. Cincy MLS
- $174,9003 bd1 ba864 sqft961 Foster Ave, Hamilton, OH 45015For Sale
 MLS ID #965665, Tiffany A Lobertini, Howard Hanna Real Estate Serv. DABR MLS
- $159,9002 bd1 ba700 sqft85 N Fair Ave, Hamilton, OH 45011For SaleMLS ID #1893668, Robert Kugler, Bowling & Kugler Realty. Cincy MLS
- $94,9002 bd1 ba744 sqft1944 Parkamo Ave, Hamilton, OH 45015For SaleMLS ID #1889512, Linda C. Linton, Sibcy Cline, Inc.. Cincy MLS
- $165,0003 bd1 ba950 sqft179 Whitaker Ave, Hamilton, OH 45011For SaleMLS ID #1896391, Dustin Lema, Century 21 Thacker & Assoc.. Cincy MLS
- $159,9002 bd1 ba895 sqft1913 Saint Clair St, Hamilton, OH 45011For SaleMLS ID #1875989, Thomas J. VanSteenkiste, Real Estate Professionals, LLC. Cincy MLS
- $152,9002 bd1 ba738 sqft728 Coralie St, Hamilton, OH 45013For SaleMLS ID #967507, Jeffrey Boyle, Keller Williams Advisors Rlty. DABR MLS
- $190,0002 bd2 ba1k sqft3201 Benninghofen Ave, Hamilton, OH 45015For SaleMLS ID #1893420, John M Ervin, Plum Tree Realty. Cincy MLS
- $139,9003 bd1 ba1k sqft1959 Lotushill Dr, Cincinnati, OH 45240For SaleMLS ID #1888631, Frederick A. Altieri, Trelora Realty, Inc. Cincy MLS
- $144,9003 bd2 ba1k sqft969 Mansion Ave, Cincinnati, OH 45205For SaleMLS ID #1899098, Helen Papazyan, Fortune Vine Realty. Cincy MLS
- $148,0003 bd1 ba1k sqft408 Pierson Rd, Trenton, OH 45067For SaleMLS ID #1892786, Mitchell Allison, Keller Williams Pinnacle Group. Cincy MLS
- $139,9002 bd2 ba1k sqft5340 Werk Rd APT 8, Cincinnati, OH 45248For SaleMLS ID #1898813, Laurie L Wissel, Hoeting, REALTORS. Cincy MLS
- $99,9002 bd1 ba1k sqft425 S 13th St, Hamilton, OH 45011For SaleMLS ID #1896062, Allycin Infante, Howard Hanna Real Estate Serv. Cincy MLS
- $134,9003 bd1 ba925 sqft2908 Atwater Dr, Cincinnati, OH 45251For SaleMLS ID #1897409, Matthew Kalogeras, Trelora Realty, Inc. Cincy MLS
- $159,9003 bd1 ba925 sqft3283 Ainsworth Ct, Cincinnati, OH 45251For SaleMLS ID #1890219, Michael Mcgee, Mainstay Brokerage LLC. Cincy MLS
