Welcome to 2304 Jernigan Dr SE, a spacious single-family home offering over 2,000 square feet of living space on a generous 0.28-acre lot in southeast Atlanta. This versatile residence features multiple bedrooms and three full bathrooms, providing plenty of room for growing families, multi-generational living, or those needing extra space for a home office or guest accommodations. Inside, you'll find a functional layout with spacious living areas and a cozy fireplace. The large backyard offers endless possibilities for outdoor entertaining, gardening, or creating your own private retreat. Conveniently located just minutes from Downtown Atlanta, Hartsfield-Jackson Atlanta International Airport, major highways, shopping, dining, and parks, this home combines space, convenience, and opportunity. Whether you're a homeowner looking to personalize your next home or an investor seeking a property with strong potential, 2304 Jernigan Dr SE is a fantastic opportunity in an area experiencing continued growth and revitalization.
Active
$211,000
2304 Jernigan Dr SE, Atlanta, GA 30315
4beds
2,072sqft
:
Get pre-qualified$1,535/mo
Single Family Residence
Built in 1950
0.28 Acres Lot
$-- Zestimate®
$102/sqft
$-- HOA
What's special
Cozy fireplaceLarge backyardOutdoor entertainingFunctional layoutPrivate retreatMultiple bedrooms
- 5 days |
- 393 |
- 35 |
Zillow last checked:
Listing updated:
Listed by:
Antoinette Barnes 678-517-9879,
Coldwell Banker Realty
Source: GAMLS,MLS#: 10814138
Facts & features
Interior
Bedrooms & bathrooms
- Bedrooms: 4
- Bathrooms: 3
- Full bathrooms: 3
- Main level bathrooms: 1
- Main level bedrooms: 1
Rooms
- Room types: Bonus Room, Family Room
Kitchen
- Features: Solid Surface Counters
Heating
- Central, Forced Air
Cooling
- Ceiling Fan(s), Central Air
Appliances
- Included: Refrigerator
- Laundry: Upper Level
Features
- High Ceilings
- Flooring: Other
- Basement: None
- Number of fireplaces: 1
- Fireplace features: Masonry
- Common walls with other units/homes: No Common Walls
Interior area
- Total structure area: 2,072
- Total interior livable area: 2,072 sqft
- Finished area above ground: 2,072
- Finished area below ground: 0
Property
Parking
- Parking features: Parking Pad
- Has uncovered spaces: Yes
Features
- Levels: Two
- Stories: 2
- Body of water: None
Lot
- Size: 0.28 Acres
- Features: Corner Lot
Details
- Parcel number: 14 003800040227
- Special conditions: In Foreclosure
Construction
Type & style
- Home type: SingleFamily
- Architectural style: Traditional
- Property subtype: Single Family Residence
Materials
- Vinyl Siding
- Roof: Composition
Condition
- Resale
- New construction: No
- Year built: 1950
Utilities & green energy
- Sewer: Public Sewer
- Water: Public
- Utilities for property: Cable Available, Electricity Available, Phone Available, Sewer Available, Underground Utilities, Water Available
Community & HOA
Community
- Features: None
- Subdivision: None
HOA
- Has HOA: No
- Services included: None
Location
- Region: Atlanta
Financial & listing details
- Price per square foot: $102/sqft
- Tax assessed value: $278,400
- Annual tax amount: $4,556
- Date on market: 7/28/2026
- Cumulative days on market: 5 days
- Listing agreement: Exclusive Right To Sell
- Electric utility on property: Yes
Estimated market value
Not available
Estimated sales range
Not available
$2,719/mo
Price history
| Date | Event | Price |
|---|---|---|
| 4/28/2021 | Sold | $139,000-15.2%$67/sqft |
Source: Public Record Report a problem | ||
| 3/18/2008 | Listing removed | $163,900$79/sqft |
Source: Keller Williams Realty #02336147 Report a problem | ||
| 3/9/2008 | Listed for sale | $163,900+3.1%$79/sqft |
Source: Keller Williams Realty #02336147 Report a problem | ||
| 11/30/2004 | Sold | $158,970+2.6%$77/sqft |
Source: Public Record Report a problem | ||
| 2/4/2004 | Sold | $155,000+247.5%$75/sqft |
Source: Public Record Report a problem | ||
| 7/22/2002 | Sold | $44,600$22/sqft |
Source: Public Record Report a problem | ||
Public tax history
| Year | Property taxes | Tax assessment |
|---|---|---|
| 2025 | $1,386 -40.4% | $111,360 -20.6% |
| 2024 | $2,326 -39.2% | $140,320 +16.9% |
| 2023 | $3,828 +10.2% | $120,000 +39.8% |
| 2022 | $3,474 +38.3% | $85,840 +38.5% |
| 2021 | $2,512 +7.5% | $62,000 +9.9% |
| 2020 | $2,337 +53.9% | $56,440 +36.7% |
| 2019 | $1,518 | $41,280 +67.8% |
| 2018 | $1,518 | $24,600 +3.9% |
| 2017 | $1,518 -0.3% | $23,680 |
| 2016 | $1,522 +0.2% | $23,680 |
| 2015 | $1,520 +41.5% | $23,680 |
| 2014 | $1,074 +609.3% | $23,680 +66.3% |
| 2013 | $151 | $14,240 +149% |
| 2012 | -- | $5,720 -72.4% |
| 2011 | -- | $20,760 -57.2% |
| 2010 | $2,143 +317.7% | $48,520 -0.4% |
| 2009 | $513 | $48,720 -17.9% |
| 2008 | -- | $59,320 -0.1% |
| 2007 | $2,521 +372.9% | $59,360 +32.5% |
| 2004 | $533 -15.9% | $44,800 +24.7% |
| 2002 | $634 +7% | $35,920 +8.2% |
| 2001 | $592 | $33,200 |
Find assessor info on the county website
Monthly payment
Est. payment
Payment breakdown
Explore the cost of this home by adjusting the details. Changes won't be saved.Climate risks
Neighborhood: Lakewood
Nearby schools
GreatSchools rating
- 2/10Dobbs Elementary SchoolGrades: PK-5Distance: 0.5 mi
- 4/10Long Middle SchoolGrades: 6-8Distance: 2.2 mi
- 2/10South Atlanta High SchoolGrades: 9-12Distance: 1.5 mi
Schools provided by the listing agent
- Elementary: Dobbs
- Middle: Long
- High: South Atlanta
Source: GAMLS. This data may not be complete. We recommend contacting the local school district to confirm school assignments for this home.
- $138,6002 bd1 ba1k sqft2300 Jernigan Dr SE, Atlanta, GA 30315Off Market
- $217,0004 bd3 ba2.1k sqft2294 Jernigan Dr SE, Atlanta, GA 30315Off Market
- $262,0003 bd1 ba1.3k sqft2325 Jernigan Pl SE, Atlanta, GA 30315Off Market
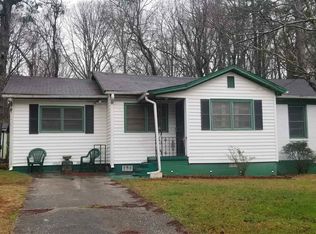
- $154,7003 bd1 ba1.3k sqft2317 Jernigan Pl SE, Atlanta, GA 30315Off Market
- $153,7002 bd1 ba926 sqft2288 Jernigan Dr SE, Atlanta, GA 30315Off Market
- $169,9002 bd1 ba1.1k sqft2305 Burroughs Ave SE, Atlanta, GA 30315Off Market
- $153,7003 bd1 ba1.3k sqft2333 Jernigan Pl SE, Atlanta, GA 30315Off Market
- $133,7002 bd1 ba990 sqft2303 Jernigan Dr SE, Atlanta, GA 30315Off Market
A local agent can set up tours, give advice and negotiate with sellers.
Similar homes
- $225,3993 bd2 ba1.1k sqft22 Stillman St SE, Atlanta, GA 30315Active

 MLS ID #10779734, Yadira Ramon Herrera, Mainstay Brokerage. GAMLS
 - $235,0004 bd3 ba2k sqft2581 Star Ln, Decatur, GA 30034Active
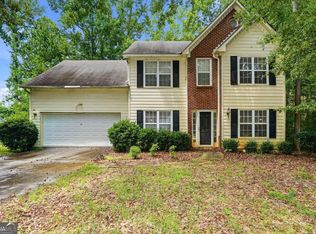 MLS ID #10815400, Livian Ascend, Keller Williams Atlanta Perimeter. GAMLS
 - $211,0003 bd1 ba1.3k sqft926 Lawton St SW, Atlanta, GA 30310Active
 MLS ID #10690227, Doug Smith, Mainstay Brokerage. GAMLS
 - $199,0003 bd2 ba1k sqft4317 Brookside Dr, Forest Park, GA 30297Active
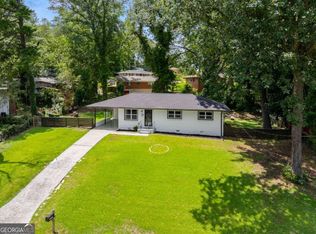 MLS ID #10754882, Keisha N Carter, Keller Williams Realty. GAMLS
 - $215,0004 bd3 ba1.7k sqft6238 Forrest Ave, Union City, GA 30291For Sale
 MLS ID #7785077, Drew Patterson, Housewell.com Realty, LLC. FMLS GA
 - $195,0003 bd1 ba1k sqft1101 Lloyd Dr, Forest Park, GA 30297ActiveMLS ID #10796549, Common Ground Home Team, Keller Williams Realty. GAMLS
- $215,0004 bd3 ba1.8k sqft5200 Great Meadows Rd, Lithonia, GA 30038ActiveMLS ID #10793627, Martin T Rothman, Chapman Hall Realtors. GAMLS
- $201,5003 bd1 ba1.1k sqft3578 Sherbrooke Way SW, Atlanta, GA 30331ActiveMLS ID #10780296, Kerry Kretchmer, Mainstay Brokerage. GAMLS
- $197,9993 bd1 ba1.2k sqft1337 SW McClelland Ave, Atlanta, GA 30344ActiveMLS ID #10775891, Kerry Kretchmer, Mainstay Brokerage. GAMLS
- $254,5004 bd3 ba2k sqft2795 Oxford Dr, Decatur, GA 30034ActiveMLS ID #10779236, Yadira Ramon Herrera, Mainstay Brokerage. GAMLS
- $234,0004 bd3 ba2.1k sqft2370 Tiffany Cir, Decatur, GA 30035ActiveMLS ID #10782310, Kerry Kretchmer, Mainstay Brokerage. GAMLS
- $164,0004 bd2 ba1.5k sqft629 Sandys Ln SE, Atlanta, GA 30354ActiveMLS ID #10575115, Adam Woodring, Mainstay Brokerage. GAMLS
- $231,9994 bd2 ba2.1k sqft1733 Bethsaida Rd, Riverdale, GA 30296ActiveMLS ID #10778774, Brian Horton, Mainstay Brokerage. GAMLS
- $222,5003 bd2 ba1k sqft8331 Attleboro Dr, Jonesboro, GA 30238ActiveMLS ID #10809627, Jamal Jones, Sanders Real Estate. GAMLS
- $235,0004 bd2 ba2.1k sqft4136 Weelaunee Rd, Ellenwood, GA 30294ActiveMLS ID #10569956, Patrick Stone, eXp Realty. GAMLS
- $232,0005 bd2 ba1k sqft3798 Bakers Ferry Rd SW, Atlanta, GA 30331ActiveMLS ID #10779225, Yadira Ramon Herrera, Mainstay Brokerage. GAMLS
- $225,0003 bd2 ba1.2k sqft2619 Old Toney Rd, Ellenwood, GA 30294ActiveMLS ID #10553090, Lisa Goolsby, Coldwell Banker Realty. GAMLS
- $225,0002 bd1 ba1k sqft868 Rochelle Dr SW, Atlanta, GA 30310ActiveMLS ID #10718922, Doug Smith, Mainstay Brokerage. GAMLS
- $239,9003 bd3 ba1.7k sqft1846 Northwick Pl, Lithonia, GA 30058ActiveMLS ID #10811105, Mike Price, eXp Realty. GAMLS
- $250,0004 bd3 ba2k sqft1614 Devon Ct, Stone Mountain, GA 30088ActiveMLS ID #10808117, Adam Woodring, Mainstay Brokerage. GAMLS
