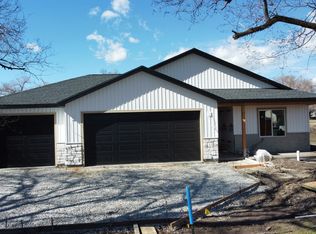
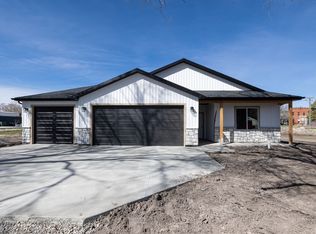
Fully Finished! Welcome home to this beautifully designed single-level new construction featuring modern finishes, clean architectural lines, and exceptional curb appeal. This thoughtfully crafted home offers an open and functional layout with abundant natural light, stylish gray siding accented by crisp white trim, and a spacious attached garage. The west-facing orientation provides valuable afternoon shade, helping keep outdoor spaces and the home more comfortable during warm summer evenings. In addition, the property includes valuable irrigation water leased from Corinne City, offering convenience and savings for maintaining the yard and landscaping. Built with quality and comfort in mind, this home combines contemporary design with everyday practicality, creating the perfect space for relaxing, entertaining, and making lasting memories in a beautiful community with mountain views. Move in ready!
For sale
Price increase: $10K (10/16)
$449,900
2304 N 3950 W, Corinne, UT 84307
3beds
1,456sqft
Single Family Residence
Built in 2026
10,018 Square Feet Lot
$449,400 Zestimate®
$309/sqft
$-- HOA
What's special
Modern finishesClean architectural linesExceptional curb appealOpen and functional layoutSpacious attached garageAbundant natural light
- 143 days
- 212
- 9
Zillow last checked:
Listing updated:
Listed by:
Micah Capener 435-257-7777,
Capener & Company LLC,
AnnMaree Conrad 801-725-0497,
Capener & Company LLC
Source: UtahRealEstate.com,MLS#: 2162158
Facts & features
Interior
Bedrooms & bathrooms
- Bedrooms: 3
- Bathrooms: 2
- Full bathrooms: 2
- Main level bedrooms: 3
Rooms
- Room types: Master Bathroom, Great Room
Primary bedroom
- Level: First
Heating
- Forced Air, Central
Cooling
- Central Air, Ceiling Fan(s)
Appliances
- Included: Microwave, Refrigerator, Disposal, Free-Standing Range
- Laundry: Electric Dryer Hookup
Features
- Walk-In Closet(s), Vaulted Ceiling(s)
- Flooring: Carpet, Tile
- Windows: None, Double Pane Windows
- Basement: None
- Number of fireplaces: 1
Interior area
- Total structure area: 1,456
- Total interior livable area: 1,456 sqft
- Finished area above ground: 1,456
Property
Parking
- Total spaces: 2
- Parking features: Garage - Attached
- Attached garage spaces: 2
Accessibility
- Accessibility features: Single Level Living
Features
- Stories: 1
Lot
- Size: 10,018 Square Feet
Details
- Parcel number: 03070 0116
- Zoning description: Single-Family
Construction
Type & style
- Home type: SingleFamily
- Architectural style: Rambler/Ranch
- Property subtype: Single Family Residence
Materials
- Stone
- Roof: Asphalt
Condition
- Blt./Standing
- New construction: No
- Year built: 2026
- Major remodel year: 2026
Utilities & green energy
- Water: Culinary, Irrigation, Rights: Rented
- Utilities for property: Natural Gas Connected, Electricity Connected, Sewer Connected, Water Connected
Community & HOA
HOA
- Has HOA: No
Location
- Region: Corinne
Financial & listing details
- Price per square foot: $309/sqft
- Annual tax amount: $1
- Date on market: 6/1/2026
- Listing terms: Cash,Conventional,FHA,VA Loan,USDA Loan
- Inclusions: Ceiling Fan, Microwave, Range, Refrigerator
- Has irrigation water rights: Yes
- Acres allowed for irrigation: 0
- Electric utility on property: Yes
Estimated market value
$449,400
$427,000 - $472,000
$2,040/mo
Price history
| Date | Event | Price |
|---|---|---|
| 10/16/2026 | Price change | $449,900+2.3%$309/sqft |
Source:  UtahRealEstate.com #2162158 Report a problem UtahRealEstate.com #2162158 Report a problem | ||
| 7/6/2026 | Price change | $439,900-1.1%$302/sqft |
Source: UtahRealEstate.com #2162158 Report a problem | ||
| 6/2/2026 | Listed for sale | $445,000$306/sqft |
Source: UtahRealEstate.com #2162158 Report a problem | ||
Public tax history
Tax history is unavailable.
Monthly payment
Est. payment
Payment breakdown
Explore the cost of this home by adjusting the details. Changes won't be saved.Climate risks
Neighborhood: 84307
Nearby schools
Schools provided by the listing agent
- Elementary: Century
- Middle: Bear River
- High: Bear River
- District: Box Elder
Source: UtahRealEstate.com. This data may not be complete. We recommend contacting the local school district to confirm school assignments for this home.
Similar homes
- from $447,2253 bd2 ba1.2k sqftMilton Plan, Spring Creek | OLO Builders, Brigham City, UT 84302New Construction
 New Home Info
 - $450,0003 bd2 ba1.6k sqft10259 N Vista Ln #14, Elwood, UT 84337For Sale

 MLS ID #2186348, Jeffrey Nolte, Realtypath LLC (Preferred). UtahRealEstate.com
 - from $353,1253 bd2 ba1.3k sqftKnighton Plan, Build on Your Lot - Box Elder | OLO Builders, Brigham City, UT 84302New Construction
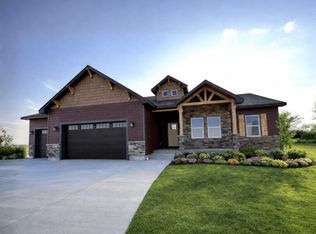 OLO Builders
 - from $474,2253 bd3 ba1.5k sqftWillow Plan, Spring Creek, Brigham City, UT 84302New Construction
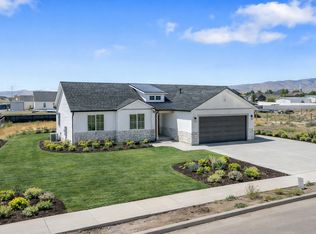 Timber Brook Homes
 - $465,0003 bd2 ba1.5k sqft1237 W 3440 S, Nibley, UT 84321For SaleMLS ID #2176458, Debbie Hansen, Stonegate Realty PLLC. UtahRealEstate.com
- $475,0003 bd2 ba1.5k sqft228 W 800 S, Willard, UT 84340For SaleMLS ID #2190936, Lindee Bess, Besst Realty Group LLC. UtahRealEstate.com
- $489,9003 bd2 ba1.8k sqft1876 W Rivergate Dr, Logan, UT 84321New ConstructionUtahRealEstate.com
- $414,9003 bd2 ba1.6k sqft642 W 760 N #204, Tremonton, UT 84337For SaleMLS ID #2189157, Seleste C Guimaraes, Visionary Real Estate. UtahRealEstate.com
- $549,0004 bd2 ba1.6k sqft5097 W 10200 N, Tremonton, UT 84337For SaleMLS ID #2189196, Josh Barfuss, Cornerstone Real Estate Professionals, LLC. UtahRealEstate.com
- $479,9003 bd2 ba1.5k sqft3357 S 960 W, Nibley, UT 84321New ConstructionMLS ID #2189535, Isaac Walbeck, Excel Realty Inc.. UtahRealEstate.com
- $429,9003 bd3 ba1.7k sqft169 N 400 E, Garland, UT 84312For SaleMLS ID #2164158, Beverly Thompson, Coldwell Banker Tugaw Realtors (Tremonton). UtahRealEstate.com
