The stunning Columbia floor plan offers elevated living with 4 spacious bedrooms, 2.5 bathrooms, and a 3-car garage. Designed with both elegance and functionality in mind, this home features an open-concept layout ideal for entertaining, complemented by a stylish kitchen that seamlessly flows into the main living areas. The expansive primary suite serves as a private retreat with a well-appointed bath and generous closet space. Thoughtful details, ample natural light, and a versatile floor plan create a refined yet comfortable living experience perfect for modern lifestyles.
Pending
$568,000
2304 Tierra Fabian Pl, El Paso, TX 79938
4beds
2,472sqft
:
Get pre-qualified$4,205/mo
Single Family Residence
Built in 2026
8,712 Square Feet Lot
$568,100 Zestimate®
$230/sqft
$-- HOA
What's special
Ample natural lightVersatile floor planGenerous closet spaceWell-appointed bath
- 104 days |
- 10 |
- 0 |
Zillow last checked:
Listing updated:
Listed by:
Marisela Harper 0472999 915-494-4689,
ClearView Realty
Source: GEPAR,MLS#: 943059
Facts & features
Interior
Bedrooms & bathrooms
- Bedrooms: 4
- Bathrooms: 3
- Full bathrooms: 2
- 1/2 bathrooms: 1
Heating
- Central
Cooling
- Refrigerated
Appliances
- Included: Exhaust Fan, Microwave
Features
- Walk-In Closet(s), See Remarks
- Flooring: Tile, Carpet
- Windows: See Remarks
- Number of fireplaces: 1
Interior area
- Total structure area: 2,472
- Total interior livable area: 2,472 sqft
Property
Parking
- Total spaces: 3
- Parking features: Garage - Attached
- Attached garage spaces: 3
Features
- Exterior features: Walled Backyard
Lot
- Size: 8,712 Square Feet
- Features: Standard Lot
Details
- Parcel number: T28799962300200
- Zoning: R1
- Special conditions: None
Construction
Type & style
- Home type: SingleFamily
- Architectural style: 1 Story
- Property subtype: Single Family Residence
Materials
- Stucco, Vinyl Siding
- Roof: Flat,Tile
Condition
- Year built: 2026
Details
- Builder name: Sanderson Village
Utilities & green energy
- Sewer: Community
- Water: City
Community & HOA
Community
- Subdivision: Tierra Del Este
HOA
- Has HOA: No
- Amenities included: None
- Services included: None
Location
- Region: El Paso
Financial & listing details
- Price per square foot: $230/sqft
- Tax assessed value: $26,991
- Annual tax amount: $675
- Date on market: 4/29/2026
- Cumulative days on market: 56 days
- Listing terms: Cash,Conventional,FHA,VA Loan
Estimated market value
$568,100
$540,000 - $597,000
$2,391/mo
Price history
| Date | Event | Price |
|---|---|---|
| 4/29/2026 | Pending sale | $568,000$230/sqft |
Source:  GEPAR #943059 Report a problem GEPAR #943059 Report a problem | ||
| 4/29/2026 | Listed for sale | $568,000$230/sqft |
Source: GEPAR #943059 Report a problem | ||
Public tax history
| Year | Property taxes | Tax assessment |
|---|---|---|
| 2025 | -- | $26,991 |
| 2024 | $906 -8.3% | $26,991 |
| 2023 | $988 -0.5% | $26,991 |
| 2022 | $993 | $26,991 |
Find assessor info on the county website
Monthly payment
Est. payment
Payment breakdown
Explore the cost of this home by adjusting the details. Changes won't be saved.Climate risks
Neighborhood: 79938
Nearby schools
GreatSchools rating
- 8/10SGT Jose F Carrasco Elementary SchoolGrades: PK-5Distance: 0.9 mi
- 7/10Sun Ridge Middle SchoolGrades: 6-8Distance: 2.2 mi
- 6/10Pebble Hills High SchoolGrades: 9-12Distance: 0.7 mi
Schools provided by the listing agent
- Elementary: Sgt Jose F Carrasco
- Middle: Sunridge
- High: Pebble Hills
Source: GEPAR. This data may not be complete. We recommend contacting the local school district to confirm school assignments for this home.
- $--4 bd3 ba2.7k sqft2300 Tierra Fabian Pl, El Paso, TX 79938Sold

- $642,2004 bd3 ba2.7k sqft2305 Tierra Kona Pl, El Paso, TX 79938Pending
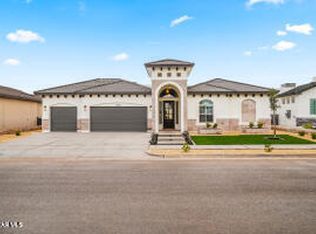
- $745,5004 bd4 ba3.5k sqft2301 Tierra Kona Pl, El Paso, TX 79938Off Market
- $637,3005 bd3 ba3.5k sqft2301 Tierra Fabian Pl, El Paso, TX 79938Off Market
- $26,991-- bd-- ba-- sqft2309 Tierra Kona Pl, El Paso, TX 79938Off Market
- $--4 bd3 ba2.5k sqft2309 Tierra Fabian Pl, El Paso, TX 79938Sold
- $625,8004 bd3 ba2.9k sqft2313 Tierra Kona Pl, El Paso, TX 79938Pending
- $--4 bd3 ba2.6k sqft2313 Tierra Fabian Pl, El Paso, TX 79938Sold
A local agent can set up tours, give advice and negotiate with sellers.
A local lender can help you make sure your offer is ready when you are.
Similar homes
- $448,9504 bd3 ba2.4k sqft14400 Charles Foster Ave, El Paso, TX 79938For Sale

 MLS ID #926691, Sam Jallad, El Paso Elite Realty. GEPAR
 - $399,9574 bd2 ba2.1k sqft2516 Sammy Cervantes St, El Paso, TX 79938For Sale
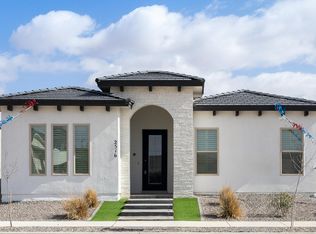 MLS ID #881191, Cristian Arturo Guerra, Guerra Real Estate Group LLC. GEPAR
 - $414,9504 bd3 ba2.1k sqft15141 Allegiance, El Paso, TX 79938For Sale
 MLS ID #946337, Russell Harper, ClearView Realty. GEPAR
 - $374,9504 bd3 ba2.5k sqft3940 Aspiration St, El Paso, TX 79938For Sale
 MLS ID #948452, Tarryn A Ortega, Home Pros Real Estate Group. GEPAR
 - $321,9504 bd3 ba2.1k sqft15145 Endurance Ave, El Paso, TX 79938For SaleMLS ID #946746, Terry Harvey, New Beginnings Realty-1964. GEPAR
- $318,9504 bd3 ba2.1k sqft15125 Endurance Ave, El Paso, TX 79938For SaleMLS ID #946748, Terry Harvey, New Beginnings Realty-1964. GEPAR
- $399,9505 bd4 ba2.8k sqft15165 Conviction St, El Paso, TX 79938For SaleMLS ID #945240, Julia Anna Craft, Home Pros Real Estate Group. GEPAR
- $318,9504 bd3 ba2.1k sqft15140 Expectation Ave, El Paso, TX 79938For SaleMLS ID #946747, Terry Harvey, New Beginnings Realty-1964. GEPAR
- $379,9504 bd3 ba2.5k sqft15117 Conviction, El Paso, TX 79938For SaleMLS ID #923549, Tarryn A Ortega, Home Pros Real Estate Group. GEPAR
- $513,4504 bd3 ba2.7k sqft12601 Hants Cir, El Paso, TX 79928For SaleMLS ID #938569, Matt Rice, ClearView Realty. GEPAR
- $479,9506 bd5 ba3.2k sqft15177 Conviction, El Paso, TX 79938For SaleMLS ID #923555, Tarryn A Ortega, Home Pros Real Estate Group. GEPAR
- $369,9504 bd3 ba2.5k sqft15217 Conviction, El Paso, TX 79938For SaleMLS ID #923547, Tarryn A Ortega, Home Pros Real Estate Group. GEPAR
- $332,9504 bd3 ba1.9k sqft15320 Conviction St, El Paso, TX 79938For SaleMLS ID #945507, Julia Anna Craft, Home Pros Real Estate Group. GEPAR
- $334,9504 bd3 ba1.9k sqft15225 Conviction, El Paso, TX 79938For SaleMLS ID #945495, Cesar Dominguez, Home Pros Real Estate Group. GEPAR
- $409,9505 bd4 ba2.8k sqft15121 Conviction, El Paso, TX 79938For SaleMLS ID #924183, Julia Anna Craft, Home Pros Real Estate Group. GEPAR
- $329,9504 bd3 ba1.9k sqft15304 Conviction, El Paso, TX 79938For SaleMLS ID #923618, Julia Anna Craft, Home Pros Real Estate Group. GEPAR
- $332,9504 bd3 ba1.9k sqft3928 Aspiration, El Paso, TX 79938For SaleMLS ID #923605, Julia Anna Craft, Home Pros Real Estate Group. GEPAR
- $374,9505 bd4 ba2.3k sqft15257 Conviction, El Paso, TX 79938For SaleMLS ID #923538, Daniel John Guevara, Home Pros Real Estate Group. GEPAR
- $327,9504 bd3 ba1.9k sqft3936 Aspiration, El Paso, TX 79938For SaleMLS ID #923378, Daniel John Guevara, Home Pros Real Estate Group. GEPAR
- $348,9504 bd3 ba2.1k sqft1802 Kelsey Davis Ave, El Paso, TX 79928For SaleMLS ID #946544, Thelma Briffa, Better Homes and Gardens Real Estate Elevate. GEPAR
