Discover the Plaza floor plan--a beautifully designed 4-bedroom, 2.5-bath Sanderson home that perfectly balances modern style and classic appeal. Nestled in a sought-after neighborhood, this home offers an open-concept layout ideal for entertaining and comfortable daily living.
All four bedrooms are generously sized, featuring large windows that fill the rooms with natural light and ample closet space. The spacious primary suite includes a spa-inspired en-suite bath with a soaking tub, separate shower, and dual vanities. The additional bathrooms showcase stylish finishes and thoughtful design.
The contemporary kitchen is the heart of the home, complete with quartz countertops, custom cabinetry, premium appliances, and a large center island perfect for cooking and casual dining. The seamless flow between the kitchen, dining, and living areas creates an inviting atmosphere perfect for gatherings and making lasting memories.
Pending
Price increase: $13.3K (6/12)
$625,800
2313 Tierra Kona Pl, El Paso, TX 79938
4beds
2,932sqft
Single Family Residence
Built in 2026
8,712 Square Feet Lot
$624,900 Zestimate®
$213/sqft
$-- HOA
What's special
Premium appliancesQuartz countertopsContemporary kitchenAmple closet spaceCustom cabinetrySpacious primary suite
- 182 days |
- 13 |
- 0 |
Zillow last checked:
Listing updated:
Listed by:
Marisela Harper 0472999 915-494-4689,
ClearView Realty
Source: GEPAR,MLS#: 938400
Facts & features
Interior
Bedrooms & bathrooms
- Bedrooms: 4
- Bathrooms: 3
- Full bathrooms: 2
- 1/2 bathrooms: 1
Heating
- Central
Cooling
- Refrigerated
Appliances
- Included: Dishwasher, Microwave
Features
- Pantry
- Flooring: Tile, Carpet
- Windows: Shutters
- Number of fireplaces: 1
Interior area
- Total structure area: 2,932
- Total interior livable area: 2,932 sqft
Video & virtual tour
Property
Parking
- Total spaces: 3
- Parking features: Garage - Attached
- Attached garage spaces: 3
Features
- Exterior features: Walled Backyard
- Pool features: None
Lot
- Size: 8,712 Square Feet
- Features: Standard Lot
Details
- Additional structures: None
- Parcel number: T28799962301700
- Zoning: R2
- Special conditions: None
Construction
Type & style
- Home type: SingleFamily
- Architectural style: 1 Story
- Property subtype: Single Family Residence
Materials
- Stucco
- Roof: Pitched,Tile
Condition
- Year built: 2026
Utilities & green energy
- Water: City
Community & HOA
Community
- Subdivision: Tierra Del Este
HOA
- Has HOA: No
- Amenities included: None
- Services included: None
Location
- Region: El Paso
Financial & listing details
- Price per square foot: $213/sqft
- Tax assessed value: $26,955
- Annual tax amount: $675
- Date on market: 2/18/2026
- Cumulative days on market: 178 days
- Listing terms: Cash,Conventional,FHA,VA Loan
Estimated market value
$624,900
$594,000 - $656,000
$2,516/mo
Price history
| Date | Event | Price |
|---|---|---|
| 6/12/2026 | Pending sale | $625,800+2.2%$213/sqft |
Source:  GEPAR #938400 Report a problem GEPAR #938400 Report a problem | ||
| 2/18/2026 | Listed for sale | $612,500$209/sqft |
Source: GEPAR #938400 Report a problem | ||
Public tax history
| Year | Property taxes | Tax assessment |
|---|---|---|
| 2025 | -- | $26,955 |
| 2024 | $905 -8.3% | $26,955 |
| 2023 | $987 -0.5% | $26,955 |
| 2022 | $992 | $26,955 |
Find assessor info on the county website
Monthly payment
Est. payment
Payment breakdown
Explore the cost of this home by adjusting the details. Changes won't be saved.Climate risks
Neighborhood: 79938
Nearby schools
GreatSchools rating
- 8/10SGT Jose F Carrasco Elementary SchoolGrades: PK-5Distance: 0.8 mi
- 7/10Sun Ridge Middle SchoolGrades: 6-8Distance: 2.3 mi
- 6/10Pebble Hills High SchoolGrades: 9-12Distance: 0.7 mi
Schools provided by the listing agent
- Elementary: Cactus Trail
- Middle: Manuel R Puentes
- High: Pebble Hills
Source: GEPAR. This data may not be complete. We recommend contacting the local school district to confirm school assignments for this home.
- $26,991-- bd-- ba-- sqft2309 Tierra Kona Pl, El Paso, TX 79938Off Market
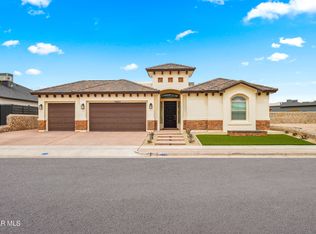
- $612,5004 bd3 ba2.7k sqft2317 Tierra Kona Pl, El Paso, TX 79938Pending
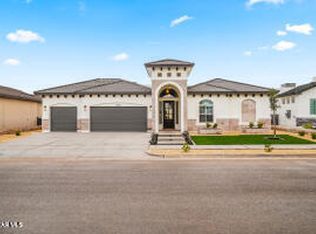
- $642,2004 bd3 ba2.7k sqft2305 Tierra Kona Pl, El Paso, TX 79938Pending
- $549,5004 bd3 ba2.7k sqft2321 Tierra Kona Pl, El Paso, TX 79938Off Market
- $--4 bd3 ba2.7k sqft2316 Tierra Fabian Pl, El Paso, TX 79938Sold
- $535,4503 bd2 ba2.7k sqft14540 Tierra Nectar Ave, El Paso, TX 79938Off Market
- $520,1004 bd2 ba2.5k sqft2320 Tierra Fabian Pl, El Paso, TX 79938Off Market
- $568,0004 bd3 ba2.4k sqft2304 Tierra Fabian Pl, El Paso, TX 79938Pending
A local agent can set up tours, give advice and negotiate with sellers.
A local lender can help you make sure your offer is ready when you are.
Similar homes
- $749,0004 bd3 ba3.4k sqft2705 Tierra Gijon Pl, El Paso, TX 79938For Sale

 MLS ID #949231, Nicolle Suzanne Ignacio, Home Pros Real Estate Group. GEPAR
 - $566,4004 bd4 ba2.4k sqft14545 Charles Foster Ave, El Paso, TX 79938For Sale
 MLS ID #940507, Jorge Llorens, Century 21 The Edge. GEPAR
 - $400,0004 bd3 ba2.4k sqft14412 Charles Foster Ave, El Paso, TX 79938For Sale
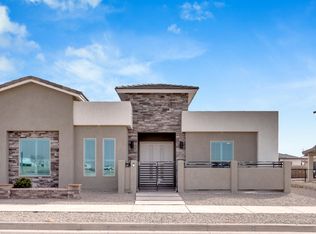 MLS ID #938555, Karmin M Strain, Home Pros Real Estate Group. GEPAR
 - $849,9994 bd5 ba3.1k sqft14572 Tierra Nectar Ave, El Paso, TX 79938For Sale
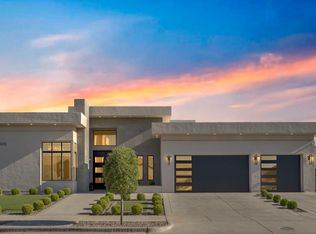 MLS ID #943770, Francia Sandoval, Monarca Real Estate Group LLC. GEPAR
 - $379,9004 bd3 ba2.4k sqft14545 Hunters Grove Ave, El Paso, TX 79938For SaleMLS ID #939060, Iris Saenz, RE/MAX Associates. GEPAR
- $499,0004 bd3 ba2.5k sqft606 Darlington Dr, El Paso, TX 79928For SaleMLS ID #949438, Priscilla Terrazas, The Premiere R E Agency. GEPAR
- $319,9504 bd3 ba2k sqft14660 Hunters Grove Ave, El Paso, TX 79938For SaleMLS ID #948063, Jackie Stevens, REAL Broker LLC. GEPAR
- $380,0004 bd3 ba2k sqft14624 Pebble Hills Blvd, El Paso, TX 79938For SaleMLS ID #869276, Martha E Martinez, Keller Williams Realty. GEPAR
- $439,9504 bd3 ba2.2k sqft15145 Allegiance, El Paso, TX 79938For SaleMLS ID #946343, Russell Harper, ClearView Realty. GEPAR
- $604,9004 bd3 ba2.6k sqft13332 Emerald Water Ct, El Paso, TX 79928For SaleMLS ID #946066, Jaime Urenda, Revolve Realty, LLC. GEPAR
- $615,0004 bd3 ba2.7k sqft320 Emerald Rise Dr, El Paso, TX 79928For SaleMLS ID #933080, Marisela Harper, ClearView Realty. GEPAR
- $599,9504 bd4 ba2.4k sqft14400 Burwood Cir, El Paso, TX 79928For SaleMLS ID #948269, Dennis R. Estep, Home Pros Real Estate Group. GEPAR
- $579,9504 bd3 ba2.3k sqft708 Tranquil Ct, Horizon City, TX 79928For SaleMLS ID #948265, Dennis R. Estep, Home Pros Real Estate Group. GEPAR
- $579,9504 bd3 ba2.3k sqft14512 Burwood Cir, El Paso, TX 79928For SaleMLS ID #948268, Dennis R. Estep, Home Pros Real Estate Group. GEPAR
- $545,0004 bd3 ba2.8k sqft12248 Clifton Hill Rd, Horizon City, TX 79928For SaleMLS ID #938390, Alexander Cordova, JPAR (ofc4312). GEPAR
- $355,9504 bd2 ba1.8k sqft15036 Allegiance, El Paso, TX 79938For SaleMLS ID #946327, Russell Harper, ClearView Realty. GEPAR
- $429,9505 bd4 ba2.9k sqft13401 Emerald Tide Way, Socorro, TX 79928For SaleMLS ID #949283, Melissa Marlene Garcia, 1st Choice Realty. GEPAR
- $324,9004 bd3 ba2.1k sqft15212 Composition Ave, El Paso, TX 79938For SaleMLS ID #948134, Brittany Paige Garcia-Arrese, Star Spangled Real Estate. GEPAR
- $519,9504 bd3 ba2.3k sqft333 Blue Valley Dr, El Paso, TX 79928For SaleMLS ID #945821, Christopher Gil, Home Pros Real Estate Group. GEPAR
- $570,9504 bd3 ba2.2k sqft709 Tranquil Ct, Horizon City, TX 79928For SaleMLS ID #948213, Dennis R. Estep, Home Pros Real Estate Group. GEPAR
