Welcome to the highly sought-after Sanderson Homes' Santa Barbara Plan! This newly built home offers a spacious and elegant living experience with 4 bedrooms, 2.5 baths, and a design that blends comfort with modern luxury. Ample space for your family, guests, or a dedicated home office.
2.5 Bathrooms: Including a luxurious master en-suite The heart of this home is its expansive living area, perfect for family gatherings or entertaining guests. Equipped with high-end appliances, a large island, and plenty of storage, this kitchen is perfect for the home chef.
With elegant finishes, ample natural light, and spacious rooms throughout, the Santa Barbara plan is designed for comfort and style.Located in the desirable neighborhood of 2317 Tierra Kona, this home offers easy access to local amenities. Model home located 2316 Tierra Fabian
Pending
Price increase: $14.5K (7/14)
$612,500
2317 Tierra Kona Pl, El Paso, TX 79938
4beds
2,700sqft
Single Family Residence
Built in 2025
8,712 Square Feet Lot
$608,000 Zestimate®
$227/sqft
$-- HOA
What's special
Elegant finishesAmple natural lightPlenty of storageSpacious roomsLarge islandLuxurious master en-suiteHigh-end appliances
- 530 days |
- 63 |
- 1 |
Zillow last checked:
Listing updated:
Listed by:
Marisela Harper 0472999 915-494-4689,
ClearView Realty
Source: GEPAR,MLS#: 918310
Facts & features
Interior
Bedrooms & bathrooms
- Bedrooms: 4
- Bathrooms: 3
- Full bathrooms: 2
- 1/2 bathrooms: 1
Heating
- Central
Cooling
- Refrigerated
Appliances
- Included: See Remarks
- Laundry: Washer Hookup
Features
- Pantry
- Flooring: Tile, Carpet
- Windows: Shutters
- Number of fireplaces: 1
Interior area
- Total structure area: 2,700
- Total interior livable area: 2,700 sqft
Video & virtual tour
Property
Parking
- Total spaces: 3
- Parking features: Garage - Attached
- Attached garage spaces: 3
Features
- Patio & porch: Open
- Exterior features: See Remarks
- Pool features: None
- Fencing: Back Yard
Lot
- Size: 8,712 Square Feet
- Features: Standard Lot
Details
- Additional structures: None
- Parcel number: T28799962301600
- Zoning: R2
- Special conditions: None
Construction
Type & style
- Home type: SingleFamily
- Architectural style: 1 Story
- Property subtype: Single Family Residence
Materials
- Stone, Stucco
- Roof: Flat,Tile
Condition
- Year built: 2025
Details
- Builder name: Sanderson Village
Utilities & green energy
- Water: City
Community & HOA
Community
- Subdivision: Tierra Del Este
HOA
- Has HOA: No
- Amenities included: None
- Services included: None
Location
- Region: El Paso
Financial & listing details
- Price per square foot: $227/sqft
- Tax assessed value: $26,955
- Annual tax amount: $694
- Date on market: 3/7/2025
- Cumulative days on market: 532 days
- Listing terms: Cash,Conventional,FHA,VA Loan
Estimated market value
$608,000
$578,000 - $638,000
$2,467/mo
Price history
| Date | Event | Price |
|---|---|---|
| 7/28/2026 | Pending sale | $612,500$227/sqft |
Source:  GEPAR #918310 Report a problem GEPAR #918310 Report a problem | ||
| 7/14/2026 | Price change | $612,500+2.4%$227/sqft |
Source: GEPAR #918310 Report a problem | ||
| 3/7/2025 | Listed for sale | $598,000$221/sqft |
Source: GEPAR #918310 Report a problem | ||
Public tax history
| Year | Property taxes | Tax assessment |
|---|---|---|
| 2025 | -- | $26,955 |
| 2024 | $905 -8.3% | $26,955 |
| 2023 | $987 -0.5% | $26,955 |
| 2022 | $992 | $26,955 |
Find assessor info on the county website
Monthly payment
Est. payment
Payment breakdown
Explore the cost of this home by adjusting the details. Changes won't be saved.Climate risks
Neighborhood: 79938
Nearby schools
GreatSchools rating
- 8/10SGT Jose F Carrasco Elementary SchoolGrades: PK-5Distance: 0.8 mi
- 7/10Sun Ridge Middle SchoolGrades: 6-8Distance: 2.3 mi
- 6/10Pebble Hills High SchoolGrades: 9-12Distance: 0.6 mi
Schools provided by the listing agent
- Elementary: Cactus Trail
- Middle: Manuel R Puentes
- High: Pebble Hills
Source: GEPAR. This data may not be complete. We recommend contacting the local school district to confirm school assignments for this home.
- $625,8004 bd3 ba2.9k sqft2313 Tierra Kona Pl, El Paso, TX 79938Pending

- $--4 bd3 ba2.7k sqft2316 Tierra Fabian Pl, El Paso, TX 79938Sold
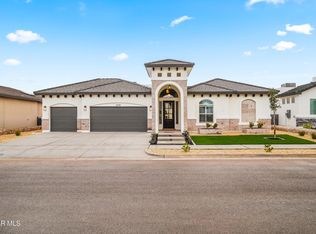
- $549,5004 bd3 ba2.7k sqft2321 Tierra Kona Pl, El Paso, TX 79938Off Market
- $520,1004 bd2 ba2.5k sqft2320 Tierra Fabian Pl, El Paso, TX 79938Off Market
- $26,991-- bd-- ba-- sqft2309 Tierra Kona Pl, El Paso, TX 79938Off Market
- $465,0004 bd2 ba2.4k sqft2325 Tierra Kona Pl, El Paso, TX 79938Off Market
- $704,5003 bd3 ba2.7k sqft2324 Tierra Fabian Pl, El Paso, TX 79938Off Market
- $642,2004 bd3 ba2.7k sqft2305 Tierra Kona Pl, El Paso, TX 79938Pending
A local agent can set up tours, give advice and negotiate with sellers.
A local lender can help you make sure your offer is ready when you are.
Similar homes
- $585,0004 bd3 ba2.6k sqft14564 Tierra Fortaleza Ave, El Paso, TX 79938For Sale

 MLS ID #948460, Jorge Najera, Better Homes and Gardens Real Estate Elevate. GEPAR
 - $749,0004 bd3 ba3.4k sqft2705 Tierra Gijon Pl, El Paso, TX 79938For Sale
 MLS ID #949231, Nicolle Suzanne Ignacio, Home Pros Real Estate Group. GEPAR
 - $415,0004 bd3 ba2.3k sqft2504 Tony Harper St, El Paso, TX 79938For Sale
 MLS ID #938863, Franco Briseno, ERA Sellers & Buyers Real Esta. GEPAR
 - $534,9994 bd3 ba3.2k sqft1739 Tommy Aaron Dr, El Paso, TX 79936For Sale
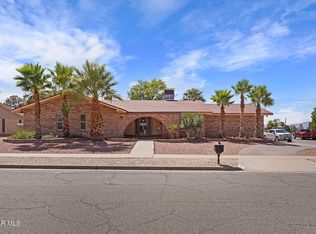 MLS ID #949363, David Hernandez, Jason Mitchell Real Estate. GEPAR
 - $399,9574 bd2 ba2.1k sqft2516 Sammy Cervantes St, El Paso, TX 79938For SaleMLS ID #881191, Cristian Arturo Guerra, Guerra Real Estate Group LLC. GEPAR
- $620,0004 bd3 ba3k sqft12244 Biddleston Dr, El Paso, TX 79928For SaleMLS ID #947432, Yumaira Herrera, Revolve Realty, LLC. GEPAR
- $439,9504 bd3 ba2.2k sqft15121 Allegiance, El Paso, TX 79938For SaleMLS ID #946333, Russell Harper, ClearView Realty. GEPAR
- $615,0004 bd3 ba2.7k sqft320 Emerald Rise Dr, El Paso, TX 79928For SaleMLS ID #933080, Marisela Harper, ClearView Realty. GEPAR
- $470,0004 bd3 ba2.8k sqft3764 Peak, El Paso, TX 79938New ConstructionGEPAR
- $359,9504 bd3 ba2.2k sqft12464 Tierra Nogal Dr, El Paso, TX 79938For SaleMLS ID #947137, Tarryn A Ortega, Home Pros Real Estate Group. GEPAR
- $344,9503 bd3 ba1.8k sqft2532 Sammy Cervantes St, El Paso, TX 79938For SaleMLS ID #945168, Cristian Arturo Guerra, Guerra Real Estate Group LLC. GEPAR
- $319,5004 bd3 ba2.6k sqft14433 Eastbrook Dr, El Paso, TX 79938For SaleMLS ID #946190, Sebastian Van Cole, Home Pros Real Estate Group. GEPAR
- $339,9503 bd2 ba1.8k sqft2429 Tony Harper St, El Paso, TX 79938For SaleMLS ID #948930, Cristian Arturo Guerra, Guerra Real Estate Group LLC. GEPAR
- $545,0004 bd3 ba2.8k sqft12248 Clifton Hill Rd, Horizon City, TX 79928For SaleMLS ID #938390, Alexander Cordova, JPAR (ofc4312). GEPAR
- $570,9504 bd3 ba2.2k sqft709 Tranquil Ct, Horizon City, TX 79928For SaleMLS ID #948213, Dennis R. Estep, Home Pros Real Estate Group. GEPAR
- $359,9505 bd3 ba2.1k sqft3500 Bob Snead St, El Paso, TX 79938For SaleMLS ID #894928, Tarryn A Ortega, Home Pros Real Estate Group. GEPAR
- $352,9505 bd3 ba2.1k sqft15308 Resolve Dr, El Paso, TX 79938For SaleMLS ID #946298, Tarryn A Ortega, Home Pros Real Estate Group. GEPAR
- $409,9505 bd4 ba2.8k sqft15121 Conviction, El Paso, TX 79938For SaleMLS ID #924183, Julia Anna Craft, Home Pros Real Estate Group. GEPAR
- $379,9504 bd3 ba2.5k sqft15117 Conviction, El Paso, TX 79938For SaleMLS ID #923549, Tarryn A Ortega, Home Pros Real Estate Group. GEPAR
- $354,9505 bd3 ba2.1k sqft15157 Conviction, El Paso, TX 79938For SaleMLS ID #923530, Tarryn A Ortega, Home Pros Real Estate Group. GEPAR
