Welcome to the Plaza floor plan.This stunning 4-bedroom, 2.5-bathroom Sanderson home, where modern design meets timeless charm. Located in a desirable neighborhood, this beautifully crafted home features an open-concept floor plan, ideal for both entertaining and everyday living.
4 Spacious Bedrooms: Each room offers ample space with large windows to let in natural light and generous closet space for all your storage needs.
2.5 Elegant Bathrooms: The master suite boasts a luxurious en-suite bathroom, complete with a soaking tub, separate shower, and double vanity. The secondary bathrooms offer sleek finishes and plenty of room for comfort.
Modern Kitchen: The kitchen is a chef's dream, with top-of-the-line appliances, quartz countertops, custom cabinetry, and a central island perfect for meal prep and casual dining.
Open Living Areas: The living room, dining room, and kitchen flow effortlessly together, creating a bright and welcoming space for gatherings and family time.
Sold
Price Unknown
2316 Tierra Fabian Pl, El Paso, TX 79938
4beds
2,739sqft
Single Family Residence
Built in 2025
8,712 Square Feet Lot
$-- Zestimate®
$--/sqft
$2,478 Estimated rent
Home value
Not available
Estimated sales range
Not available
$2,478/mo
Zestimate® history
Owner options
List your home for rent
$2,478/mo
Rent Zestimate®
Find your next renter with Zillow Rental Manager. Plus, with online applications, you can quickly screen prospective tenants – for free.
$2,478/mo
Rent Zestimate®
Refinance and save
Refinancing to a lower rate could help reduce your monthly payments and save thousands over the life of the loan.
Explore your selling options
Work with a Zillow partner agent
Leverage their expertise and Zillow's premium Showcase listings to get your home seen by more buyers.
Get startedList with your own agent
Get your home in front of millions of buyers by listing it on Zillow.
Learn how to do itSell it yourself
Take full control of how buyers see your home on Zillow by listing For Sale by Owner (FSBO).
List your homeWhat's special
Quartz countertopsSoaking tubGenerous closet spaceDouble vanityCustom cabinetrySeparate shower
Zillow last checked:
Listing updated:
Listed by:
Marisela Harper 0472999 915-494-4689,
ClearView Realty
Bought with:
Chasity Rosales, 0622785
eXp Realty LLC
Source: GEPAR,MLS#: 914377
Facts & features
Interior
Bedrooms & bathrooms
- Bedrooms: 4
- Bathrooms: 3
- Full bathrooms: 2
- 1/2 bathrooms: 1
Heating
- Central
Cooling
- Refrigerated
Appliances
- Included: Built-In Gas Oven, Dishwasher
- Laundry: Gas Dryer Hookup, Washer Hookup
Features
- Pantry, Walk-In Closet(s)
- Flooring: Tile, Carpet
- Windows: Shutters
- Number of fireplaces: 1
Interior area
- Total structure area: 2,739
- Total interior livable area: 2,739 sqft
Property
Parking
- Total spaces: 3
- Parking features: Garage - Attached
- Attached garage spaces: 3
Features
- Patio & porch: Open
- Exterior features: Walled Backyard
- Pool features: None
- Fencing: Back Yard
Lot
- Size: 8,712 Square Feet
- Features: Standard Lot
Details
- Additional structures: None
- Parcel number: T28799962300500
- Zoning: R5
- Special conditions: None
Construction
Type & style
- Home type: SingleFamily
- Architectural style: 1 Story
- Property subtype: Single Family Residence
Materials
- Stone, Stucco
- Roof: Flat,Tile
Condition
- Year built: 2025
Details
- Builder name: Sanderson Village
Utilities & green energy
- Water: City
Community & HOA
Community
- Subdivision: Tierra Del Este
HOA
- Has HOA: No
- Amenities included: None
- Services included: None
Location
- Region: El Paso
Financial & listing details
- Tax assessed value: $26,955
- Annual tax amount: $693
- Date on market: 4/13/2026
- Cumulative days on market: 522 days
- Listing terms: Cash,Conventional,FHA,VA Loan
Price history
| Date | Event | Price |
|---|---|---|
| 8/8/2026 | Sold | -- |
Source:  GEPAR #914377 Report a problem GEPAR #914377 Report a problem | ||
| 7/2/2026 | Pending sale | $612,500$224/sqft |
Source: GEPAR #914377 Report a problem | ||
| 4/13/2026 | Listed for sale | $612,500$224/sqft |
Source: GEPAR #914377 Report a problem | ||
| 4/6/2026 | Pending sale | $612,500$224/sqft |
Source: GEPAR #914377 Report a problem | ||
| 8/13/2025 | Price change | $612,500+1.2%$224/sqft |
Source: GEPAR #914377 Report a problem | ||
| 1/3/2025 | Listed for sale | $605,500$221/sqft |
Source: GEPAR #914377 Report a problem | ||
Public tax history
| Year | Property taxes | Tax assessment |
|---|---|---|
| 2025 | -- | $26,955 |
| 2024 | $905 -8.3% | $26,955 |
| 2023 | $987 -0.5% | $26,955 |
| 2022 | $992 | $26,955 |
Find assessor info on the county website
Neighborhood: 79938
Nearby homes
- $519,3004 bd2 ba2.5k sqft2320 Tierra Fabian Pl, El Paso, TX 79938Off Market
- $612,5004 bd3 ba2.7k sqft2317 Tierra Kona Pl, El Paso, TX 79938Pending
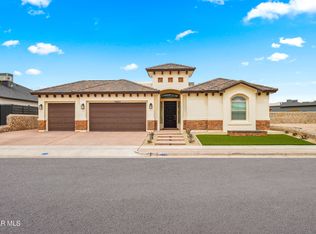
- $--4 bd3 ba2.6k sqft2317 Tierra Fabian Pl, El Paso, TX 79938Sold

- $625,8004 bd3 ba2.9k sqft2313 Tierra Kona Pl, El Paso, TX 79938Pending

- $549,5004 bd3 ba2.7k sqft2321 Tierra Kona Pl, El Paso, TX 79938Off Market
- $--4 bd3 ba2.6k sqft2313 Tierra Fabian Pl, El Paso, TX 79938Sold
- $26,799-- bd-- ba-- sqft2321 Tierra Fabian Pl, El Paso, TX 79938Off Market
- $704,5003 bd3 ba2.7k sqft2324 Tierra Fabian Pl, El Paso, TX 79938Off Market
Nearby schools
GreatSchools rating
- 8/10SGT Jose F Carrasco Elementary SchoolGrades: PK-5Distance: 0.8 mi
- 7/10Sun Ridge Middle SchoolGrades: 6-8Distance: 2.2 mi
- 6/10Pebble Hills High SchoolGrades: 9-12Distance: 0.6 mi
Schools provided by the listing agent
- Elementary: James P Butler
- Middle: Manuel R Puentes
- High: Socorro
Source: GEPAR. This data may not be complete. We recommend contacting the local school district to confirm school assignments for this home.
- Texas
- El Paso County
- El Paso
- 79938
- 2316 Tierra Fabian Pl
Nearby cities
Nearby neighborhoods
Nearby zip codes
Other El Paso Topics
