2023 Festival of Homes Model by Bella Vista Custom Homes. This stunning custom-built residence offers 4 spacious bedrooms, 4.5 luxurious baths, a private office, and a separate guest suite designed for comfort and functionality. The chef-inspired kitchen showcases upgraded Thermador appliances, an impressive 14-foot island, custom maple wood cabinetry, quartz countertops throughout the home including all bathrooms and utility room, plus a butler's pantry complete with a built-in coffee maker. The thoughtfully designed primary suite features a convenient walk-through utility room connected directly to the master closet. Enjoy seamless indoor-outdoor living with an extended covered patio and a fully equipped outdoor kitchen perfect for entertaining. Additional highlights include an oversized 3-car garage and exceptional craftsmanship throughout. Additional upgrades include a paid-off security system, whole-home audio system, and water softener all included with the property.
For sale
Price cut: $30K (8/13)
$849,999
14572 Tierra Nectar Ave, El Paso, TX 79938
4beds
3,150sqft
Single Family Residence
Built in 2023
8,712 Square Feet Lot
$838,000 Zestimate®
$270/sqft
$-- HOA
What's special
Private officeChef-inspired kitchenCustom maple wood cabinetryUpgraded thermador appliancesThoughtfully designed primary suite
- 102 days |
- 554 |
- 39 |
Zillow last checked:
Listing updated:
Listed by:
Francia Sandoval 0845205 210-736-9359,
Monarca Real Estate Group LLC
Source: GEPAR,MLS#: 943770
Facts & features
Interior
Bedrooms & bathrooms
- Bedrooms: 4
- Bathrooms: 5
- Full bathrooms: 4
- 1/2 bathrooms: 1
Heating
- Natural Gas, 2+ Units, Central
Cooling
- Refrigerated, Ceiling Fan(s)
Appliances
- Included: Built-In Gas Oven, Dishwasher, Double Oven, Exhaust Fan, Self Cleaning Oven, Tankless Water Heater, Water Softener Owned
- Laundry: Gas Dryer Hookup, Washer Hookup
Features
- Double Vanity, Smart Home, Bar, Entrance Foyer, MB Shower/Tub, Pantry, Walk-In Closet(s)
- Flooring: Tile
- Windows: Roman Shades
- Number of fireplaces: 1
Interior area
- Total structure area: 3,150
- Total interior livable area: 3,150 sqft
Video & virtual tour
Property
Parking
- Total spaces: 3
- Parking features: Garage - Attached
- Attached garage spaces: 3
Features
- Patio & porch: Covered
- Exterior features: Gas Grill
- Pool features: None
Lot
- Size: 8,712 Square Feet
- Features: Standard Lot
Details
- Additional structures: Guest House
- Parcel number: 706530
- Zoning: R5
- Special conditions: Owner Agent
Construction
Type & style
- Home type: SingleFamily
- Architectural style: 1 Story
- Property subtype: Single Family Residence
Materials
- Stucco, Energy Star Certified
- Roof: Flat
Condition
- Year built: 2023
Utilities & green energy
- Water: City
Community & HOA
Community
- Subdivision: Tierra Del Este
HOA
- Has HOA: No
- Amenities included: None
- Services included: None
Location
- Region: El Paso
Financial & listing details
- Price per square foot: $270/sqft
- Tax assessed value: $581,481
- Annual tax amount: $14,548
- Date on market: 5/11/2026
- Cumulative days on market: 103 days
- Listing terms: FHA 203(k),Cash,Conventional,FHA,VA Loan
Estimated market value
$838,000
$796,000 - $880,000
$2,838/mo
Price history
| Date | Event | Price |
|---|---|---|
| 8/13/2026 | Price change | $849,999-3.4%$270/sqft |
Source:  GEPAR #943770 Report a problem GEPAR #943770 Report a problem | ||
| 5/11/2026 | Listed for sale | $879,999+13.5%$279/sqft |
Source: GEPAR #943770 Report a problem | ||
| 11/4/2025 | Sold | -- |
Source: GEPAR #891263 Report a problem | ||
| 12/2/2023 | Pending sale | $775,000$246/sqft |
Source: GEPAR #891263 Report a problem | ||
| 11/7/2023 | Listed for sale | $775,000$246/sqft |
Source: GEPAR #891263 Report a problem | ||
Public tax history
| Year | Property taxes | Tax assessment |
|---|---|---|
| 2025 | -- | $581,481 +12.9% |
| 2024 | $13,473 +1270.3% | $515,250 +1820.9% |
| 2023 | $983 -0.5% | $26,824 |
| 2022 | $988 | $26,824 |
Find assessor info on the county website
Monthly payment
Est. payment
Payment breakdown
Explore the cost of this home by adjusting the details. Changes won't be saved.Climate risks
Neighborhood: 79938
Nearby schools
GreatSchools rating
- 8/10SGT Jose F Carrasco Elementary SchoolGrades: PK-5Distance: 0.7 mi
- 7/10Sun Ridge Middle SchoolGrades: 6-8Distance: 2.4 mi
- 6/10Pebble Hills High SchoolGrades: 9-12Distance: 0.7 mi
Schools provided by the listing agent
- Elementary: Robert Ituarte
- Middle: Sunridge
- High: Pebble Hills
Source: GEPAR. This data may not be complete. We recommend contacting the local school district to confirm school assignments for this home.
- $--4 bd3 ba2.6k sqft14560 Tierra Nectar Ave, El Paso, TX 79938Sold
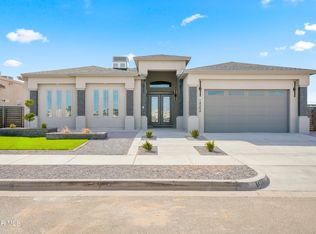
- $494,7004 bd4 ba2.4k sqft14569 Tierra Resort Ave, El Paso, TX 79938Off Market

- $--4 bd3 ba3.1k sqft14577 Tierra Nectar Ave, El Paso, TX 79938Sold
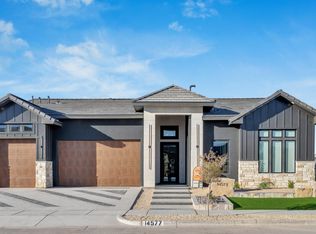
- $--4 bd4 ba2.3k sqft14573 Tierra Nectar Ave, El Paso, TX 79938Sold
- $875,0004 bd4 ba3.4k sqft14612 Tierra Nectar Ave, El Paso, TX 79938For Sale
- $410,3504 bd2 ba2.4k sqft14600 Tierra Nectar Ave, El Paso, TX 79938Off Market
- $--4 bd3 ba2.2k sqft14568 Tierra Resort Ave, El Paso, TX 79938Sold
- $--4 bd3 ba2.3k sqft14568 Tierra Nectar Ave, El Paso, TX 79938Sold
A local agent can set up tours, give advice and negotiate with sellers.
A local lender can help you make sure your offer is ready when you are.
Similar homes
- $875,0004 bd4 ba3.4k sqft14612 Tierra Nectar Ave, El Paso, TX 79938For Sale
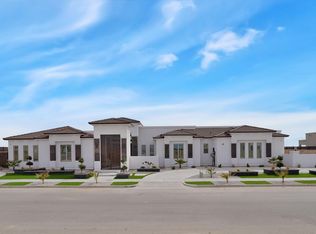
 MLS ID #928817, Tom Torres, ClearView Realty. GEPAR
 - $749,0004 bd3 ba3.4k sqft2705 Tierra Gijon Pl, El Paso, TX 79938For Sale
 MLS ID #949231, Nicolle Suzanne Ignacio, Home Pros Real Estate Group. GEPAR
 - $799,0004 bd4 ba2.7k sqft14573 Tierra Resort Ave, El Paso, TX 79938For Sale
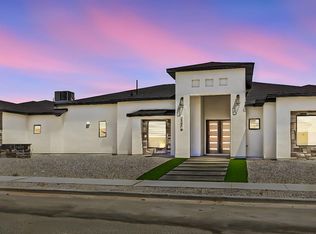 MLS ID #942888, Maria Bidwell, The WAR Team. GEPAR
 - $1,120,0003 bd5 ba4.4k sqft14509 Tierra Spring Ave, El Paso, TX 79938For Sale
 MLS ID #949803, Albert Maldonado, Keller Williams Realty. GEPAR
 - $585,0004 bd3 ba2.6k sqft14564 Tierra Fortaleza Ave, El Paso, TX 79938For SaleMLS ID #948460, Jorge Najera, Better Homes and Gardens Real Estate Elevate. GEPAR
- $485,0004 bd4 ba2.4k sqft14633 Tierra Nectar Ave, El Paso, TX 79938For SaleMLS ID #940922, Liliana Hernandez, Golden Real Estate. GEPAR
- $485,0004 bd3 ba2.7k sqft14616 Tierra Burgos Ave, El Paso, TX 79938For SaleMLS ID #940865, Julia Anna Craft, Home Pros Real Estate Group. GEPAR
- $555,0004 bd3 ba2.5k sqft2429 Cesar Cordova Pl, El Paso, TX 79938For SaleMLS ID #886355, Tom Torres, ClearView Realty. GEPAR
- $448,9504 bd3 ba2.4k sqft14400 Charles Foster Ave, El Paso, TX 79938For SaleMLS ID #926691, Sam Jallad, El Paso Elite Realty. GEPAR
- $510,0006 bd3 ba2.6k sqft14529 John McNeely Ave, El Paso, TX 79938For SaleMLS ID #946469, Diana Corral, ClearView Realty. GEPAR
- $849,9995 bd4 ba3.5k sqft417 James St, El Paso, TX 79915For SaleMLS ID #945314, Matt Rice, ClearView Realty. GEPAR
- $566,4004 bd4 ba2.4k sqft14545 Charles Foster Ave, El Paso, TX 79938For SaleMLS ID #940507, Jorge Llorens, Century 21 The Edge. GEPAR
- $749,0004 bd3 ba3k sqft352 Emerald Tree Ln, El Paso, TX 79928For SaleMLS ID #944240, Kevin Zavala, Home Pros Real Estate Group. GEPAR
- $749,9904 bd3 ba3.1k sqft12336 Clifton Hill Rd, El Paso, TX 79928For SaleMLS ID #949307, Mariel Garcia, Tru Realty Group. GEPAR
- $447,9504 bd3 ba2.4k sqft2228 Mike Price Dr, El Paso, TX 79938For SaleMLS ID #946578, Sam Jallad, El Paso Elite Realty. GEPAR
- $552,0004 bd3 ba2.4k sqft14525 Tierra Campeon Ave, El Paso, TX 79938For SaleMLS ID #917022, Marisela Harper, ClearView Realty. GEPAR
- $799,0004 bd4 ba4.3k sqft11337 Ardelle Ave, El Paso, TX 79936For SaleMLS ID #947751, Juan Antonio Serrano, Best Agents Real Estate Co LLC. GEPAR
- $874,5004 bd4 ba3.3k sqft3912 Las Vegas Dr, El Paso, TX 79902For SaleMLS ID #947437, Jose Martinez, Pindrop Realty. GEPAR
- from $465,0005 bd3 ba2.8k sqftCirrus Plan, Tierra Del Este, El Paso, TX 79938New ConstructionPointe Homes
- $439,9504 bd3 ba2.2k sqft15145 Allegiance, El Paso, TX 79938For SaleMLS ID #946343, Russell Harper, ClearView Realty. GEPAR
