MLS# 21243176 - Built by Trophy Signature Homes - Ready Now! ~ Creatively designed to accommodate the needs of everyone, the Heisman is a unique plan. The main living area is expansive, encompassing the island kitchen, dining area and family room. Invite the football team for an after-party or snuggle up for a movie as the room easily adapts to your needs. Outstanding storage capacity is another feature, with a walk-in pantry, large utility room, walk-in closet in the primary suite and extra space in the garage.
Pending
$325,990
2304 Wind River Dr, Princeton, TX 75407
3beds
1,975sqft
:
Get pre-qualified$2,374/mo
Single Family Residence
Built in 2026
7,187 Square Feet Lot
$320,500 Zestimate®
$165/sqft
$81/mo HOA
What's special
Dining areaFamily roomIsland kitchenLarge utility roomWalk-in pantry
- 97 days |
- 108 |
- 5 |
Zillow last checked:
Listing updated:
Listed by:
Ben Caballero 888-872-6006,
HomesUSA.com 888-872-6006
Source: NTREIS,MLS#: 21243176
Facts & features
Interior
Bedrooms & bathrooms
- Bedrooms: 3
- Bathrooms: 2
- Full bathrooms: 2
Primary bedroom
- Level: First
- Dimensions: 13 x 15
Bedroom
- Level: First
- Dimensions: 13 x 10
Bedroom
- Level: First
- Dimensions: 11 x 11
Dining room
- Level: First
- Dimensions: 10 x 14
Kitchen
- Level: First
- Dimensions: 19 x 10
Living room
- Level: First
- Dimensions: 14 x 20
Utility room
- Level: First
- Dimensions: 5 x 10
Heating
- Central
Cooling
- Central Air, Ceiling Fan(s)
Appliances
- Included: Built-In Gas Range, Convection Oven, Dishwasher, Disposal, Microwave, Tankless Water Heater
- Laundry: Washer Hookup, Electric Dryer Hookup, Laundry in Utility Room
Features
- Decorative/Designer Lighting Fixtures, Eat-in Kitchen, High Speed Internet, Kitchen Island, Open Floorplan, Pantry, Cable TV, Vaulted Ceiling(s), Walk-In Closet(s)
- Flooring: Carpet, Laminate, Tile
- Has basement: No
- Has fireplace: No
Interior area
- Total interior livable area: 1,975 sqft
Video & virtual tour
Property
Parking
- Total spaces: 2
- Parking features: Garage Faces Front, Garage, Garage Door Opener
- Attached garage spaces: 2
Features
- Levels: One
- Stories: 1
- Patio & porch: Covered
- Exterior features: Lighting, Private Yard, Rain Gutters
- Pool features: None, Community
- Fencing: Back Yard,Wood
Lot
- Size: 7,187 Square Feet
- Dimensions: 50 x 115
Details
- Parcel number: 2304 Wind River
Construction
Type & style
- Home type: SingleFamily
- Architectural style: Craftsman,Contemporary/Modern,Detached
- Property subtype: Single Family Residence
Materials
- Brick, Rock, Stone
- Foundation: Slab
- Roof: Composition
Condition
- Year built: 2026
Utilities & green energy
- Sewer: Public Sewer
- Water: Public
- Utilities for property: Sewer Available, Water Available, Cable Available
Green energy
- Energy efficient items: Appliances, HVAC, Insulation, Lighting, Rain/Freeze Sensors, Thermostat, Water Heater, Windows
- Indoor air quality: Ventilation
- Water conservation: Efficient Hot Water Distribution, Water-Smart Landscaping, Low-Flow Fixtures
Community & HOA
Community
- Features: Fitness Center, Park, Pool, Tennis Court(s)
- Security: Prewired, Carbon Monoxide Detector(s), Smoke Detector(s)
- Subdivision: Windmore
HOA
- Has HOA: Yes
- Services included: All Facilities, Maintenance Grounds, Maintenance Structure
- HOA fee: $975 annually
- HOA name: Paragon Managment
- HOA phone: 469-969-7367
Location
- Region: Princeton
Financial & listing details
- Price per square foot: $165/sqft
- Date on market: 4/17/2026
- Cumulative days on market: 98 days
Estimated market value
$320,500
$304,000 - $337,000
$2,232/mo
Price history
| Date | Event | Price |
|---|---|---|
| 7/21/2026 | Pending sale | $325,990$165/sqft |
Source: NTREIS #21243176 Report a problem | ||
| 4/16/2026 | Listed for sale | $325,990$165/sqft |
Source:  Trophy Signature Homes Report a problem Trophy Signature Homes Report a problem | ||
Public tax history
Tax history is unavailable.
Monthly payment
Est. payment
Payment breakdown
Explore the cost of this home by adjusting the details. Changes won't be saved.Climate risks
Neighborhood: 75407
Nearby schools
GreatSchools rating
- 8/10Harper Elementary SchoolGrades: K-5Distance: 0.8 mi
- 6/10Mattei MiddleGrades: 6-8Distance: 1.1 mi
- 5/10Princeton High SchoolGrades: 9-12Distance: 3 mi
Schools provided by the listing agent
- Elementary: James
- Middle: Mattei
- High: Lovelady,Princeton
- District: Princeton ISD
Source: NTREIS. This data may not be complete. We recommend contacting the local school district to confirm school assignments for this home.
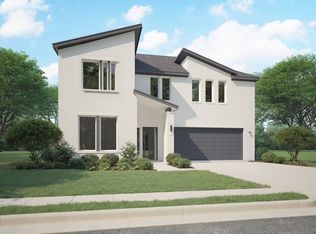
- $--4 bd3 ba2.7k sqft2306 Wind River Dr, Princeton, TX 75407Sold
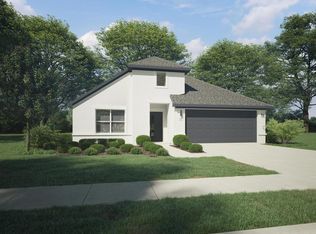
- $--4 bd3 ba2.1k sqft2308 Wind River Dr, Princeton, TX 75407Sold
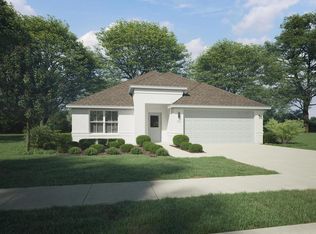
- $329,9904 bd3 ba2.1k sqft2305 Wind River Dr, Princeton, TX 75407New Construction
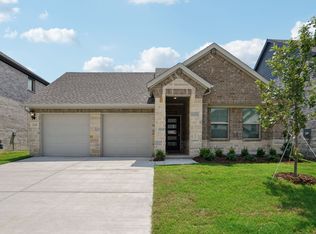
- $--4 bd3 ba2k sqft2225 Zephyr Dr, Princeton, TX 75407Sold
- $--4 bd4 ba3.1k sqft2223 Zephyr Dr, Princeton, TX 75407Sold
- $415,9905 bd3 ba3.1k sqft2303 Wind River Dr, Princeton, TX 75407Pending
- $--4 bd3 ba3k sqft2227 Zephyr Dr, Princeton, TX 75407Sold
- $--4 bd3 ba3k sqft2221 Zephyr Dr, Princeton, TX 75407Sold
A local agent can set up tours, give advice and negotiate with sellers.
Similar homes
- $329,9904 bd3 ba2.1k sqft2305 Wind River Dr, Princeton, TX 75407New ConstructionNTREIS
- $330,9914 bd3 ba2.1k sqft2210 Wind River Dr, Princeton, TX 75407New Construction
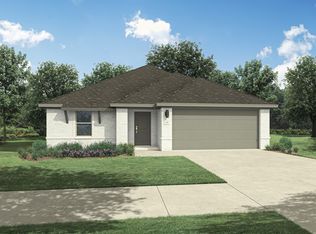 NTREIS
 - $323,9994 bd3 ba2k sqft2867 Evensong Dr, Princeton, TX 75407For Sale
 MLS ID #21331938, Jared Turner. NTREIS
 - $325,0004 bd2 ba1.7k sqft601 Rawhide Way, Princeton, TX 75407For Sale
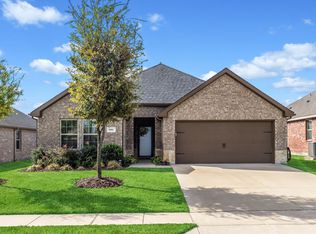 MLS ID #21240845, Tammy Flynn. NTREIS
 - $349,0003 bd2 ba1.3k sqft7910 County Road 392, Princeton, TX 75407For SaleMLS ID #21229229, Debbi McClellan. NTREIS
- $350,9904 bd3 ba2.4k sqft908 Windy Valley Rd, Princeton, TX 75407New ConstructionNTREIS
- $330,4904 bd2 ba1.8k sqft1705 Sabina Dr, Princeton, TX 75407New ConstructionNTREIS
- $295,9903 bd2 ba1.6k sqft1120 Sundog Dr, Princeton, TX 75407New ConstructionNTREIS
- $335,0004 bd3 ba2.1k sqft1602 Harvest Glen Dr, Princeton, TX 75407For SaleMLS ID #21165647, Pallavi Prabhune. NTREIS
- $329,0004 bd2 ba2k sqft505 Auburn Forest Dr, Princeton, TX 75407For SaleMLS ID #21189808, Shibu James. NTREIS
- $329,4904 bd3 ba2.4k sqft1217 Crookpost Dr, Princeton, TX 75407New ConstructionNTREIS
- $295,0003 bd2 ba1.4k sqft523 Summit Pass Ln, Princeton, TX 75407For SaleMLS ID #21324675, Melissa Oates. NTREIS
- $312,9993 bd2 ba1.9k sqft2834 Daybreak Blvd, Princeton, TX 75407New ConstructionMLS ID #21326314, Jared Turner. NTREIS
- $315,9994 bd3 ba1.9k sqft2866 Daybreak Blvd, Princeton, TX 75407For SaleMLS ID #21326216, Jared Turner. NTREIS
- $340,9904 bd2 ba1.8k sqft1710 Patricia Dr, Princeton, TX 75407New ConstructionNTREIS
- $345,0004 bd2 ba1.8k sqft1517 Blossom Court Dr, Princeton, TX 75407For SaleMLS ID #21159750, Sofia Boscan Lisboa. NTREIS
- $365,2934 bd3 ba2.3k sqft2209 Currents Rd, Princeton, TX 75407New ConstructionNTREIS
- $333,7604 bd2 ba1.8k sqft1714 Sabina Dr, Princeton, TX 75407New ConstructionNTREIS
- $333,9904 bd2 ba2k sqft1718 Sabina Dr, Princeton, TX 75407New ConstructionNTREIS
- $299,9004 bd2 ba1.7k sqft708 Range Dr, Princeton, TX 75407For SaleMLS ID #21286439, Devon Conklin. NTREIS
