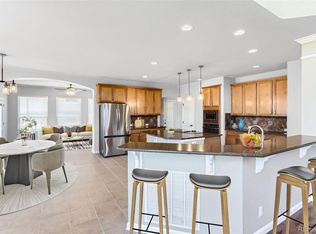
MAIN FLOOR PRIMARY BEDROOM with beautiful 5 piece ensuite bathroom and huge walk in closet! Welcome to your dream home in the heart of Parker! This stunning 4 bedroom, 5 bathroom, 3 car garage residence offers luxury, comfort, and convenience all in one. Located in highly sought-after Villages of Parker neighborhood, this home is spacious and well-appointed. The heart of the home is a gorgeous kitchen with granite counters, a large center island, stainless steel appliances, ample cabinet space, and open concept to the family room with huge windows and a gas fireplace. This home also offers an oversized study, a formal dining room, and half bath which are all on the main floor. Upstairs you will find a loft area with closet storage space, perfect for relaxing or studying. In addition there are two large bedrooms sharing a jack and jill bath, another large bedroom with large walkin closet and another full bathroom just steps outside its door. In the finished basement, there is a large family room area, large enough to add another bedroom if needed, and a wet bar mini-kitchen area. The home also has solar panels that will be paid off at closing. The HVAC system and hot water heater are only 3 years old and the roof was replaced in 2019. Step outside to a beautifully landscaped backyard featuring a spacious, recently sealed, stamped concrete patio with gas fire pit and patio furniture perfect for outdoor dining, relaxation, and plenty of space to play. There is a privacy fence across the back, mature landscaping on each side. The dining room table and hutch, upstairs loft reclining couch and loveseat, chairs in family room and some artwork is negotiable. Walking distance to the middle school and highschool. Walking trails all around plus community pool and tennis courts. You will love living here!
Sold for $725,000
$725,000
23043 Cleveland Drive, Parker, CO 80138
4beds
3,601sqft
Single Family Residence
Built in 2005
7,797 Square Feet Lot
$714,500 Zestimate®
$201/sqft
$3,934 Estimated rent
Home value
$714,500
$679,000 - $757,000
$3,934/mo
Zestimate® history
Owner options
List your home for rent
$3,934/mo
Rent Zestimate®
Find your next renter with Zillow Rental Manager. Plus, with online applications, you can quickly screen prospective tenants – for free.
$3,934/mo
Rent Zestimate®
Refinance and save
$4,466/mo
Est. payment
Refinancing to a lower rate could help reduce your monthly payments and save thousands over the life of the loan.
$4,466/mo
Est. payment
Explore your selling options
Work with a Zillow partner agent
Leverage their expertise and Zillow's premium Showcase listings to get your home seen by more buyers.
Get startedList with your own agent
Get your home in front of millions of buyers by listing it on Zillow.
Learn how to do itSell it yourself
Take full control of how buyers see your home on Zillow by listing For Sale by Owner (FSBO).
List your homeWhat's special
Zillow last checked:
Listing updated:
Listed by:
Kristin Frasier 303-587-1103 kristinfrasier@kw.com,
Keller Williams DTC
Bought with:
Jennifer Anderson, 100054675
RE/MAX Professionals
Source: REcolorado as distributed by MLS GRID,MLS#: 4999232
Facts & features
Interior
Bedrooms & bathrooms
- Bedrooms: 4
- Bathrooms: 5
- Full bathrooms: 4
- 1/2 bathrooms: 1
- Main level bathrooms: 2
- Main level bedrooms: 1
Primary bedroom
- Description: Main Floor Master Bedroom
- Level: Main
- Area: 276.8 Square Feet
- Dimensions: 17.3 x 16
Bedroom
- Description: Share Jack And Jill Sink
- Level: Upper
- Area: 152.55 Square Feet
- Dimensions: 11.3 x 13.5
Bedroom
- Description: Mountain View
- Level: Upper
- Area: 148 Square Feet
- Dimensions: 10 x 14.8
Bedroom
- Description: Walk In Closet
- Level: Upper
- Area: 161.84 Square Feet
- Dimensions: 13.6 x 11.9
Primary bathroom
- Description: Double Sinks, Walk In Closet
- Level: Main
- Area: 123.42 Square Feet
- Dimensions: 12.1 x 10.2
Bathroom
- Description: Jack And Jill Between Two Bedrooms
- Level: Upper
Bathroom
- Level: Upper
Bathroom
- Level: Main
Bathroom
- Description: Full Bathroom For Guest
- Level: Basement
Dining room
- Description: Gorgeous Formal Dining Area
- Level: Main
- Area: 192.72 Square Feet
- Dimensions: 14.7 x 13.11
Family room
- Description: Gas Fireplace With Built In Shelves
- Level: Main
- Area: 392.7 Square Feet
- Dimensions: 17 x 23.1
Family room
- Description: With Sink, Bar Area (Mini Kitchen Area)
- Level: Basement
- Area: 576 Square Feet
- Dimensions: 24 x 24
Kitchen
- Description: Granite, Stainless Steel, Kitchen Island, Gas Cooktop
- Level: Main
- Area: 198.09 Square Feet
- Dimensions: 15.11 x 13.11
Laundry
- Description: Main Floor Laundry And Mud Room With Shelves
- Level: Main
- Area: 72.52 Square Feet
- Dimensions: 9.8 x 7.4
Loft
- Description: Great Upper Area With Game Closet
- Level: Upper
- Area: 397.8 Square Feet
- Dimensions: 23.4 x 17
Office
- Description: Oversized With Great Natural Light
- Level: Main
- Area: 149.33 Square Feet
- Dimensions: 10.9 x 13.7
Heating
- Forced Air
Cooling
- Central Air
Appliances
- Included: Cooktop, Dishwasher, Disposal, Gas Water Heater, Microwave, Oven, Refrigerator, Self Cleaning Oven
- Laundry: In Unit
Features
- Ceiling Fan(s), Eat-in Kitchen, Entrance Foyer, Five Piece Bath, Granite Counters, High Ceilings, Jack & Jill Bathroom, Kitchen Island, Open Floorplan, Pantry, Primary Suite, Radon Mitigation System, Smart Thermostat, Smoke Free, Vaulted Ceiling(s), Walk-In Closet(s), Wet Bar
- Flooring: Carpet, Tile, Wood
- Windows: Double Pane Windows, Window Coverings, Window Treatments
- Basement: Crawl Space,Partial,Sump Pump
- Number of fireplaces: 1
- Fireplace features: Family Room
Interior area
- Total structure area: 3,601
- Total interior livable area: 3,601 sqft
- Finished area above ground: 2,886
- Finished area below ground: 438
Property
Parking
- Total spaces: 3
- Parking features: Concrete
- Attached garage spaces: 3
Features
- Levels: Two
- Stories: 2
- Patio & porch: Front Porch, Patio
- Exterior features: Fire Pit, Private Yard, Rain Gutters
- Fencing: Full
- Has view: Yes
- View description: Mountain(s)
Lot
- Size: 7,797 Square Feet
- Features: Landscaped, Many Trees, Sprinklers In Front, Sprinklers In Rear
Details
- Parcel number: R0459579
- Special conditions: Standard
Construction
Type & style
- Home type: SingleFamily
- Architectural style: Traditional
- Property subtype: Single Family Residence
Materials
- Wood Siding
- Roof: Composition
Condition
- Updated/Remodeled
- Year built: 2005
Utilities & green energy
- Sewer: Public Sewer
- Water: Public
- Utilities for property: Cable Available, Electricity Connected, Natural Gas Connected, Phone Connected
Community & HOA
Community
- Security: Carbon Monoxide Detector(s), Security System, Video Doorbell
- Subdivision: Villages Of Parker
HOA
- Has HOA: Yes
- Amenities included: Pool, Tennis Court(s)
- Services included: Recycling, Trash
- HOA fee: $200 quarterly
- HOA name: Canterbury Crossing
- HOA phone: 303-841-8658
- Second HOA fee: $67 quarterly
- Second HOA name: Hilltop North
- Second HOA phone: 303-841-8658
Location
- Region: Parker
Financial & listing details
- Price per square foot: $201/sqft
- Tax assessed value: $703,921
- Annual tax amount: $5,553
- Date on market: 8/1/2024
- Listing terms: Cash,Conventional,FHA,VA Loan
- Exclusions: Curtains In Office And Master Bedroom
- Ownership: Individual
- Electric utility on property: Yes
- Road surface type: Paved
Price history
| Date | Event | Price |
|---|---|---|
| 1/27/2025 | Sold | $725,000$201/sqft |
Source:  REcolorado as distributed by MLS GRID #4999232 Report a problem REcolorado as distributed by MLS GRID #4999232 Report a problem | ||
| 12/24/2024 | Pending sale | $725,000$201/sqft |
Source: REcolorado as distributed by MLS GRID #4999232 Report a problem | ||
| 12/13/2024 | Price change | $725,000-3.3%$201/sqft |
Source: REcolorado as distributed by MLS GRID #4999232 Report a problem | ||
| 10/12/2024 | Price change | $750,000-3.2%$208/sqft |
Source: REcolorado as distributed by MLS GRID #4999232 Report a problem | ||
| 9/19/2024 | Price change | $775,000-3.1%$215/sqft |
Source: REcolorado as distributed by MLS GRID #4999232 Report a problem | ||
| 8/1/2024 | Listed for sale | $800,000+88.2%$222/sqft |
Source: REcolorado as distributed by MLS GRID #4999232 Report a problem | ||
| 8/21/2007 | Sold | $425,000+6.5%$118/sqft |
Source: Public Record Report a problem | ||
| 1/9/2006 | Sold | $398,942$111/sqft |
Source: Public Record Report a problem | ||
Public tax history
| Year | Property taxes | Tax assessment |
|---|---|---|
| 2025 | $5,501 -0.9% | $44,000 -17.4% |
| 2024 | $5,553 +20.7% | $53,270 -0.9% |
| 2023 | $4,600 -3.6% | $53,780 +39.7% |
| 2022 | $4,774 | $38,510 -2.8% |
| 2021 | -- | $39,620 +2.5% |
| 2020 | $4,699 +0.1% | $38,670 |
| 2019 | $4,693 0% | $38,670 +7% |
| 2018 | $4,693 +5.3% | $36,130 |
| 2017 | $4,455 +105.2% | $36,130 +3.9% |
| 2016 | $2,171 -1.2% | $34,760 |
| 2015 | $2,198 -43.6% | $34,760 +22.3% |
| 2014 | $3,900 | $28,430 |
| 2013 | -- | $28,430 +4.7% |
| 2012 | -- | $27,160 |
| 2011 | -- | $27,160 -9.9% |
| 2010 | -- | $30,150 +4.1% |
| 2009 | $3,737 | $28,950 |
| 2008 | -- | $28,950 +6.8% |
| 2007 | -- | $27,110 |
| 2006 | $495 | $27,110 |
Find assessor info on the county website
Neighborhood: 80138
Nearby homes
- $783,1005 bd4 ba4k sqft23057 Cleveland Dr, Parker, CO 80138Off Market

- $715,0004 bd3 ba3.4k sqft23029 Cleveland Dr, Parker, CO 80138Sold
- $747,6004 bd3 ba3k sqft23071 Cleveland Dr, Parker, CO 80138Off Market

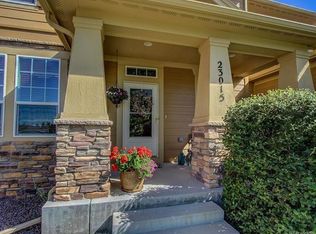
- $760,9004 bd4 ba3.2k sqft23015 Cleveland Dr, Parker, CO 80138Off Market
- $796,7004 bd4 ba4k sqft23042 Cleveland Dr, Parker, CO 80138Off Market
- $740,4003 bd3 ba5.1k sqft23056 Cleveland Dr, Parker, CO 80138Off Market
- $839,9004 bd5 ba3.6k sqft23085 Cleveland Dr, Parker, CO 80138Sold
- $718,5004 bd3 ba3.8k sqft23062 Briar Leaf Ave, Parker, CO 80138Off Market
Nearby schools
GreatSchools rating
- 6/10Frontier Valley Elementary SchoolGrades: PK-5Distance: 0.6 mi
- 5/10Cimarron Middle SchoolGrades: 6-8Distance: 0.1 mi
- 7/10Legend High SchoolGrades: 9-12Distance: 0.5 mi
Schools provided by the listing agent
- Elementary: Frontier Valley
- Middle: Cimarron
- High: Legend
- District: Douglas RE-1
Source: REcolorado as distributed by MLS GRID. This data may not be complete. We recommend contacting the local school district to confirm school assignments for this home.
Get a cash offer in 3 minutes
Find out how much your home could sell for in as little as 3 minutes with a no-obligation cash offer.
Estimated market value
$714,500
Get a cash offer in 3 minutes
Find out how much your home could sell for in as little as 3 minutes with a no-obligation cash offer.
Estimated market value
$714,500
- Colorado
- Douglas County
- Parker
- 80138
- 23043 Cleveland Drive
Nearby cities
Nearby neighborhoods
Nearby zip codes
Other Parker Topics
