Skip main navigation
Off market
  • $747,600

    23071 Cleveland Dr, Parker, CO 80138

    4beds
    3,067sqft
    SingleFamily
    Built in 2006
    6,969 Square Feet Lot
    $747,600 Zestimate®
    $244/sqft
    $3,432 Estimated rent

    Home value

    $747,600

    $710,000 - $785,000

    $3,432/mo

    Zestimate® history
    Loading
    Loading...

    Owner options

    List your home for rent

    $3,432/mo

    Rent Zestimate®

    Find your next renter with Zillow Rental Manager. Plus, with online applications, you can quickly screen prospective tenants – for free.

    Learn more

    $3,432/mo

    Rent Zestimate®

    Refinance and save

    $4,521/mo

    Est. payment

    Refinancing to a lower rate could help reduce your monthly payments and save thousands over the life of the loan.

    See today's rates

    $4,521/mo

    Est. payment

    Explore your selling options

    Work with a Zillow partner agent

    Leverage their expertise and Zillow's premium Showcase listings to get your home seen by more buyers.

    Get started

    List with your own agent

    Get your home in front of millions of buyers by listing it on Zillow.

    Learn how to do it

    Sell it yourself

    Take full control of how buyers see your home on Zillow by listing For Sale by Owner (FSBO).

    List your home

    What's special

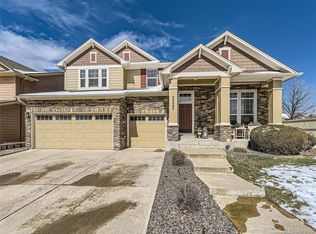
    Located in the desirable Canterberry Crossing, this Parker home features beautiful finishes and classic style. Stunning hardwood floors connect the main living spaces and a home office just off the entry has been remodeled to include a Murphy bed with custom built-ins. The formal dining room leads to a grand family room boasts two-story ceilings and a fireplace that acts as a focal point to the light-filled space. The large well-appointed kitchen is an entertainer's dream featuring a large center island, granite counters, SS appliances with double ovens, breakfast nook and bar seating. Relax with a glass of wine in the lounging space just off the kitchen. Retreat to your spacious owner's suite, complete with a double-sided fireplace, 5-piece ensuite and walk-in closet. Two secondary bedrooms, a bathroom, laundry and bonus loft space round out the upper level. The unfinished basement is ready for you to make it your own or use for additional storage. Enjoy the many resort-style amenities in Canterberry Crossing including a pool, clubhouse, tennis courts parks, trails and a community coffee shop. Book your showing and get into your new home before the summer arrives!

    This property is off market, which means it's not currently listed for sale or rent on Zillow. This may be different from what's available on other websites or public sources.
    Facts & features

    Interior

    Bedrooms & bathrooms
    • Bedrooms: 4
    • Bathrooms: 3
    • Full bathrooms: 2
    • 1/2 bathrooms: 1
    Heating
    • Forced air, Gas
    Cooling
    • Central
    Appliances
    • Included: Dishwasher, Garbage disposal, Microwave, Refrigerator
    • Laundry: In Unit
    Features
    • Ceiling Fan(s), Kitchen Island, Pantry, Walk-In Closet(s), Vaulted Ceiling(s), Granite Counters, Breakfast Nook, Eat-in Kitchen, Built-in Features, Entrance Foyer, Open Floorplan, Master Suite, Five Piece Bath
    • Flooring: Tile, Carpet, Hardwood
    • Windows: Double Pane Windows, Window Coverings
    • Basement: Unfinished
    • Has fireplace: Yes
    • Fireplace features: Gas, Living Room, Master Bedroom
    • Common walls with other units/homes: No Common Walls
    Interior area
    • Total interior livable area: 3,067 sqft
    • Finished area below ground: 0.00

    Property

    Parking
    • Total spaces: 3
    • Parking features: Garage - Attached
    Features
    • Exterior features: Stone, Wood
    • Fencing: Full
    Lot
    • Size: 6,969 Square Feet
    • Features: Level, Sprinklers In Front, Sprinklers In Rear
    Details
    • Parcel number: 223325412034

    Construction

    Type & style
    • Home type: SingleFamily
    Materials
    • Frame
    • Roof: Composition
    Condition
    • Year built: 2006

    Utilities & green energy

    • Sewer: Public Sewer
    • Water: Public

    Community & HOA

    HOA
    • Has HOA: Yes
    • Amenities included: Clubhouse, Pool, Tennis Court(s), Playground, Trail(s)
    • Services included: Trash, Maintenance Grounds, Recycling
    • HOA fee: $57 monthly
    Location
    • Region: Parker

    Financial & listing details

    • Price per square foot: $244/sqft
    • Tax assessed value: $704,854
    • Annual tax amount: $5,466
    • Road surface type: Paved

    Price history

    DateEventPrice
    6/15/2022Sold$770,000-0.6%$251/sqft
    Source: Public Record Report a problem
    6/10/2022Pending sale$775,000$253/sqft
    Source: RE/MAX International #1837169 Report a problem
    6/10/2022Listing removed--
    Source: RE/MAX International Report a problem
    5/14/2022Pending sale$775,000$253/sqft
    Source: RE/MAX International #1837169 Report a problem
    5/6/2022Listed for sale$775,000+29.2%$253/sqft
    Source: RE/MAX International #1837169 Report a problem
    9/23/2020Sold$600,000$196/sqft
    Source: Public Record Report a problem
    8/16/2020Pending sale$600,000$196/sqft
    Source: Wisdom Real Estate #4614984 Report a problem
    8/13/2020Listed for sale$600,000+14.3%$196/sqft
    Source: Wisdom Real Estate #4614984 Report a problem
    4/15/2016Sold$525,000$171/sqft
    Source: Public Record Report a problem
    3/11/2016Pending sale$525,000$171/sqft
    Source: Coldwell Banker Residential Brokerage - Southeast Metro at DTC #1922238 Report a problem
    1/6/2016Listed for sale$525,000$171/sqft
    Source: Coldwell Banker Residential Brokerage - Southeast Metro at DTC #1922238 Report a problem
    12/1/2015Listing removed$525,000$171/sqft
    Source: Coldwell Banker Residential Brokerage - Southeast Metro at DTC #1922238 Report a problem
    8/21/2015Listed for sale$525,000+16.9%$171/sqft
    Source: Coldwell Banker Residential Brokerage - Southeast Metro at DTC #1922238 Report a problem
    5/25/2006Sold$449,233$146/sqft
    Source: Public Record Report a problem

    Public tax history

    YearProperty taxesTax assessment
    2025$5,466 -0.9%$44,060 -16.8%
    2024$5,517 +18.6%$52,950 -0.9%
    2023$4,653 -3.6%$53,450 +37.2%
    2022$4,829 $38,950 -2.8%
    2021-- $40,080 +1%
    2020$4,821 +0.2%$39,670
    2019$4,812 $39,670 +7.1%
    2018$4,812 +5.3%$37,050
    2017$4,568 +4.4%$37,050 +5.8%
    2016$4,374 +97.5%$35,020
    2015$2,214 -46.5%$35,020 +16.1%
    2014$4,139 $30,170
    2013-- $30,170 +7.3%
    2012-- $28,130
    2011-- $28,130 -14.8%
    2010-- $33,020 +4.8%
    2009$4,069 $31,520
    2008-- $31,520 +86.3%
    2007-- $16,920
    2006$495 $16,920
    Find assessor info on the county website

    Neighborhood: 80138

    Nearby schools

    GreatSchools rating
    Schools provided by the listing agent
    • Elementary: Frontier Valley
    • Middle: Cimarron
    • High: Legend
    • District: Douglas RE-1

    Source: The MLS. This data may not be complete. We recommend contacting the local school district to confirm school assignments for this home.

    Get a cash offer in 3 minutes
    Find out how much your home could sell for in as little as 3 minutes with a no-obligation cash offer.
    Estimated market value
    $747,600
    Get a cash offer in 3 minutes
    Find out how much your home could sell for in as little as 3 minutes with a no-obligation cash offer.
    Estimated market value
    $747,600