Soaring ceilings, dramatic arched entryways, and gorgeous wide plank hardwood flooring make an impressive entrance into this impeccably maintained dream home within the highly desired Villages of Parker community. The beautifully appointed main level offers a wonderful private study, a coveted main level primary suite, and a sensational gourmet kitchen nestled amongst a dining area and grand family room featuring a majestic 2-story stone fireplace. The upper level boasts a spacious loft and two additional bedroom suites with attached baths, while the perfectly finished basement provides a bedroom and full bath, a fantastic wet bar, and ample space for relaxing, recreation, and storage. The many phenomenal features throughout include an exquisite gourmet kitchen with high-end appliances and a large center island with bar seating, tons of big, bright windows with quality coverings, premium flooring and paint, ample storage in the home and 3-car attached garage, and stunning custom lighting throughout. The home additionally boasts a main level powder bath and laundry room, a main level primary suite with a spa-like 5-piece bath, a private study with a coffered ceiling and walls of lighted built-ins, an upper-level bedroom suite with bonus flex space for a nursery or den, an idyllic back yard and deck... the list goes on! Superior corner lot location within the picture-perfect Villages of Parker neighborhood boasting beautiful mountain views and great access to downtown Parker for shopping, dining, and entertainment. The home additionally offers perfect proximity to renowned Douglas County schools, highways for commuting and easy access to the airport and mountain adventures, and Canterberry Crossing amenities including a pool, clubhouse, tennis courts, golf, parks, and miles of open space and trails. Enjoy all the amazing scenery and exciting recreation and amenities this enchanting area of Parker has to offer in a move-in ready dream home with no detail overlooked!
Sold for $839,900
$839,900
23085 Cleveland Drive, Parker, CO 80138
4beds
3,647sqft
Single Family Residence
Built in 2005
8,189 Square Feet Lot
$806,100 Zestimate®
$230/sqft
$3,972 Estimated rent
Home value
$806,100
$766,000 - $846,000
$3,972/mo
Zestimate® history
Owner options
List your home for rent
$3,972/mo
Rent Zestimate®
Find your next renter with Zillow Rental Manager. Plus, with online applications, you can quickly screen prospective tenants – for free.
$3,972/mo
Rent Zestimate®
Refinance and save
$5,137/mo
Est. payment
Refinancing to a lower rate could help reduce your monthly payments and save thousands over the life of the loan.
$5,137/mo
Est. payment
Explore your selling options
Work with a Zillow partner agent
Leverage their expertise and Zillow's premium Showcase listings to get your home seen by more buyers.
Get startedList with your own agent
Get your home in front of millions of buyers by listing it on Zillow.
Learn how to do itSell it yourself
Take full control of how buyers see your home on Zillow by listing For Sale by Owner (FSBO).
List your homeWhat's special
Mountain adventuresBeautiful mountain viewsGrand family roomAmple storagePrimary suitePowder bathSpacious loft
Zillow last checked:
Listing updated:
Listed by:
Pamela Kincaid 303-941-8738 pamelakincaid@hotmail.com,
RE/MAX of Cherry Creek,
Doug Kincaid 303-594-8711,
RE/MAX of Cherry Creek
Bought with:
Don Claps, 1044015
Better Value Real Estate
Source: REcolorado as distributed by MLS GRID,MLS#: 8407871
Facts & features
Interior
Bedrooms & bathrooms
- Bedrooms: 4
- Bathrooms: 5
- Full bathrooms: 4
- 1/2 bathrooms: 1
- Main level bathrooms: 2
- Main level bedrooms: 1
Primary bedroom
- Description: Coveted Main Level Primary Suite.
- Level: Main
- Area: 210 Square Feet
- Dimensions: 14 x 15
Bedroom
- Description: Bedroom Suite With An Attached Bath.
- Level: Upper
- Area: 143 Square Feet
- Dimensions: 11 x 13
Bedroom
- Description: Bedroom Suite With An Attached Bath.
- Level: Upper
- Area: 143 Square Feet
- Dimensions: 11 x 13
Bedroom
- Description: Basement Bedroom Suite - Ideal For Overnight Guests.
- Level: Basement
- Area: 168 Square Feet
- Dimensions: 12 x 14
Primary bathroom
- Description: Lavish 5-Piece Primary Bath.
- Level: Main
Bathroom
- Description: Lovely Main Level Powder Bath For Guests.
- Level: Main
Bathroom
- Description: Ensuite Full Bath.
- Level: Upper
Bathroom
- Description: Ensuite Full Bath.
- Level: Upper
Bathroom
- Description: Ensuite Full Bath.
- Level: Basement
Bonus room
- Description: Bonus Ensuite Flex Space - Perfect For A Tv Room, Nursery, Den Or Home Office.
- Level: Upper
- Area: 108 Square Feet
- Dimensions: 9 x 12
Dining room
- Description: Stunning Custom Chandelier And Ample Cabinetry For Storage Of Your Dinner Party Dishes And Accessories. Adjoins The Kitchen For Easy Entertaining.
- Level: Main
- Area: 99 Square Feet
- Dimensions: 9 x 11
Family room
- Description: Grand Family Room Featuring A Majestic 2-Story Stone Fireplace And Serene Back Yard Views.
- Level: Main
- Area: 288 Square Feet
- Dimensions: 16 x 18
Family room
- Description: Spacious Basement Family/Recreation/Media Room.
- Level: Basement
- Area: 288 Square Feet
- Dimensions: 16 x 18
Kitchen
- Description: The Sparkling Gourmet Kitchen Featuring Ample Shaker-Style Cabinetry To Perfectly Complement The High-End Appliances And Countertops Is Sure To Impress!
- Level: Main
- Area: 198 Square Feet
- Dimensions: 11 x 18
Laundry
- Description: Quality Laundry/Mud Area From The Attached 3-Car Garage.
- Level: Main
- Area: 30 Square Feet
- Dimensions: 5 x 6
Loft
- Description: Spacious Loft Offering Additional Flex Space For Your Needs.
- Level: Upper
- Area: 180 Square Feet
- Dimensions: 12 x 15
Office
- Description: Beautiful Private Study Boasting A Striking Coffered Ceiling And Walls Of Lighted Shelving.
- Level: Main
- Area: 120 Square Feet
- Dimensions: 10 x 12
Heating
- Forced Air, Natural Gas
Cooling
- Central Air
Appliances
- Included: Cooktop, Dishwasher, Disposal, Double Oven, Microwave, Refrigerator
- Laundry: In Unit
Features
- Built-in Features, Eat-in Kitchen, Five Piece Bath, High Ceilings, Kitchen Island, Open Floorplan, Primary Suite, Vaulted Ceiling(s), Walk-In Closet(s), Wet Bar
- Flooring: Carpet, Tile, Wood
- Windows: Double Pane Windows, Window Coverings
- Basement: Crawl Space,Finished,Partial
- Number of fireplaces: 1
- Fireplace features: Family Room, Gas
Interior area
- Total structure area: 3,647
- Total interior livable area: 3,647 sqft
- Finished area above ground: 2,944
- Finished area below ground: 610
Property
Parking
- Total spaces: 3
- Parking features: Garage - Attached
- Attached garage spaces: 3
Features
- Levels: Two
- Stories: 2
- Patio & porch: Covered, Deck, Front Porch
- Exterior features: Private Yard
- Has view: Yes
- View description: Mountain(s)
Lot
- Size: 8,189 Square Feet
- Features: Corner Lot, Landscaped
Details
- Parcel number: R0459582
- Special conditions: Standard
Construction
Type & style
- Home type: SingleFamily
- Property subtype: Single Family Residence
Materials
- Stone, Wood Siding
- Roof: Composition
Condition
- Year built: 2005
Utilities & green energy
- Sewer: Public Sewer
- Water: Public
- Utilities for property: Electricity Connected, Natural Gas Available
Community & HOA
Community
- Subdivision: Villages Of Parker
HOA
- Has HOA: Yes
- Amenities included: Park, Playground, Pool, Tennis Court(s), Trail(s)
- Services included: Recycling, Trash
- HOA fee: $195 quarterly
- HOA name: Canterberry Crossing
- HOA phone: 303-841-8658
- Second HOA fee: $64 quarterly
- Second HOA name: Hilltop North
- Second HOA phone: 303-841-0456
Location
- Region: Parker
Financial & listing details
- Price per square foot: $230/sqft
- Tax assessed value: $711,526
- Annual tax amount: $5,617
- Date on market: 4/5/2024
- Listing terms: Cash,Conventional
- Exclusions: Washer And Dryer, All Tvs And Mounts, Locker In Upstairs Bathroom, All Window Rods And Curtains Except Living Room Rods And Curtains, And Seller's Personal Belongings. Safe In Garage Is Negotiable.
- Ownership: Individual
- Electric utility on property: Yes
Price history
| Date | Event | Price |
|---|---|---|
| 5/17/2024 | Sold | $839,900$230/sqft |
Source:  REcolorado as distributed by MLS GRID #8407871 Report a problem REcolorado as distributed by MLS GRID #8407871 Report a problem | ||
| 4/10/2024 | Pending sale | $839,900$230/sqft |
Source: REcolorado as distributed by MLS GRID #8407871 Report a problem | ||
| 4/4/2024 | Listed for sale | $839,900+163.3%$230/sqft |
Source: REcolorado as distributed by MLS GRID #8407871 Report a problem | ||
| 3/7/2012 | Sold | $319,000-3.3%$87/sqft |
Source: Public Record Report a problem | ||
| 12/24/2011 | Pending sale | $329,800$90/sqft |
Source: RE/MAX SOUTHEAST #1054115 Report a problem | ||
| 12/9/2011 | Listed for sale | $329,800+15.7%$90/sqft |
Source: RE/MAX Southeast Inc. #1054115 Report a problem | ||
| 10/21/2011 | Listing removed | $285,000$78/sqft |
Source: RE/MAX Leaders #1038054 Report a problem | ||
| 9/27/2011 | Pending sale | $285,000$78/sqft |
Source: RE/MAX Leaders #1038054 Report a problem | ||
| 9/24/2011 | Price change | $285,000-13.6%$78/sqft |
Source: RE/MAX Leaders #1038054 Report a problem | ||
| 7/2/2011 | Pending sale | $330,000$90/sqft |
Source: RE/MAX Leaders #981515 Report a problem | ||
| 6/29/2011 | Price change | $330,000-5.7%$90/sqft |
Source: RE/MAX Leaders #981515 Report a problem | ||
| 6/27/2011 | Price change | $350,000-7.9%$96/sqft |
Source: RE/MAX Leaders #981515 Report a problem | ||
| 5/30/2011 | Price change | $380,000-8.4%$104/sqft |
Source: RE/MAX Leaders #981515 Report a problem | ||
| 5/11/2011 | Price change | $415,000-5.7%$114/sqft |
Source: RE/MAX Leaders #981515 Report a problem | ||
| 4/24/2011 | Price change | $440,000-10.2%$121/sqft |
Source: RE/MAX Leaders #981515 Report a problem | ||
| 3/30/2011 | Listed for sale | $490,000-10.8%$134/sqft |
Source: RE/MAX LEADERS #981515 Report a problem | ||
| 4/2/2007 | Sold | $549,635$151/sqft |
Source: Public Record Report a problem | ||
Public tax history
| Year | Property taxes | Tax assessment |
|---|---|---|
| 2025 | $5,564 -0.9% | $44,470 -17.4% |
| 2024 | $5,617 +21.5% | $53,830 -1% |
| 2023 | $4,624 -3.6% | $54,360 +40.4% |
| 2022 | $4,799 | $38,710 -2.8% |
| 2021 | -- | $39,830 +2.2% |
| 2020 | $4,735 +0.1% | $38,960 |
| 2019 | $4,731 0% | $38,960 +7% |
| 2018 | $4,731 +5.3% | $36,420 |
| 2017 | $4,491 +105% | $36,420 +3.8% |
| 2016 | $2,191 -50.6% | $35,080 |
| 2015 | $4,437 | $35,080 +23.3% |
| 2013 | -- | $28,440 +4.5% |
| 2012 | -- | $27,220 |
| 2011 | -- | $27,220 -9.5% |
| 2010 | -- | $30,080 +2.3% |
| 2009 | $1,898 | $29,410 |
| 2008 | -- | $29,410 +6.4% |
| 2007 | -- | $27,630 |
| 2006 | $1,651 | $27,630 |
Find assessor info on the county website
Neighborhood: 80138
Nearby homes
- $747,6004 bd3 ba3k sqft23071 Cleveland Dr, Parker, CO 80138Off Market

- $785,7005 bd4 ba4k sqft23057 Cleveland Dr, Parker, CO 80138Off Market

- $919,2005 bd4 ba5.6k sqft12200 Desert Hills St, Parker, CO 80138Off Market
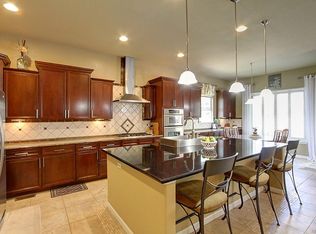
- $814,5005 bd4 ba4.8k sqft23072 Cleveland Dr, Parker, CO 80138Off Market
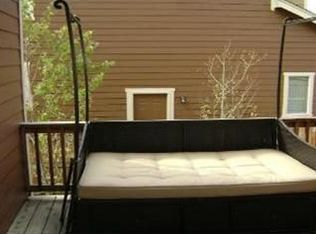
- $852,6004 bd4 ba5.6k sqft23086 Cleveland Dr, Parker, CO 80138Off Market
- $934,8006 bd5 ba5k sqft12216 Desert Hills St, Parker, CO 80138Off Market
- $762,8004 bd3 ba3k sqft12232 Desert Hills St, Parker, CO 80138Off Market
- $725,0004 bd5 ba3.6k sqft23043 Cleveland Dr, Parker, CO 80138Sold
Nearby schools
GreatSchools rating
- 6/10Frontier Valley Elementary SchoolGrades: PK-5Distance: 0.6 mi
- 5/10Cimarron Middle SchoolGrades: 6-8Distance: 0.2 mi
- 7/10Legend High SchoolGrades: 9-12Distance: 0.6 mi
Schools provided by the listing agent
- Elementary: Frontier Valley
- Middle: Cimarron
- High: Legend
- District: Douglas RE-1
Source: REcolorado as distributed by MLS GRID. This data may not be complete. We recommend contacting the local school district to confirm school assignments for this home.
Get a cash offer in 3 minutes
Find out how much your home could sell for in as little as 3 minutes with a no-obligation cash offer.
Estimated market value
$806,100
Get a cash offer in 3 minutes
Find out how much your home could sell for in as little as 3 minutes with a no-obligation cash offer.
Estimated market value
$806,100
- Colorado
- Douglas County
- Parker
- 80138
- 23085 Cleveland Drive
Nearby cities
Nearby neighborhoods
Nearby zip codes
Other Parker Topics
