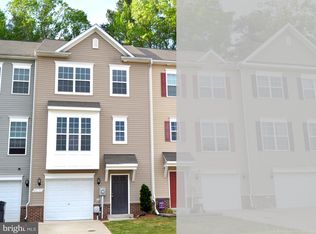
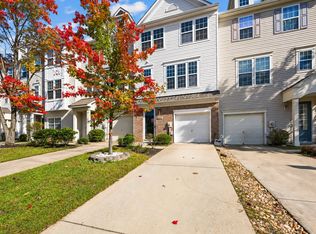
Available now! So much to offer with this 3/4 bedroom 3.5 bath townhome that backs to trees for privacy. Main level open floor plan with kitchen, family room and dining all open to each other plus a half bath for guests and a deck for enjoying the outdoors. Upper level has primary suite with private bathroom and walk in closet, two additional bedroom and a second full bath plus laundry. Enter first level foyer which gives access to the garage and bonus room with third full bath. Kitchen island seats a crowd and has ss appliances and lots of cabinet space. Enjoy all the amenities that Wildewood has to offer including pool. tennis courts, playground, community spaces and more. Easy commute to PAX NAV AIR station and all the surrounding contractors and companies that support it plus restaurants, entertainment, shopping and more!
Tenant responsible for all utilities pets are case by case. No Smoking
Townhouse for rent
Townhouse
Available now
Cats, small dogs OK
Air conditioner, central air
In unit laundry
Attached garage parking
Heat pump
What's special
Lots of cabinet space
- 33 days |
- -- |
- -- |
Zillow last checked:
Listing updated:
Travel times
Facts & features
Interior
Bedrooms & bathrooms
- Bedrooms: 4
- Bathrooms: 4
- Full bathrooms: 3
- 1/2 bathrooms: 1
Heating
- Heat Pump
Cooling
- Air Conditioner, Central Air
Appliances
- Included: Dishwasher, Dryer, Microwave Oven, Oven, Refrigerator, Washer
- Laundry: In Unit
Features
- Walk In Closet
- Flooring: Carpet, Hardwood
Interior area
- Total interior livable area: 2,188 sqft
Property
Parking
- Parking features: Attached, Garage
- Has attached garage: Yes
- Details: Contact manager
Features
- Patio & porch: Patio
Details
- Additional structures: Garage(s)
- Parcel number: 03179720
Construction
Type & style
- Home type: Townhouse
- Property subtype: Townhouse
Building
Management
- Pets allowed: Yes
Community & HOA
Location
- Region: California
Financial & listing details
- Lease term: 1 Year
Nearby apartments for rent


Price history
| Date | Event | Price |
|---|---|---|
| 8/13/2026 | Listed for rent | $2,800$1/sqft |
Source: Zillow Rentals Report a problem | ||
| 7/21/2026 | Sold | $380,000-2.6%$174/sqft |
Source:  Bright MLS #MDSM2031760 Report a problem Bright MLS #MDSM2031760 Report a problem | ||
| 7/4/2026 | Contingent | $389,999$178/sqft |
Source: Bright MLS #MDSM2031760 Report a problem | ||
| 6/22/2026 | Price change | $389,999-2.5%$178/sqft |
Source: Bright MLS #MDSM2031760 Report a problem | ||
| 6/20/2026 | Price change | $399,999-3.6%$183/sqft |
Source: Bright MLS #MDSM2031760 Report a problem | ||
| 6/13/2026 | Listed for sale | $415,000+48.2%$190/sqft |
Source: Bright MLS #MDSM2031760 Report a problem | ||
| 3/12/2018 | Sold | $279,995+16.4%$128/sqft |
Source: Public Record Report a problem | ||
| 11/3/2017 | Sold | $240,590$110/sqft |
Source: Agent Provided Report a problem | ||