Skip main navigation
Closed
  • $285,100

    2305 Abbey Cir #2305, Asheville, NC 28805

    2beds
    1,210sqft
    Condominium
    Built in 1989
    -- sqft lot
    $285,100 Zestimate®
    $236/sqft
    $1,635 Estimated rent

    Home value

    $285,100

    $265,000 - $305,000

    $1,635/mo

    Zestimate® history
    Loading
    Loading...

    Owner options

    List your home for rent

    $1,635/mo

    Rent Zestimate®

    Find your next renter with Zillow Rental Manager. Plus, with online applications, you can quickly screen prospective tenants – for free.

    Learn more

    $1,635/mo

    Rent Zestimate®

    Refinance and save

    $1,918/mo

    Est. payment

    Refinancing to a lower rate could help reduce your monthly payments and save thousands over the life of the loan.

    See today's rates

    $1,918/mo

    Est. payment

    Explore your selling options

    Work with a Zillow partner agent

    Leverage their expertise and Zillow's premium Showcase listings to get your home seen by more buyers.

    Get started

    List with your own agent

    Get your home in front of millions of buyers by listing it on Zillow.

    Learn how to do it

    Sell it yourself

    Take full control of how buyers see your home on Zillow by listing For Sale by Owner (FSBO).

    List your home

    What's special

    Gas fireplaceSide yardSoccer fieldsOutdoor poolWooden cabinetsEnsuite bathGranite countertops

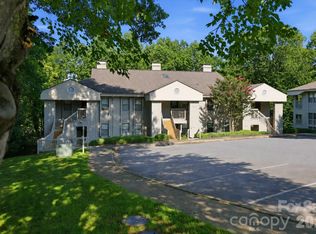
    The Cloisters: Your new "HOME". Gated Community access to I-240, I-40.Central to all Asheville & surrounding counties have to offer. Fantastic location minutes from Shopping,Blue Ridge Parkway,Recreation Park,Hiking trails, Soccer fields, and Municipal Golf Course. Hospitals close by. Views of the Pool, Tennis Courts & side yard. A large park is located on the rear side of the complex. Owners have access to a community garden plot. The outdoor pool is for your enjoyment after a workout in the fitness center.Clubhouse available to reserve for a party or gathering with an outdoor grill. Pet restrictions - no dogs allowed but 1 cat.Kitchen with Granite countertops.Like new stainless steel appliances. Wooden cabinets, easy-close drawers. Primary bedroom, ensuite bath with 2 large closets. The 2nd bedroom has its own bathroom/guest bath.Ample Living space/ dining area. Gas fireplace. Enclosed porch for a reading nook, or office w/closet for extra storage.Will not last long.Easy go and show.

    This property is not currently displayed as for sale or rent on Zillow. This may be different from what's on other websites or public sources.

    Zillow last checked:

    Listing updated:

    Listed by:

    Anne Linhart annelinhart@remax.net,

    RE/MAX Results

    Bought with:

    Gretchen Ball

    Keller Williams Professionals

    Source: Canopy MLS as distributed by MLS GRID,MLS#: 4042262MLS Logo

    Facts & features

    Interior

    Bedrooms & bathrooms
    • Bedrooms: 2
    • Bathrooms: 2
    • Full bathrooms: 2
    • Main level bedrooms: 2
    Primary bedroom
    • Features: Ceiling Fan(s)
    • Level: Main
    Primary bedroom
    • Level: Main
    Bedroom s
    • Features: Ceiling Fan(s), Split BR Plan
    • Level: Main
    Bedroom s
    • Level: Main
    Bathroom full
    • Level: Main
    Bathroom full
    • Features: Ceiling Fan(s)
    • Level: Main
    Bathroom full
    • Level: Main
    Bathroom full
    • Level: Main
    Dining area
    • Level: Main
    Dining area
    • Level: Main
    Kitchen
    • Features: Ceiling Fan(s)
    • Level: Main
    Kitchen
    • Level: Main
    Laundry
    • Level: Main
    Laundry
    • Level: Main
    Living room
    • Features: Ceiling Fan(s)
    • Level: Main
    Living room
    • Level: Main
    Sunroom
    • Level: Main
    Sunroom
    • Level: Main
    Heating
    • Electric, Heat Pump, Natural Gas
    Cooling
    • Ceiling Fan(s), Central Air, Heat Pump
    Appliances
    • Included: Dishwasher, Disposal, Dryer, Electric Cooktop, Electric Oven, Electric Water Heater, Microwave, Plumbed For Ice Maker, Refrigerator, Self Cleaning Oven, Washer/Dryer
    • Laundry: In Hall, Laundry Closet, Main Level
    Features
    • Kitchen Island
    • Flooring: Cork, Laminate, Tile
    • Doors: Mirrored Closet Door(s)
    • Windows: Insulated Windows, Window Treatments
    • Has basement: No
    • Fireplace features: Gas Log, Living Room
    Interior area
    • Total structure area: 1,210
    • Total interior livable area: 1,210 sqft
    • Finished area above ground: 1,210
    • Finished area below ground: 0

    Property

    Parking
    • Total spaces: 2
    • Parking features: Assigned, Parking Lot, Parking Space(s)
    • Uncovered spaces: 2
    Accessibility
    • Accessibility features: Swing In Door(s)
    Features
    • Levels: One
    • Stories: 1
    • Entry location: Main
    • Patio & porch: Covered, Front Porch
    • Exterior features: Gas Grill, Lawn Maintenance, Tennis Court(s), Other - See Remarks
    • Has private pool: Yes
    • Pool features: Community, In Ground
    • Has view: Yes
    • View description: Winter
    Lot
    • Features: End Unit
    Details
    • Parcel number: 9658735582C00W5
    • Zoning: RM6
    • Special conditions: Standard

    Construction

    Type & style
    • Home type: Condo
    • Property subtype: Condominium
    Materials
    • Hardboard Siding, Wood
    • Foundation: Crawl Space
    • Roof: Shingle
    Condition
    • New construction: No
    • Year built: 1989

    Utilities & green energy

    • Sewer: Public Sewer
    • Water: City
    • Utilities for property: Cable Connected, Electricity Connected, Underground Power Lines, Underground Utilities

    Community & HOA

    Community
    • Features: Clubhouse, Fitness Center, Game Court, Gated, Picnic Area, Sidewalks, Sport Court, Tennis Court(s)
    • Security: Smoke Detector(s)
    • Subdivision: Cloisters
    HOA
    • Has HOA: Yes
    • HOA fee: $252 monthly
    • HOA name: Balwin Real Estate
    • HOA phone: 828-684-3400
    Location
    • Region: Asheville

    Financial & listing details

    • Price per square foot: $236/sqft
    • Tax assessed value: $199,400
    • Date on market: 6/23/2023
    • Cumulative days on market: 4 days
    • Listing terms: Cash,Conventional,FHA,USDA Loan,VA Loan
    • Electric utility on property: Yes
    • Road surface type: Asphalt, Paved

    Price history

    DateEventPrice
    7/31/2023Sold$310,000-1.6%$256/sqft
    Source: Canopy MLS as distributed by MLS GRID #4042262 Report a problem
    6/23/2023Listed for sale$315,000$260/sqft
    Source: Canopy MLS as distributed by MLS GRID #CAR4042262 Report a problem

    Public tax history

    Tax history is unavailable.

    Neighborhood: 28805

    Nearby schools

    GreatSchools rating
    Schools provided by the listing agent
    • High: AC Reynolds

    Source: Canopy MLS as distributed by MLS GRID. This data may not be complete. We recommend contacting the local school district to confirm school assignments for this home.

    Get a cash offer in 3 minutes
    Find out how much your home could sell for in as little as 3 minutes with a no-obligation cash offer.
    Estimated market value
    $285,100
    Get a cash offer in 3 minutes
    Find out how much your home could sell for in as little as 3 minutes with a no-obligation cash offer.
    Estimated market value
    $285,100