This is YOUR dream home!!!! It is a stunning five bedroom residence designed for comfort, convenience and style. Located on a beautiful corner lot with a circle drive to the front door, this property boasts an array of perfect features. Step inside to discover a spacious living room with a cozy fireplace, a formal dining room and huge kitchen that opens to a large breakfast room. The expansive family room offers plenty of space for relaxation and fun. The massive master suite is conveniently located on the main level and features an impressive walk-in shower and an enormous amount of closet space and storage. Additional highlights include: -Laundry facilities on the main level for convenience -Safe room on main level -Oversized two car garage -Four additional large bedrooms on upper level -Loft area with office space -Solid doors throughout for added privacy and security -Beautifully crafted windows allowing plenty of natural light -Many rooms with gorgeous hardwood floors -Screened in porch to enjoy the serene surroundings Located within walking distance of the High School, tennis courts, football field, baseball diamonds. Enjoy the quiet of this neighborhood !!! Every detail of this home has been thoughtfully considered. Do not miss this opportunity to live in this exceptional property. Call the Listing agent today and schedule your private showing of this exquisite home!!!!
Pending
Price cut: $15K (5/20)
$520,000
2305 N Squirrel Run, Arkansas City, KS 67005
5beds
4,633sqft
:
Get pre-qualified$3,571/mo
Single Family Onsite Built
Built in 1983
0.68 Acres Lot
$488,100 Zestimate®
$112/sqft
$-- HOA
What's special
- 356 days |
- 119 |
- 4 |
Zillow last checked:
Listing updated:
Listed by:
Bonnie Niles CELL:620-441-7592,
Summit Realty
Source: SCKMLS as distributed by MLS GRID,MLS#: 659984
Facts & features
Interior
Bedrooms & bathrooms
- Bedrooms: 5
- Bathrooms: 4
- Full bathrooms: 3
- 1/2 bathrooms: 1
Primary bedroom
- Description: Carpet
- Level: Main
- Area: 310.07
- Dimensions: 19'7"x15'10"
Bedroom
- Description: Carpet
- Level: Upper
- Area: 392.67
- Dimensions: 19'x20'8"
Bedroom
- Description: Carpet
- Level: Upper
- Area: 142.08
- Dimensions: 11'x12'11"
Bedroom
- Description: Carpet
- Level: Upper
- Area: 29.79
- Dimensions: 2'6"x11'11"
Bedroom
- Description: Carpet
- Level: Upper
- Area: 126.75
- Dimensions: 9'9"x13"
Dining room
- Description: Wood
- Level: Main
- Area: 180.17
- Dimensions: 15'8"x11'6"
Family room
- Description: Wood
- Level: Main
- Area: 338.94
- Dimensions: 21'9"x15'7"
Kitchen
- Description: Wood
- Level: Main
- Dimensions: 25'9"20'10"
Living room
- Description: Wood
- Level: Main
- Area: 349.33
- Dimensions: 22'5"x15'7"
Office
- Description: Carpet
- Level: Upper
- Area: 220
- Dimensions: 20'x11'
Heating
- Forced Air, Zoned
Cooling
- Central Air, Zoned
Appliances
- Included: Dishwasher, Microwave, Refrigerator, Range, Washer, Dryer
- Laundry: Main Level
Features
- Ceiling Fan(s), Vaulted Ceiling(s)
- Doors: Storm Door(s)
- Windows: Window Coverings-All
- Basement: None
- Number of fireplaces: 2
- Fireplace features: Two, Living Room, Family Room, Gas, Wood Burning
Interior area
- Total interior livable area: 4,633 sqft
- Finished area above ground: 4,633
- Finished area below ground: 0
Property
Parking
- Total spaces: 2
- Parking features: Attached, Garage Door Opener
- Garage spaces: 2
Features
- Levels: Two
- Stories: 2
- Patio & porch: Patio, Deck, Screened
- Exterior features: Guttering - ALL, Sprinkler System
Lot
- Size: 0.68 Acres
- Features: Corner Lot
Details
- Additional structures: Storage
- Parcel number: 3061404005004000
Construction
Type & style
- Home type: SingleFamily
- Architectural style: Traditional
- Property subtype: Single Family Onsite Built
Materials
- Frame, Brick
- Foundation: None, Crawl Space
- Roof: Composition
Condition
- Year built: 1983
Utilities & green energy
- Gas: Natural Gas Available
- Sewer: Septic Tank
- Utilities for property: Natural Gas Available, Public
Community & HOA
Community
- Subdivision: TIMBERLANE
HOA
- Has HOA: No
Location
- Region: Arkansas City
Financial & listing details
- Price per square foot: $112/sqft
- Tax assessed value: $595,320
- Annual tax amount: $11,164
- Date on market: 8/10/2025
- Cumulative days on market: 358 days
- Ownership: Individual
- Road surface type: Paved
Estimated market value
$488,100
$464,000 - $513,000
$2,717/mo
Price history
Price history is unavailable.
Public tax history
| Year | Property taxes | Tax assessment |
|---|---|---|
| 2025 | $11,165 +3.4% | $68,462 +11.2% |
| 2024 | $10,795 +6.6% | $61,567 +12% |
| 2023 | $10,126 +10.1% | $54,970 +16% |
| 2022 | $9,200 +13.1% | $47,389 +17% |
| 2021 | $8,131 | $40,504 |
| 2020 | -- | $40,504 +0% |
| 2019 | -- | $40,503 0% |
| 2018 | -- | $40,504 +0.6% |
| 2017 | -- | $40,279 |
| 2016 | -- | $40,279 |
| 2015 | -- | $40,279 |
| 2014 | -- | $40,279 0% |
| 2013 | -- | $40,289 |
| 2012 | -- | -- |
| 2011 | -- | -- |
| 2010 | -- | $40,693 |
| 2009 | -- | $40,693 +65% |
| 2008 | -- | $24,655 +20.5% |
| 2007 | -- | $20,469 |
| 2006 | -- | $20,469 -0.5% |
| 2005 | -- | $20,567 |
| 2004 | -- | $20,567 +12.1% |
| 2003 | -- | $18,343 +2.2% |
| 2002 | -- | $17,956 -3.3% |
| 2000 | -- | $18,573 |
Find assessor info on the county website
Monthly payment
Est. payment
Payment breakdown
Explore the cost of this home by adjusting the details. Changes won't be saved.Climate risks
Neighborhood: 67005
Nearby schools
GreatSchools rating
- 4/10Adams Elementary SchoolGrades: PK-5Distance: 0.9 mi
- 4/10Arkansas City Middle SchoolGrades: 6-8Distance: 1.5 mi
- 2/10Arkansas City High SchoolGrades: 9-12Distance: 0.3 mi
Schools provided by the listing agent
- Elementary: Adams
- Middle: Arkansas City
- High: Arkansas City
Source: SCKMLS as distributed by MLS GRID. This data may not be complete. We recommend contacting the local school district to confirm school assignments for this home.
- $276,1003 bd2 ba2k sqft2308 Estates Dr, Arkansas City, KS 67005Off Market
- $378,7004 bd3 ba3.1k sqft2325 N Squirrel Run, Arkansas City, KS 67005Off Market

- $--4 bd4 ba3.2k sqft2324 Estates Dr, Arkansas City, KS 67005Sold
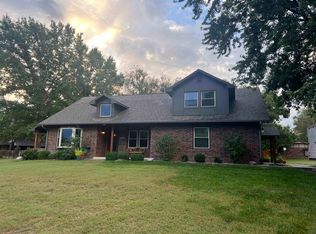
- $359,0003 bd3 ba3.1k sqft2306 N Squirrel Run, Arkansas City, KS 67005Off Market
- $368,8003 bd3 ba3.1k sqft1621 Estates Dr, Arkansas City, KS 67005Off Market
- $--3 bd2 ba2.4k sqft1705 Estates Dr, Arkansas City, KS 67005Sold
- $356,3003 bd3 ba2.2k sqft2322 N Squirrel Run, Arkansas City, KS 67005Off Market
- $--5 bd2 ba4.4k sqft1605 Estates Dr, Arkansas City, KS 67005Sold
A local agent can set up tours, give advice and negotiate with sellers.
A local lender can help you make sure your offer is ready when you are.
Similar homes
- $499,0004 bd4 ba4.5k sqft14771 296th Rd, Arkansas City, KS 67005For Sale
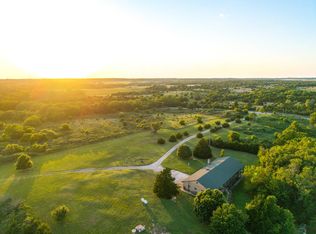 MLS ID #11823968, Drew Palmer, Arrowhead Land Company. My State MLS
 - $350,0004 bd3 ba3k sqft3168 282nd Rd, Arkansas City, KS 67005For Sale
 MLS ID #676596, Candace Hendricks, Exp Realty, LLC. SCKMLS as distributed by MLS GRID
 - $650,0005 bd6 ba4.5k sqft2000 E Madison Rd, Arkansas City, KS 67005For Sale
 MLS ID #642969, Bonnie Niles, Summit Realty. SCKMLS as distributed by MLS GRID
 - $459,9004 bd3 ba2.8k sqft10307 Quail Ln, Arkansas City, KS 67005For Sale
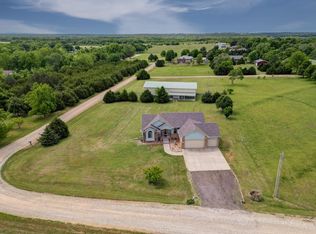 MLS ID #673608, Lacey Pool, NextHome Together. SCKMLS as distributed by MLS GRID
 - $285,0004 bd4 ba4.1k sqft905 N 2nd St, Arkansas City, KS 67005For SaleMLS ID #670684, Stephanie Hutchins, RE/MAX Premier. SCKMLS as distributed by MLS GRID
- $290,0003 bd3 ba3k sqft23 Crestwood Dr, Arkansas City, KS 67005For SaleMLS ID #674611, Jodi Lawrence, Webber Land Company. SCKMLS as distributed by MLS GRID
- $399,9003 bd2 ba2.8k sqft30117 Shady Oak Dr, Arkansas City, KS 67005For SaleMLS ID #671421, Lacey Pool, NextHome Together. SCKMLS as distributed by MLS GRID
- $599,0004 bd2 ba2.9k sqft18071 65th Rd, Winfield, KS 67156For SaleMLS ID #661619, Becky Long, Albright Insurance and Real Estate, LLC. SCKMLS as distributed by MLS GRID
- $399,5004 bd3 ba3.5k sqft404 E 11th Ave, Winfield, KS 67156For SaleMLS ID #674491, Laura Buterbaugh, Noble Realty. SCKMLS as distributed by MLS GRID
- $599,9004 bd3 ba3.4k sqft757 S Meridian Rd, Wellington, KS 67152For SaleMLS ID #669894, Pamela Hinman, Berkshire Hathaway PenFed Realty. SCKMLS as distributed by MLS GRID
- $370,0005 bd4 ba3.5k sqft19 Fleetwood Dr, Winfield, KS 67156For SaleMLS ID #674155, Debby Eastman, Bricktown ICT Realty. SCKMLS as distributed by MLS GRID
- $699,9993 bd3 ba6k sqft4 Jade Ave, Newkirk, OK 74647For SaleMLS ID #11684129, Drew Palmer, Arrowhead Land Company. My State MLS
- $295,0004 bd3 ba2.9k sqft3112 Long Ct, Winfield, KS 67156For SaleMLS ID #666588, Ashley Chastain, Berkshire Hathaway PenFed Realty. SCKMLS as distributed by MLS GRID
- $295,0004 bd3 ba2.9k sqft3114 Long Ct, Winfield, KS 67156For SaleMLS ID #650531, Ashley Chastain, Berkshire Hathaway PenFed Realty. SCKMLS as distributed by MLS GRID
