Welcome to this beautiful second-level ranch end unit, offering privacy, stunning views, and an abundance of natural light. Located in a prime setting, this home overlooks protected waterways and a serene nature area on two sides, ensuring a peaceful and tranquil environment. The heart of the home is the spacious kitchen, which is truly a standout feature. With a large oversized island and breakfast bar, upgraded 42" maple cabinets, stainless steel appliances, and a walk-in pantry, this kitchen is perfect for both everyday living and entertaining. Skylights fill the space with natural light, creating a bright and inviting atmosphere. Under-cabinet lighting adds an extra touch of elegance, and the sliding glass door leading to the deck offers a beautiful view for your guests to enjoy. Throughout the home, Brazilian Koa Tigerwood hardwood floors flow seamlessly, and the vaulted ceilings enhance the sense of openness. Transom windows strategically placed around the home allow natural light to pour in, creating a bright and airy environment. The large private deck overlooks the open space, providing a perfect place to relax or entertain while enjoying the surrounding nature. The oversized master bedroom is a peaceful retreat, featuring a vaulted ceiling, fan, private bath, and a generous walk-in closet. The second bedroom also includes a walk-in closet for additional storage. This home also boasts several recent updates, including a brand new air conditioning unit with smart home thermostat, new hot water heater, light fixtures, hardware, carpet, and fresh paint, making it truly move-in ready. Additionally, a two-car garage adds convenience and extra storage space. It is currently home to a an electric vehicle and and is already set up for EV charging. If you're seeking a home with privacy, stunning views, abundant natural light, and a spacious, well-appointed kitchen, this is the perfect fit!
Closed
$326,000
2305 Summerlin Dr #0, Aurora, IL 60503
2beds
1,572sqft
Single Family Residence
Built in 2005
-- sqft lot
$334,400 Zestimate®
$207/sqft
$2,474 Estimated rent
Home value
$334,400
$304,000 - $368,000
$2,474/mo
Zestimate® history
Owner options
List your home for rent
$2,474/mo
Rent Zestimate®
Find your next renter with Zillow Rental Manager. Plus, with online applications, you can quickly screen prospective tenants – for free.
$2,474/mo
Rent Zestimate®
Refinance and save
$2,585/mo
Est. payment
Refinancing to a lower rate could help reduce your monthly payments and save thousands over the life of the loan.
$2,585/mo
Est. payment
Explore your selling options
Work with a Zillow partner agent
Leverage their expertise and Zillow's premium Showcase listings to get your home seen by more buyers.
Get startedList with your own agent
Get your home in front of millions of buyers by listing it on Zillow.
Learn how to do itSell it yourself
Take full control of how buyers see your home on Zillow by listing For Sale by Owner (FSBO).
List your homeWhat's special
Stunning viewsLarge oversized islandOversized master bedroomWalk-in pantrySpacious kitchenTransom windowsAbundance of natural light
Zillow last checked:
Listing updated:
Listed by:
Adam Smolen 847-962-8756,
RE/MAX City
Bought with:
Lisa Streit
Keller Williams Innovate
Source: MRED as distributed by MLS GRID,MLS#: 12314855
Facts & features
Interior
Bedrooms & bathrooms
- Bedrooms: 2
- Bathrooms: 2
- Full bathrooms: 2
Rooms
- Room types: No additional rooms
Primary bedroom
- Features: Flooring (Carpet), Window Treatments (Curtains/Drapes), Bathroom (Full)
- Level: Main
- Area: 228 Square Feet
- Dimensions: 19X12
Bedroom 2
- Features: Flooring (Carpet), Window Treatments (Curtains/Drapes)
- Level: Main
- Area: 121 Square Feet
- Dimensions: 11X11
Dining room
- Features: Flooring (Hardwood), Window Treatments (Curtains/Drapes)
- Level: Main
- Area: 156 Square Feet
- Dimensions: 13X12
Kitchen
- Features: Kitchen (Island, Pantry-Walk-in, Custom Cabinetry), Flooring (Hardwood), Window Treatments (Curtains/Drapes)
- Level: Main
- Area: 182 Square Feet
- Dimensions: 14X13
Laundry
- Level: Main
- Area: 24 Square Feet
- Dimensions: 8X3
Living room
- Features: Flooring (Hardwood), Window Treatments (Curtains/Drapes)
- Level: Main
- Area: 264 Square Feet
- Dimensions: 22X12
Heating
- Natural Gas
Cooling
- Central Air
Appliances
- Included: Range, Microwave, Dishwasher, Refrigerator, Washer, Dryer, Stainless Steel Appliance(s)
- Laundry: Washer Hookup, Gas Dryer Hookup, In Unit, Laundry Closet
Features
- Cathedral Ceiling(s), Storage, Walk-In Closet(s), High Ceilings, Open Floorplan, Separate Dining Room, Pantry
- Flooring: Carpet, Wood
- Doors: Storm Door(s)
- Windows: Screens
- Basement: None
- Common walls with other units/homes: End Unit
Interior area
- Total structure area: 1,572
- Total interior livable area: 1,572 sqft
Property
Parking
- Total spaces: 2
- Parking features: Asphalt, Garage Door Opener, On Site, Garage Owned, Attached, Garage
- Attached garage spaces: 2
- Has uncovered spaces: Yes
Accessibility
- Accessibility features: No Disability Access
Features
- Patio & porch: Deck
Details
- Additional structures: None
- Parcel number: 0301330018
- Special conditions: Standard
Construction
Type & style
- Home type: Condo
- Property subtype: Single Family Residence
Materials
- Vinyl Siding, Brick
- Foundation: Concrete Perimeter
- Roof: Asphalt
Condition
- New construction: No
- Year built: 2005
Details
- Builder model: FOXFIELD
Utilities & green energy
- Electric: Circuit Breakers
- Sewer: Public Sewer, Storm Sewer
- Water: Lake Michigan, Shared Well
Community & HOA
Community
- Subdivision: Grand Pointe Trails
HOA
- Has HOA: Yes
- Amenities included: Park
- Services included: Insurance, Exterior Maintenance, Lawn Care, Snow Removal
- HOA fee: $174 monthly
Location
- Region: Aurora
Financial & listing details
- Price per square foot: $207/sqft
- Annual tax amount: $5,712
- Date on market: 3/18/2025
- Listing terms: Conventional
- Ownership: Condo
Price history
| Date | Event | Price |
|---|---|---|
| 5/7/2025 | Sold | $326,000+0.3%$207/sqft |
Source:  MRED as distributed by MLS GRID #12314855 Report a problem MRED as distributed by MLS GRID #12314855 Report a problem | ||
| 3/24/2025 | Contingent | $325,000$207/sqft |
Source: MRED as distributed by MLS GRID #12314855 Report a problem | ||
| 3/18/2025 | Listed for sale | $325,000+11.7%$207/sqft |
Source: MRED as distributed by MLS GRID #12314855 Report a problem | ||
| 12/1/2023 | Sold | $291,000+3.9%$185/sqft |
Source: MRED as distributed by MLS GRID #11907956 Report a problem | ||
| 11/14/2023 | Pending sale | $280,000$178/sqft |
Source: MRED as distributed by MLS GRID #11907956 Report a problem | ||
| 10/15/2023 | Contingent | $280,000$178/sqft |
Source: MRED as distributed by MLS GRID #11907956 Report a problem | ||
| 10/13/2023 | Listed for sale | $280,000$178/sqft |
Source: MRED as distributed by MLS GRID #11907956 Report a problem | ||
Public tax history
Tax history is unavailable.
Neighborhood: 60503
Nearby homes
- $326,0002 bd2 ba1.5k sqft2305 Summerlin Dr, Aurora, IL 60503Sold
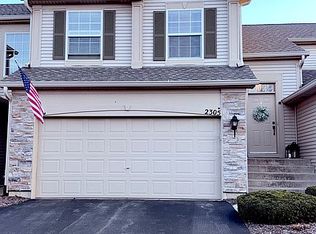
- $272,8002 bd2 ba1.1k sqft2301 Summerlin Dr, Aurora, IL 60503Off Market
- $272,7002 bd2 ba1.1k sqft2301 Summerlin Dr #2301, Aurora, IL 60503Off Market
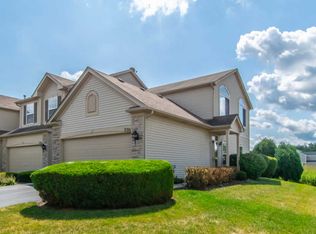
- $307,3002 bd3 ba1.6k sqft2309 Summerlin Dr, Aurora, IL 60503Off Market

- $318,2002 bd2 ba1.6k sqft2313 Summerlin Dr, Aurora, IL 60503Off Market
- $303,0002 bd2 ba1.5k sqft2317 Summerlin Dr, Aurora, IL 60503Off Market
- $2,3002 bd2 ba1.1k sqft2325 Summerlin Dr, Aurora, IL 60503For Rent
- $312,1002 bd2 ba1.5k sqft2321 Summerlin Dr, Aurora, IL 60503Off Market
- $2,3002 bd2 ba1.1k sqft2325 Summerlin Dr #2325, Aurora, IL 60503For Rent
Nearby schools
GreatSchools rating
- 8/10The Wheatlands Elementary SchoolGrades: K-5Distance: 0.7 mi
- 7/10Bednarcik Junior High SchoolGrades: 6-8Distance: 1.5 mi
- 9/10Oswego East High SchoolGrades: 9-12Distance: 1 mi
Schools provided by the listing agent
- Elementary: The Wheatlands Elementary School
- Middle: Bednarcik Junior High School
- High: Oswego East High School
- District: 308
Source: MRED as distributed by MLS GRID. This data may not be complete. We recommend contacting the local school district to confirm school assignments for this home.
Get a cash offer in 3 minutes
Find out how much your home could sell for in as little as 3 minutes with a no-obligation cash offer.
Estimated market value
$334,400
Get a cash offer in 3 minutes
Find out how much your home could sell for in as little as 3 minutes with a no-obligation cash offer.
Estimated market value
$334,400
- Illinois
- Kendall County
- Aurora
- 60503
- 2305 Summerlin Dr Unit 0
Nearby cities
Nearby neighborhoods
Nearby zip codes
Other Aurora Topics
