NEWLY LISTED AS A 3 BEDROOM! This home has converted back to original floor plan which consisted of 3 bedrooms. Experience luxurious South Tampa living in this exquisite 3-story townhome, constructed in 2007, nestled in the vibrant heart of Hyde Park. This 3-bedroom, 2-full-bath residence, complemented by two well-placed half baths (one on the first floor, one on the third), is a rare gem featuring a stunning rooftop terrace—ideal for embracing the lively spirit of this sought-after neighborhood. The kitchen exudes contemporary elegance with sleek 42” upper cabinets featuring frosted glass, premium GE Monogram appliances, and a built-in oven paired with a microwave/convection combo. The first floor also boasts a stylish bar, a wine refrigerator, and French doors opening to a charming courtyard with a plumbed fire pit, perfect for seamless indoor-outdoor entertaining. ALL 3 BEDROOMS ON 2ND LEVEL while your 3rd floor hosts a spacious family room, currently set up as a theater, serves as an inviting retreat. This level includes a wet bar, beverage refrigerator, counter seating, a powder bath, and direct access to the semi-private rooftop terrace—perfect for sunset cocktails or morning coffee with a view. Location is unmatched, with Hyde Park’s vibrant SoHo district just steps away, offering trendy coffee shops, bars, restaurants, and lifestyle hotspots within a few blocks. Enjoy leisurely walks along the scenic Bayshore Boulevard waterfront, or soak in downtown Tampa’s energy, just minutes away. Pristine beaches and premier shopping are also a short drive, blending urban sophistication with coastal allure. (HVAC systems updated in 2022 and 2018.)
Sold for $750,000
$750,000
2305 VICTORIA GARDENS LANE, TAMPA, FL 33609
3beds
2,504sqft
Townhouse
Built in 2007
1,452 Square Feet Lot
$737,900 Zestimate®
$300/sqft
$4,950 Estimated rent
Home value
$737,900
$679,000 - $797,000
$4,950/mo
Zestimate® history
Owner options
List your home for rent
$4,950/mo
Rent Zestimate®
Find your next renter with Zillow Rental Manager. Plus, with online applications, you can quickly screen prospective tenants – for free.
$4,950/mo
Rent Zestimate®
Refinance and save
$5,572/mo
Est. payment
Refinancing to a lower rate could help reduce your monthly payments and save thousands over the life of the loan.
$5,572/mo
Est. payment
Explore your selling options
Work with a Zillow partner agent
Leverage their expertise and Zillow's premium Showcase listings to get your home seen by more buyers.
Get startedList with your own agent
Get your home in front of millions of buyers by listing it on Zillow.
Learn how to do itSell it yourself
Take full control of how buyers see your home on Zillow by listing For Sale by Owner (FSBO).
List your homeWhat's special
Modern styleWooden spiral staircaseSemi-private rooftop terraceFrench doorsSpacious family roomRooftop terraceWet bar
Zillow last checked:
Listing updated:
Listed by:
Jacqueline Schroeder 813-625-2504,
RE/MAX ALLIANCE GROUP 813-259-0000,
Lara Manrique 813-846-0914,
RE/MAX ALLIANCE GROUP
Bought with:
Michael Notbohm, 3331424
KELLER WILLIAMS TAMPA CENTRAL
Source: Stellar MLS,MLS#: TB8382230 Originating MLS: Suncoast Tampa
Originating MLS: Suncoast Tampa
Facts & features
Interior
Bedrooms & bathrooms
- Bedrooms: 3
- Bathrooms: 4
- Full bathrooms: 2
- 1/2 bathrooms: 2
Primary bedroom
- Features: Walk-In Closet(s)
- Level: Second
- Area: 224 Square Feet
- Dimensions: 16x14
Bedroom 2
- Features: Built-In Shelving, Walk-In Closet(s)
- Level: Second
- Area: 126 Square Feet
- Dimensions: 14x9
Primary bathroom
- Level: Second
- Area: 112 Square Feet
- Dimensions: 7x16
Bathroom 1
- Level: First
- Area: 25 Square Feet
- Dimensions: 5x5
Bathroom 2
- Level: Second
- Area: 45 Square Feet
- Dimensions: 5x9
Bathroom 3
- Level: Third
- Area: 126 Square Feet
- Dimensions: 14x9
Balcony porch lanai
- Features: Other
- Level: Third
- Area: 162 Square Feet
- Dimensions: 9x18
Dining room
- Features: Bar
- Level: First
- Area: 140 Square Feet
- Dimensions: 14x10
Family room
- Features: Wet Bar
- Level: Third
- Area: 696 Square Feet
- Dimensions: 24x29
Kitchen
- Level: First
- Area: 117 Square Feet
- Dimensions: 9x13
Living room
- Level: First
- Area: 208 Square Feet
- Dimensions: 13x16
Heating
- Central
Cooling
- Central Air
Appliances
- Included: Bar Fridge, Oven, Convection Oven, Dishwasher, Disposal, Dryer, Gas Water Heater, Microwave, Range, Refrigerator, Washer, Water Softener, Wine Refrigerator
- Laundry: Electric Dryer Hookup, Laundry Closet
Features
- Built-in Features, Ceiling Fan(s), Dry Bar, Living Room/Dining Room Combo, PrimaryBedroom Upstairs, Smart Home, Solid Surface Counters, Walk-In Closet(s)
- Flooring: Ceramic Tile, Engineered Hardwood
- Doors: French Doors, Outdoor Grill
- Windows: Shades, Window Treatments
- Has fireplace: No
Interior area
- Total structure area: 3,320
- Total interior livable area: 2,504 sqft
Property
Parking
- Total spaces: 2
- Parking features: Garage Door Opener, Garage Faces Rear
- Attached garage spaces: 2
Features
- Levels: Three Or More
- Stories: 3
- Patio & porch: Deck, Front Porch
- Exterior features: Balcony, Courtyard, Outdoor Grill, Sidewalk
Lot
- Size: 1,452 Square Feet
- Features: City Lot, Near Public Transit, Sidewalk
Details
- Additional structures: Outdoor Kitchen
- Parcel number: A23291881M00000100003.0
- Zoning: PD
- Special conditions: None
Construction
Type & style
- Home type: Townhouse
- Architectural style: Mediterranean
- Property subtype: Townhouse
Materials
- Block, Stucco, Wood Frame
- Foundation: Slab
- Roof: Membrane,Tile
Condition
- Completed
- New construction: No
- Year built: 2007
Utilities & green energy
- Sewer: Public Sewer
- Water: Public
- Utilities for property: Electricity Connected, Natural Gas Connected, Sewer Connected, Street Lights, Water Connected
Community & HOA
Community
- Features: Pool
- Pet fee: $0 monthly
- Subdivision: KENSINGTON PARK SOHO TWNHMS
HOA
- Has HOA: Yes
- Services included: Common Area Taxes, Maintenance Grounds, Manager, Sewer, Trash, Water
- HOA fee: $418 monthly
- HOA name: Avid Property Management / Justin Cain
- HOA phone: 813-868-1104
Location
- Region: Tampa
Financial & listing details
- Price per square foot: $300/sqft
- Tax assessed value: $623,179
- Annual tax amount: $8,773
- Date on market: 5/8/2025
- Cumulative days on market: 120 days
- Listing terms: Cash,Conventional
- Ownership: Fee Simple
- Total actual rent: 0
- Electric utility on property: Yes
- Road surface type: Paved, Asphalt
Price history
| Date | Event | Price |
|---|---|---|
| 10/14/2025 | Sold | $750,000$300/sqft |
Source:  Stellar MLS #TB8382230 Report a problem Stellar MLS #TB8382230 Report a problem | ||
| 9/5/2025 | Pending sale | $750,000$300/sqft |
Source: Stellar MLS #TB8382230 Report a problem | ||
| 9/3/2025 | Price change | $750,000-9.1%$300/sqft |
Source: Stellar MLS #TB8382230 Report a problem | ||
| 5/8/2025 | Listed for sale | $825,000+46%$329/sqft |
Source: Stellar MLS #TB8382230 Report a problem | ||
| 12/14/2017 | Sold | $565,000$226/sqft |
Source: Public Record Report a problem | ||
| 10/31/2017 | Pending sale | $565,000$226/sqft |
Source: Brandon #T2891387 Report a problem | ||
| 10/11/2017 | Listed for sale | $565,000$226/sqft |
Source: KELLER WILLIAMS REALTY #T2891387 Report a problem | ||
| 10/11/2017 | Pending sale | $565,000$226/sqft |
Source: KELLER WILLIAMS REALTY #T2891387 Report a problem | ||
| 9/8/2017 | Pending sale | $565,000$226/sqft |
Source: Brandon #T2891387 Report a problem | ||
| 8/22/2017 | Price change | $565,000-1.7%$226/sqft |
Source: Brandon #T2891387 Report a problem | ||
| 7/17/2017 | Listed for sale | $575,000+62.4%$230/sqft |
Source: KELLER WILLIAMS REALTY #T2891387 Report a problem | ||
| 1/19/2010 | Sold | $354,000$141/sqft |
Source: Public Record Report a problem | ||
Public tax history
| Year | Property taxes | Tax assessment |
|---|---|---|
| 2025 | $9,411 +7.3% | $511,515 +2.7% |
| 2024 | $8,773 +2.4% | $498,114 +3% |
| 2023 | $8,564 +2.6% | $483,606 +3% |
| 2022 | $8,344 +1.1% | $469,520 +3% |
| 2021 | $8,251 -2.7% | $455,845 -1.9% |
| 2020 | $8,481 +1.6% | $464,681 +2.3% |
| 2019 | $8,343 | $454,234 +1.2% |
| 2018 | $8,343 -0.2% | $448,790 -1.4% |
| 2017 | $8,359 -11.4% | $455,238 +75.9% |
| 2016 | $9,440 +109.1% | $258,767 +0.7% |
| 2015 | $4,514 +0.4% | $256,968 +0.8% |
| 2014 | $4,495 | $254,929 +1.5% |
| 2013 | $4,495 +0.7% | $251,162 +1.7% |
| 2012 | $4,462 -11% | $246,964 -9.3% |
| 2011 | $5,015 -17.2% | $272,164 -3.3% |
| 2010 | $6,060 -29.3% | $281,519 -29% |
| 2009 | $8,574 -22.6% | $396,403 -22.3% |
| 2008 | $11,075 +934% | $509,921 +919.8% |
| 2007 | $1,071 -8.6% | $50,000 |
| 2006 | $1,172 +63.5% | $50,000 +68.5% |
| 2005 | $717 | $29,680 |
Find assessor info on the county website
Neighborhood: South Howard
Nearby homes
- $825,0003 bd5 ba2.5k sqft2307 Victoria Gardens Ln, Tampa, FL 33609Sold
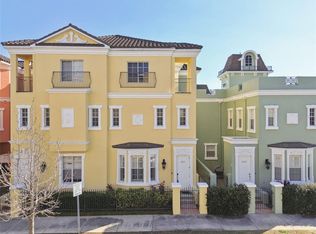
- $754,9003 bd3 ba2.5k sqft2303 Victoria Gardens Ln, Tampa, FL 33609Off Market
- $716,6003 bd3 ba1.9k sqft2309 Victoria Gardens Ln, Tampa, FL 33609Off Market
- $100-- bd-- ba-- sqft612 S Moody Ave, Tampa, FL 33609Off Market
- $744,1003 bd3 ba1.9k sqft2301 Victoria Gardens Ln, Tampa, FL 33609Off Market
- $754,3003 bd4 ba2.5k sqft2306 Victoria Gardens Ln, Tampa, FL 33609Off Market
- $885,0002 bd4 ba2.5k sqft2308 Victoria Gardens Ln, Tampa, FL 33609Sold
- $863,0003 bd4 ba2.5k sqft2304 Victoria Gardens Ln, Tampa, FL 33609Off Market
Nearby schools
GreatSchools rating
- 9/10Mitchell Elementary SchoolGrades: PK-5Distance: 0.5 mi
- 9/10Wilson Middle SchoolGrades: 6-8Distance: 0.8 mi
- 8/10Plant High SchoolGrades: 9-12Distance: 1.6 mi
Schools provided by the listing agent
- Elementary: Mitchell-HB
- Middle: Wilson-HB
- High: Plant City-HB
Source: Stellar MLS. This data may not be complete. We recommend contacting the local school district to confirm school assignments for this home.
Get a cash offer in 3 minutes
Find out how much your home could sell for in as little as 3 minutes with a no-obligation cash offer.
Estimated market value
$737,900
Get a cash offer in 3 minutes
Find out how much your home could sell for in as little as 3 minutes with a no-obligation cash offer.
Estimated market value
$737,900
- Florida
- Hillsborough County
- Tampa
- 33609
- South Howard
- 2305 VICTORIA GARDENS LANE
Nearby cities
Nearby neighborhoods
Nearby zip codes
Other Tampa Topics
