Discover upscale South Tampa living with this stunning 3-story townhome in the heart of Hyde Park, built in 2007. This 3-bedroom, 2-full-bath residence, complete with two convenient half baths (one on the first floor, one on the third), stands out as one of the few properties in the area boasting a rare rooftop terrace—perfect for soaking in the good vibes of this dynamic neighborhood. Step inside and experience effortless elegance with a private elevator connecting all three floors—no stairs to worry about! The main level welcomes you with rich wood floors that flow throughout the home, leading to a stylish kitchen featuring a Viking cooktop and oven, 42” cherry wood cabinets, and a seamless connection to a brick-paved courtyard ideal for grilling and entertaining. Just off the living room, this outdoor space is your personal oasis for hosting friends or relaxing after a day out. Upstairs, the second floor hosts all three bedrooms and two full baths, including a master suite with custom closet built-ins. Laundry is a breeze with a dedicated closet on this level—no hauling baskets up and down stairs! Ascend the graceful wooden spiral staircase to the third floor, where a spacious family room awaits—a true sanctuary with a wet bar, counter seating, a powder bath, and direct access to the semi-private rooftop terrace. Picture sunset cocktails or morning coffee with a view! Location is everything, and this home delivers. Nestled in Hyde Park, you’re steps from the lively SoHo district, brimming with trendy coffee shops, bars, restaurants, and lifestyle hotspots—within a couple of blocks. Bayshore Boulevard’s scenic waterfront is nearby for leisurely strolls, while downtown Tampa’s energy is just minutes away. Pristine beaches and premier shopping are also a short drive, blending urban convenience with coastal charm.
Sold for $825,000
$825,000
2307 VICTORIA GARDENS LANE, TAMPA, FL 33609
3beds
2,504sqft
Townhouse
Built in 2007
1,487 Square Feet Lot
$801,600 Zestimate®
$329/sqft
$5,378 Estimated rent
Home value
$801,600
$729,000 - $874,000
$5,378/mo
Zestimate® history
Owner options
List your home for rent
$5,378/mo
Rent Zestimate®
Find your next renter with Zillow Rental Manager. Plus, with online applications, you can quickly screen prospective tenants – for free.
$5,378/mo
Rent Zestimate®
Refinance and save
$6,069/mo
Est. payment
Refinancing to a lower rate could help reduce your monthly payments and save thousands over the life of the loan.
$6,069/mo
Est. payment
Explore your selling options
Work with a Zillow partner agent
Leverage their expertise and Zillow's premium Showcase listings to get your home seen by more buyers.
Get startedList with your own agent
Get your home in front of millions of buyers by listing it on Zillow.
Learn how to do itSell it yourself
Take full control of how buyers see your home on Zillow by listing For Sale by Owner (FSBO).
List your homeWhat's special
Brick-paved courtyardPrivate elevatorSemi-private rooftop terraceRare rooftop terraceSpacious family roomWet barRich wood floors
Zillow last checked:
Listing updated:
Listed by:
Jacqueline Schroeder 813-625-2504,
RE/MAX ALLIANCE GROUP 813-259-0000
Bought with:
Roberto Balderrama, Jr, 3628271
VREELAND REAL ESTATE LLC
Source: Stellar MLS,MLS#: TB8355667 Originating MLS: Suncoast Tampa
Originating MLS: Suncoast Tampa
Facts & features
Interior
Bedrooms & bathrooms
- Bedrooms: 3
- Bathrooms: 5
- Full bathrooms: 3
- 1/2 bathrooms: 2
Primary bedroom
- Features: Walk-In Closet(s)
- Level: Second
- Area: 210 Square Feet
- Dimensions: 15x14
Bedroom 1
- Features: Built-in Closet
- Level: Second
- Area: 126 Square Feet
- Dimensions: 14x9
Bedroom 2
- Features: Built-in Closet
- Level: Second
- Area: 117 Square Feet
- Dimensions: 13x9
Primary bathroom
- Level: Second
- Area: 50 Square Feet
- Dimensions: 5x10
Dining room
- Level: First
- Area: 154 Square Feet
- Dimensions: 14x11
Family room
- Features: Water Closet/Priv Toilet, Wet Bar, Linen Closet
- Level: Third
- Area: 378 Square Feet
- Dimensions: 18x21
Kitchen
- Level: First
- Area: 98 Square Feet
- Dimensions: 14x7
Living room
- Level: First
- Area: 154 Square Feet
- Dimensions: 14x11
Heating
- Central
Cooling
- Central Air
Appliances
- Included: Oven, Cooktop, Dishwasher, Disposal, Electric Water Heater, Refrigerator, Tankless Water Heater
- Laundry: Inside, Laundry Closet, Upper Level
Features
- Ceiling Fan(s), Crown Molding, Elevator, PrimaryBedroom Upstairs, Solid Wood Cabinets, Walk-In Closet(s), Wet Bar
- Flooring: Hardwood
- Windows: Window Treatments
- Has fireplace: No
Interior area
- Total structure area: 3,320
- Total interior livable area: 2,504 sqft
Property
Parking
- Total spaces: 2
- Parking features: Alley Access, Garage Door Opener, On Street
- Attached garage spaces: 2
- Has uncovered spaces: Yes
Features
- Levels: Three Or More
- Stories: 3
- Patio & porch: Front Porch
- Exterior features: Courtyard
- Has view: Yes
- View description: City
Lot
- Size: 1,487 Square Feet
- Features: City Lot, Sidewalk
Details
- Parcel number: A23291881M00000100002.0
- Zoning: PD
- Special conditions: None
Construction
Type & style
- Home type: Townhouse
- Architectural style: Mediterranean
- Property subtype: Townhouse
Materials
- Block, Stucco
- Foundation: Slab
- Roof: Tile
Condition
- Completed
- New construction: No
- Year built: 2007
Utilities & green energy
- Sewer: Public Sewer
- Water: Public
- Utilities for property: Electricity Connected, Street Lights, Water Connected
Community & HOA
Community
- Features: Deed Restrictions, Pool
- Security: Security System
- Pet fee: $0 monthly
- Subdivision: KENSINGTON PARK SOHO TWNHMS
HOA
- Has HOA: Yes
- Services included: Community Pool, Insurance, Maintenance Grounds, Maintenance Repairs, Manager, Pool Maintenance, Sewer, Trash
- HOA fee: $416 monthly
- HOA name: Avid Property Managers / Justin Cain
- HOA phone: 224-234-0214
Location
- Region: Tampa
Financial & listing details
- Price per square foot: $329/sqft
- Tax assessed value: $649,779
- Annual tax amount: $11,279
- Date on market: 2/28/2025
- Cumulative days on market: 5 days
- Listing terms: Cash,Conventional,VA Loan
- Ownership: Fee Simple
- Total actual rent: 0
- Electric utility on property: Yes
- Road surface type: Paved, Asphalt
Price history
| Date | Event | Price |
|---|---|---|
| 4/11/2025 | Sold | $825,000$329/sqft |
Source:  Stellar MLS #TB8355667 Report a problem Stellar MLS #TB8355667 Report a problem | ||
| 3/5/2025 | Pending sale | $825,000$329/sqft |
Source: Stellar MLS #TB8355667 Report a problem | ||
| 3/1/2025 | Listed for sale | $825,000+442.8%$329/sqft |
Source: Stellar MLS #TB8355667 Report a problem | ||
| 11/23/2020 | Sold | $152,000-73.6%$61/sqft |
Source: Public Record Report a problem | ||
| 6/27/2019 | Sold | $575,000-3.3%$230/sqft |
Source: Public Record Report a problem | ||
| 5/17/2019 | Pending sale | $594,900$238/sqft |
Source: ADDvantage Real Estate #T3149833 Report a problem | ||
| 5/6/2019 | Price change | $594,900-0.8%$238/sqft |
Source: ADDvantage Real Estate #T3149833 Report a problem | ||
| 3/18/2019 | Price change | $599,900-1.7%$240/sqft |
Source: ADDvantage Real Estate #T3149833 Report a problem | ||
| 2/7/2019 | Price change | $610,000-1.4%$244/sqft |
Source: ADDvantage Real Estate #T3149833 Report a problem | ||
| 1/7/2019 | Listed for sale | $618,500+70.9%$247/sqft |
Source: ADDVANTAGE REAL EST. SERVICE #T3149833 Report a problem | ||
| 12/28/2009 | Sold | $362,000$145/sqft |
Source: Public Record Report a problem | ||
Public tax history
| Year | Property taxes | Tax assessment |
|---|---|---|
| 2025 | $12,093 +7.2% | $649,779 +3.2% |
| 2024 | $11,279 +2.4% | $629,697 +3% |
| 2023 | $11,016 +2.6% | $611,356 +3% |
| 2022 | $10,739 +13.1% | $593,550 +24.6% |
| 2021 | $9,498 -8.1% | $476,506 -7.6% |
| 2020 | $10,333 +118.2% | $515,535 +88.1% |
| 2019 | $4,735 | $274,105 +1.9% |
| 2018 | $4,735 +0.7% | $268,994 -41% |
| 2017 | $4,702 +1.5% | $455,802 +76.6% |
| 2016 | $4,635 +3% | $258,042 +0.7% |
| 2015 | $4,499 +0.4% | $256,248 +0.8% |
| 2014 | $4,480 | $254,214 +1.5% |
| 2013 | $4,480 +0.7% | $250,457 +1.7% |
| 2012 | $4,447 +3.4% | $246,270 +3% |
| 2011 | $4,302 -16.9% | $239,097 -15.1% |
| 2010 | $5,178 -39.6% | $281,519 -29% |
| 2009 | $8,577 -22.6% | $396,520 -22.3% |
| 2008 | $11,078 +934.3% | $510,028 +920.1% |
| 2007 | $1,071 -8.6% | $50,000 |
| 2006 | $1,172 +63.5% | $50,000 +68.5% |
| 2005 | $717 | $29,680 |
Find assessor info on the county website
Neighborhood: South Howard
Nearby homes
- $750,0003 bd4 ba2.5k sqft2305 Victoria Gardens Ln, Tampa, FL 33609Sold
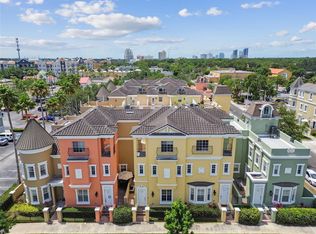
- $716,6003 bd3 ba1.9k sqft2309 Victoria Gardens Ln, Tampa, FL 33609Off Market
- $757,9003 bd3 ba2.5k sqft2303 Victoria Gardens Ln, Tampa, FL 33609Off Market
- $100-- bd-- ba-- sqft612 S Moody Ave, Tampa, FL 33609Off Market
- $744,1003 bd3 ba1.9k sqft2301 Victoria Gardens Ln, Tampa, FL 33609Off Market
- $885,0002 bd4 ba2.5k sqft2308 Victoria Gardens Ln, Tampa, FL 33609Sold
- $754,3003 bd4 ba2.5k sqft2306 Victoria Gardens Ln, Tampa, FL 33609Off Market
- $719,5003 bd3 ba1.9k sqft2310 Victoria Gardens Ln, Tampa, FL 33609Off Market
Nearby schools
GreatSchools rating
- 9/10Mitchell Elementary SchoolGrades: PK-5Distance: 0.5 mi
- 9/10Wilson Middle SchoolGrades: 6-8Distance: 0.8 mi
- 8/10Plant High SchoolGrades: 9-12Distance: 1.6 mi
Schools provided by the listing agent
- Elementary: Mitchell-HB
- Middle: Wilson-HB
- High: Plant-HB
Source: Stellar MLS. This data may not be complete. We recommend contacting the local school district to confirm school assignments for this home.
Get a cash offer in 3 minutes
Find out how much your home could sell for in as little as 3 minutes with a no-obligation cash offer.
Estimated market value
$801,600
Get a cash offer in 3 minutes
Find out how much your home could sell for in as little as 3 minutes with a no-obligation cash offer.
Estimated market value
$801,600
- Florida
- Hillsborough County
- Tampa
- 33609
- South Howard
- 2307 VICTORIA GARDENS LANE
Nearby cities
Nearby neighborhoods
Nearby zip codes
Other Tampa Topics
