BEAUTIFULLY UPDATED. Move in ready. - Incredibly well located in the HEART of Uptowns State Thomas District! Within steps of Klyde Warren, Griggs Park, Whole Foods, Katy Trail, McKinney Avenue Trolley, the Tollway, Downtown Dallas, Many Restaurants & Bars, Baylor Scott and White, Northpark, UT Southwestern, the Medical District, Dallas Love Field & DFW Airports. Comes with Under Ground Parking #117, and Storage # 147. Excellent wood style flooring, NO CARPET, and an open floor plan! Built-in microwave nice kitchen with expansive countertop - perfect for breakfast seating and entertaining. Large SS sink plentiful cabinetry with storage galore plus a pantry. Plenty of lights in the kitchen too. Custom closet system in primary master. Wonderful privacy in family room with treetop views and easy guest access and qjust steps from the sparkling pool with super easy access. The Belvedere provides 24-7 Concierge, Fitness Center, sparkling pool, Grills, & Gated Garage. Showings are allowed from 9am and must finish by 7pm. Condo is in the Uptown Dallas Public Improvement District. All condo owners must owner occupy for 24 months before any lease; 20% lease cap in effect. All leases must be at least a minimum of 12 months.
Pending
Price cut: $4.3K (7/20)
$319,900
2305 Worthington St #219, Dallas, TX 75204
1beds
852sqft
Condominium
Built in 1999
-- sqft lot
$-- Zestimate®
$375/sqft
$629/mo HOA
What's special
Sparkling poolOpen floor planBuilt-in microwaveExcellent wood style flooring
- 131 days
- 184
- 5
Zillow last checked:
Listing updated:
Listed by:
Dan Combe 0602562,
WELCOMBE HOME LLC 817-800-0007
Source: NTREIS,MLS#: 21255133
Facts & features
Interior
Bedrooms & bathrooms
- Bedrooms: 1
- Bathrooms: 1
- Full bathrooms: 1
Primary bedroom
- Features: Closet Cabinetry, Ceiling Fan(s), En Suite Bathroom, Walk-In Closet(s)
- Level: First
- Dimensions: 13 x 12
Primary bathroom
- Features: Built-in Features, Closet Cabinetry, En Suite Bathroom, Garden Tub/Roman Tub
- Level: First
- Dimensions: 12 x 6
Dining room
- Level: First
- Dimensions: 11 x 9
Kitchen
- Features: Breakfast Bar, Built-in Features, Kitchen Island, Pantry, Stone Counters
- Level: First
- Dimensions: 16 x 9
Laundry
- Features: Closet
- Level: First
- Dimensions: 5 x 3
Living room
- Level: First
- Dimensions: 20 x 16
Heating
- Central, Electric
Cooling
- Central Air, Ceiling Fan(s), Electric
Appliances
- Included: Dishwasher, Electric Range, Disposal, Microwave
Features
- Decorative/Designer Lighting Fixtures, High Speed Internet, Open Floorplan, Pantry, Walk-In Closet(s)
- Has basement: Yes
- Has fireplace: No
Interior area
- Total interior livable area: 852 sqft
Video & virtual tour
Property
Parking
- Total spaces: 1
- Parking features: Assigned, Common, Electric Gate
- Attached garage spaces: 1
Accessibility
- Accessibility features: Accessible Approach with Ramp
Features
- Levels: One
- Stories: 1
- Exterior features: Courtyard, Gas Grill, Lighting, Outdoor Grill, Outdoor Living Area
- Pool features: In Ground, Lap, Pool, Community
Lot
- Size: 1.67 Acres
Details
- Parcel number: 00C04190000A00219
Construction
Type & style
- Home type: Condo
- Architectural style: Contemporary/Modern
- Property subtype: Condominium
- Attached to another structure: Yes
Materials
- Brick, Concrete
- Foundation: Other, Slab
- Roof: Composition
Condition
- Year built: 1999
Utilities & green energy
- Sewer: Public Sewer
- Water: Public
- Utilities for property: Sewer Available, Water Available
Community & HOA
Community
- Features: Concierge, Fitness Center, Pool
- Security: Fire Sprinkler System
- Subdivision: Belvedere Condos
HOA
- Has HOA: Yes
- Amenities included: Concierge, Maintenance Front Yard
- Services included: All Facilities, Association Management, Maintenance Grounds, Maintenance Structure, Sewer, Trash, Water
- HOA fee: $629 monthly
- HOA name: Belvedere Hoa/First Service
- HOA phone: 877-378-2388
Location
- Region: Dallas
Financial & listing details
- Price per square foot: $375/sqft
- Tax assessed value: $329,690
- Annual tax amount: $7,341
- Date on market: 5/1/2026
- Cumulative days on market: 120 days
Estimated market value
Not available
Estimated sales range
Not available
Not available
Price history
| Date | Event | Price |
|---|---|---|
| 9/9/2026 | Pending sale | $319,900$375/sqft |
Source: NTREIS #21255133 Report a problem | ||
| 8/29/2026 | Contingent | $319,900$375/sqft |
Source: NTREIS #21255133 Report a problem | ||
| 7/20/2026 | Price change | $319,900-1.3%$375/sqft |
Source: NTREIS #21255133 Report a problem | ||
| 6/9/2026 | Price change | $324,200-0.2%$381/sqft |
Source: NTREIS #21255133 Report a problem | ||
| 5/1/2026 | Listed for sale | $325,000+81.6%$381/sqft |
Source: NTREIS #21255133 Report a problem | ||
| 9/28/2023 | Listing removed | -- |
Source: Zillow Rentals Report a problem | ||
| 9/27/2023 | Listed for rent | $1,700$2/sqft |
Source: Zillow Rentals Report a problem | ||
| 4/15/2016 | Sold | -- |
Source: Agent Provided Report a problem | ||
| 1/20/2015 | Sold | -- |
Source: Agent Provided Report a problem | ||
| 12/4/2014 | Listed for sale | $179,000$210/sqft |
Source: Dave Perry Miller & Associates - An Ebby Halliday Company #13040473 Report a problem | ||
Public tax history
| Year | Property taxes | Tax assessment |
|---|---|---|
| 2025 | $7,285 +74.3% | $329,690 +10.4% |
| 2024 | $4,179 +10% | $298,640 +23% |
| 2023 | $3,799 -20.8% | $242,820 |
| 2022 | $4,800 -8.1% | $242,820 |
| 2021 | $5,225 +7.3% | $242,820 |
| 2020 | $4,871 +9.7% | $242,820 +1.8% |
| 2019 | $4,439 +6.6% | $238,560 +7.7% |
| 2018 | $4,165 +16.3% | $221,520 +33.3% |
| 2017 | $3,581 -22% | $166,140 |
| 2016 | $4,593 +40.1% | $166,140 +1.3% |
| 2015 | $3,277 | $164,010 +11.9% |
| 2014 | $3,277 | $146,540 |
| 2013 | -- | -- |
| 2012 | -- | -- |
| 2011 | -- | -- |
| 2010 | -- | -- |
| 2009 | -- | -- |
| 2008 | -- | -- |
| 2007 | -- | -- |
| 2005 | -- | -- |
| 2004 | -- | -- |
| 2003 | -- | -- |
| 2002 | -- | -- |
| 2001 | -- | -- |
Find assessor info on the county website
Monthly payment
Est. payment
Payment breakdown
Explore the cost of this home by adjusting the details. Changes won't be saved.Climate risks
Neighborhood: 75204
Nearby schools
Schools provided by the listing agent
- Elementary: Milam
- Middle: Spence
- High: North Dallas
- District: Dallas ISD
Source: NTREIS. This data may not be complete. We recommend contacting the local school district to confirm school assignments for this home.
- $237,3001 bd1 ba793 sqft2305 Worthington St APT 116, Dallas, TX 75204Off Market
- $291,8001 bd1 ba852 sqft2305 Worthington St APT 101, Dallas, TX 75204Off Market

- $277,5001 bd1 ba793 sqft2305 Worthington St APT 105, Dallas, TX 75204Off Market
- $302,0001 bd1 ba852 sqft2305 Worthington St APT 106, Dallas, TX 75204Off Market
Similar homes
- $339,0001 bd1 ba852 sqft2305 Worthington St APT 135, Dallas, TX 75204For Sale
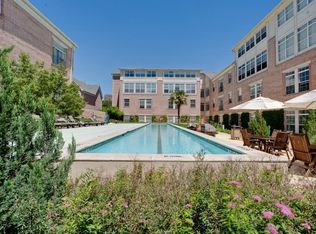 MLS ID #21359813, Karen Estes. NTREIS
 - $309,0002 bd2 ba1.1k sqft3025 Bryan St APT 3E, Dallas, TX 75204For Sale
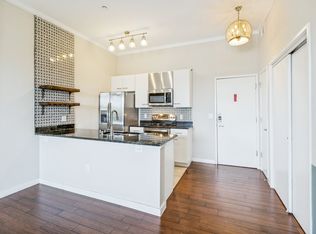 MLS ID #21297373, Laura Evans. NTREIS
 - $254,9901 bd2 ba933 sqft3015 Bryan St APT 2F, Dallas, TX 75204For Sale
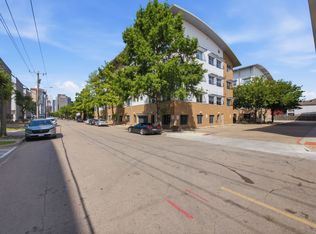 MLS ID #21314976, Scott Cameron. NTREIS
 - $260,0001 bd1 ba894 sqft2502 Live Oak St APT 236, Dallas, TX 75204For Sale
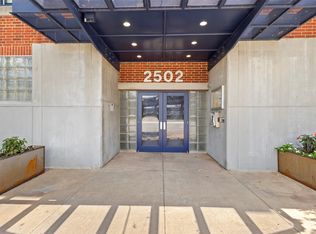 MLS ID #21311748, Brittany Stewart. NTREIS
