Experience the perfect blend of luxury, comfort, and personalization in this stunning Plan 3 residence at Big Sky. Offering approximately 3,469 square feet, 4 bedrooms, and 3.5 baths, this thoughtfully designed home showcases expansive living spaces, an open-concept layout, and a gourmet kitchen created for both everyday living and effortless entertaining. The home includes premium features such as quartz kitchen countertops, KitchenAid® stainless steel appliances, a spacious kitchen island, elegant shaker-style cabinetry, smart home technology, and a spa-inspired primary suite featuring a freestanding soaking tub, oversized shower, and generous walk-in closet. Whole-home energy-saving features, including solar, smart thermostat technology, and EV charging readiness, further enhance modern living. What makes this opportunity especially unique is that buyers still have time to personalize select finishes and design options, creating a home that reflects their individual style and vision. Enjoy the convenience of a new home already underway while retaining the excitement of making it distinctly your own. With limited opportunities available in Vista's most anticipated new-home community, this is your chance to own a beautifully appointed home tailored to your lifestyle.
New construction
Listed by: Shea Advantage • Lisa Sanshey-Beaudin • Contact: lisa.sanshey@sheaadvantage.com
$1,399,050
2306 Big Sky Way, Vista, CA 92084
4beds
3,469sqft
Single Family Residence
Built in 2026
0.5 Acres Lot
$-- Zestimate®
$403/sqft
$368/mo HOA
What's special
- 3 days
- 89
- 5
Zillow last checked:
Listing updated:
Listed by:
Lisa Sanshey-Beaudin DRE #00876338 lisa.sanshey@sheaadvantage.com,
Shea Advantage
Source: CRMLS,MLS#: NDP2609485 Originating MLS: California Regional MLS (North San Diego County & Pacific Southwest AORs)
Originating MLS: California Regional MLS (North San Diego County & Pacific Southwest AORs)Facts & features
Interior
Bedrooms & bathrooms
- Bedrooms: 4
- Bathrooms: 4
- Full bathrooms: 3
- 1/2 bathrooms: 1
Rooms
- Room types: Bedroom, Entry/Foyer, Great Room, Kitchen, Laundry, Primary Bathroom, Primary Bedroom
Primary bedroom
- Features: Main Level Primary
Primary bedroom
- Features: Primary Suite
Bedroom
- Features: All Bedrooms Down
Bedroom
- Features: Bedroom on Main Level
Cooling
- Central Air
Appliances
- Included: Dishwasher, Gas Cooking, Disposal, Gas Oven, Microwave, Tankless Water Heater
- Laundry: Laundry Room
Features
- All Bedrooms Down, Bedroom on Main Level, Main Level Primary, Primary Suite
- Has fireplace: No
- Fireplace features: None
- Common walls with other units/homes: No Common Walls
Interior area
- Total interior livable area: 3,469 sqft
Property
Parking
- Total spaces: 3
- Parking features: Garage - Attached
- Attached garage spaces: 3
Features
- Levels: One
- Stories: 1
- Entry location: 1
- Pool features: None
Lot
- Size: 0.5 Acres
- Features: Back Yard, Front Yard
Details
- Zoning: Residential
- Special conditions: Standard
Construction
Type & style
- Home type: SingleFamily
- Property subtype: Single Family Residence
Condition
- New construction: Yes
- Year built: 2026
Community & HOA
Community
- Features: Park
HOA
- Has HOA: Yes
- Amenities included: Other
- HOA fee: $368 monthly
- HOA name: Big Sky
- HOA phone: 858-490-9125
Location
- Region: Vista
Financial & listing details
- Price per square foot: $403/sqft
- Date on market: 10/12/2026
- Cumulative days on market: 3 days
- Listing terms: Cash,Conventional,FHA,VA Loan
Estimated market value
Not available
Estimated sales range
Not available
Not available
Price history
| Date | Event | Price |
|---|---|---|
| 10/13/2026 | Listed for sale | $1,399,050$403/sqft |
Source:  CRMLS #NDP2609485 Report a problem CRMLS #NDP2609485 Report a problem | ||
Public tax history
Tax history is unavailable.
Monthly payment
Est. payment
Payment breakdown
Explore the cost of this home by adjusting the details. Changes won't be saved.Climate risks
Neighborhood: 92084
Nearby schools
Schools provided by the listing agent
- High: Vista
Source: CRMLS. This data may not be complete. We recommend contacting the local school district to confirm school assignments for this home.
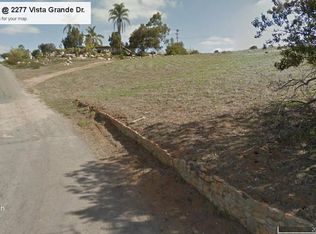
- $1,189,4002 bd2 ba1k sqft2277 Vista Grande Dr, Vista, CA 92084Off Market
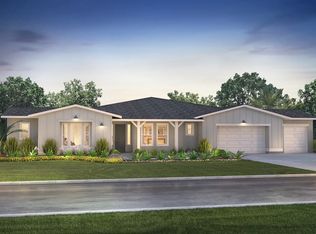
- from $1,797,9504 bd4 ba3.9k sqftPlan 2 Plan, Big Sky, Vista, CA 92084New Construction

- from $1,399,0504 bd3 ba3.4k sqftPlan 3 Plan, Big Sky, Vista, CA 92084New Construction

- from $1,964,4505 bd6 ba3.9k sqftPlan 4 Plan, Big Sky, Vista, CA 92084New Construction
Similar homes
- $1,350,0003 bd3 ba3k sqft2037 Wonderview Dr, Vista, CA 92084For Sale
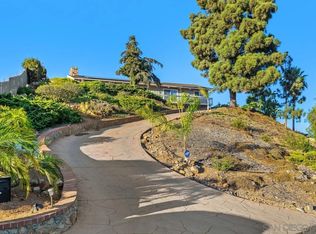 MLS ID #260024578, Sean M Walsh, HomeSmart Realty West. SDMLS
 - $1,399,0005 bd3 ba3.2k sqft1884 Autumn Ln, Vista, CA 92084For Sale
 MLS ID #260023511, Suzanne Stoneall, United Real Estate San Diego. SDMLS
 - $1,185,0004 bd4 ba2.7k sqft1259 Grandview Rd, Vista, CA 92084For Sale
 MLS ID #NDP2609547, Terez Anderson, Coldwell Banker Realty. CRMLS
 - $1,399,9254 bd4 ba2.7k sqft3024 Gopher Canyon Rd, Vista, CA 92084For Sale
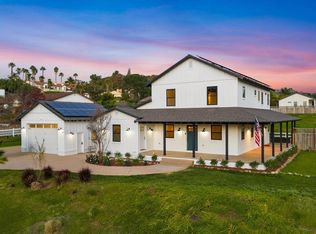 MLS ID #NDP2606318, Daniel Greer, Del Mar Mesa Realty. CRMLS
