Charming 3 Bedroom, 2 Bath in a Welcoming 55+ Community Welcome home to this immaculate, well-maintained residence nestled in a desirable 55+ community offering resort style amenities including a sparkling swimming pool, inviting clubhouse, and beautifully kept common areas. Enjoy true low-maintenance living with HOA fees covering lawn care, pest control, exterior maintenance, and structural insurance - leaving you free to simply relax and enjoy life. Ideally located near shopping, dining, and medical facilities, this home offers the perfect blend of comfort, convenience and easy living. Unlike many attached homes, this one shares just a single common wall and boasts its own private driveway and a spacious 2-car garage for added privacy and parking ease. Step inside to a bright, open-concept floor plan featuring 3 bedrooms and 2 full baths. Ample storage can be found throughout, including a generous walk-in closet in the primary suite. Gather around the cozy electric fireplace on cooler evenings - gas logs are included, making for an easy future conversion if desired. Outside, unwind on the screened and tiled back patio, the perfect spot to savor your morning coffee while taking in the lovely rose garden planted jfor your enjoyment. If you are ready to simplify, downsize, and enjoy a more relaxed pace of living, I'd love to show you around. Schedule your private showing today!
For sale
$295,000
2306 Homestead Ln, Tyler, TX 75701
3beds
1,665sqft
Condominium
Built in 2000
-- sqft lot
$288,900 Zestimate®
$177/sqft
$365/mo HOA
What's special
Sparkling swimming poolCozy electric fireplaceBeautifully kept common areasLovely rose gardenBright open-concept floor planImmaculate well-maintained residencePrivate driveway
- 6 days
- 118
- 7
Zillow last checked:
Listing updated:
Listed by:
Karan Murphree-Cooper 903-571-5882,
Century 21 First Group - Lindale
Source: GTARMLS,MLS#: 26013238
Facts & features
Interior
Bedrooms & bathrooms
- Bedrooms: 3
- Bathrooms: 2
- Full bathrooms: 2
Bathroom
- Features: Shower Only, Shower/Tub, Double Lavatory, Walk-In Closet(s), Linen Closet, Bidet
Heating
- Central/Electric
Cooling
- Central Electric, Ceiling Fan(s)
Appliances
- Included: Electric Range, Dishwasher, Disposal
Features
- Central Vacuum, Ceiling Fan
- Flooring: Laminate, Tile
- Windows: Blinds
- Fireplace features: Electric
- Common walls with other units/homes: 1 Common Wall
Interior area
- Total structure area: 1,665
- Total interior livable area: 1,665 sqft
Property
Parking
- Total spaces: 2
- Parking features: Garage Door Opener, Garage, Concrete
- Garage spaces: 2
Features
- Levels: One
- Stories: 1
- Patio & porch: Screened
- Exterior features: Rain Gutters
- Pool features: Other/See Remarks
- Fencing: None
Lot
- Size: 1,665 Square Feet
- Dimensions: 1665
Details
- Parcel number: 150000079611033000
- Other equipment: Intercom
Construction
Type & style
- Home type: Condo
- Architectural style: Traditional
- Property subtype: Condominium
Materials
- Brick
- Foundation: Slab
- Roof: Composition
Condition
- Pre-owned
- Year built: 2000
Utilities & green energy
- Sewer: Public Sewer
- Utilities for property: Cable Available
Community & HOA
Community
- Features: Pool
- Security: Security Gate, Smoke Detector(s)
- Subdivision: Homestead
HOA
- Has HOA: Yes
- Amenities included: Common Area, Security
- HOA fee: $365 monthly
Location
- Region: Tyler
Financial & listing details
- Price per square foot: $177/sqft
- Tax assessed value: $275,000
- Annual tax amount: $4,678
- Date on market: 9/26/2026
- Listing terms: Conventional,FHA,Cash
Estimated market value
$288,900
$274,000 - $303,000
$1,741/mo
Price history
| Date | Event | Price |
|---|---|---|
| 9/26/2026 | Listed for sale | $295,000$177/sqft |
Source: NTREIS #21396857 Report a problem | ||
Public tax history
| Year | Property taxes | Tax assessment |
|---|---|---|
| 2024 | $4,678 +495.2% | $275,000 +6.2% |
| 2023 | $786 -50.8% | $258,992 +18% |
| 2022 | $1,598 | $219,467 +10.8% |
| 2021 | $1,598 | $198,035 +0.8% |
| 2020 | $1,598 | $196,487 +3.2% |
| 2019 | $1,598 | $190,334 +8.6% |
| 2018 | $1,598 | $175,203 |
| 2017 | $1,598 | $175,203 -1.8% |
| 2016 | $1,598 -7.9% | $178,480 +3.6% |
| 2015 | $1,735 | $172,248 |
| 2014 | $1,735 +1.4% | -- |
| 2013 | $1,711 -0.7% | -- |
| 2012 | $1,723 | -- |
| 2011 | $1,723 | -- |
| 2010 | -- | $175,263 -3.6% |
| 2009 | -- | $181,900 |
| 2008 | -- | $181,900 |
| 2007 | -- | $181,900 +7.8% |
| 2006 | -- | $168,800 +0.1% |
| 2005 | -- | $168,700 |
| 2004 | -- | $168,700 +3.4% |
| 2003 | -- | $163,100 +2.3% |
| 2002 | -- | $159,400 +10.8% |
| 2001 | -- | $143,900 +859.3% |
| 2000 | -- | $15,000 |
Find assessor info on the county website
Monthly payment
Est. payment
Payment breakdown
Explore the cost of this home by adjusting the details. Changes won't be saved.Climate risks
Neighborhood: 75701
Nearby schools
Schools provided by the listing agent
- Elementary: Woods
- Middle: Hubbard
- High: Tyler Legacy
Source: GTARMLS. This data may not be complete. We recommend contacting the local school district to confirm school assignments for this home.
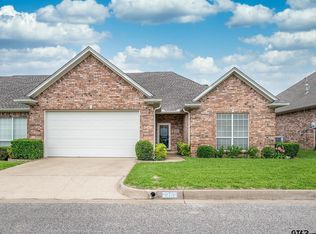
Similar homes
- $300,0003 bd2 ba1.8k sqft1319 Belmont Dr, Tyler, TX 75701For Sale
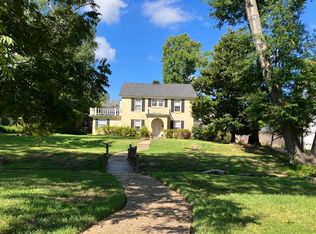 MLS ID #26013229, Cynthia White, Keller Williams Realty-Tyler. GTARMLS
 - $280,0003 bd2 ba2.1k sqft4016 Pollard Dr, Tyler, TX 75701For Sale
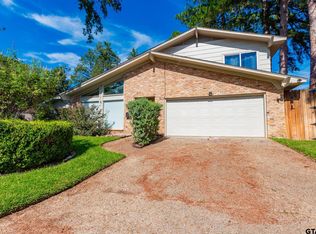 MLS ID #26013294, Rebecca Burks, RE/MAX Professionals. GTARMLS
 - $305,0003 bd2 ba2k sqft3215 Curtis Dr, Tyler, TX 75701For Sale
 MLS ID #26013125, Rebecca Burks, RE/MAX Professionals. GTARMLS
 - $275,0003 bd2 ba1.9k sqft2523 Sheryl Ln, Tyler, TX 75701For Sale
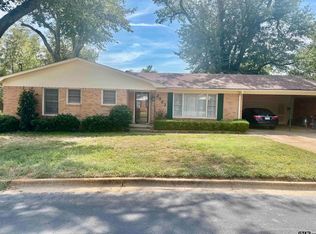 MLS ID #26013191, Regina Perdue, Coldwell Banker Apex, REALTORS. GTARMLS
