Skip main navigation
Sold
  • $525,000

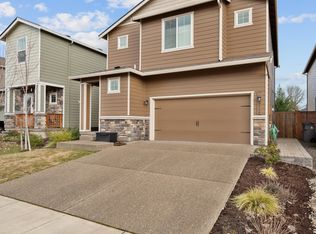
    2306 NW Yohn Ranch Dr, McMinnville, OR 97128

    4beds
    2,175sqft
    Residential, Single Family Residence
    Built in 2020
    5,227.2 Square Feet Lot
    $533,100 Zestimate®
    $241/sqft
    $2,924 Estimated rent

    Home value

    $533,100

    $506,000 - $560,000

    $2,924/mo

    Zestimate® history
    Loading
    Loading...

    Owner options

    List your home for rent

    $2,924/mo

    Rent Zestimate®

    Find your next renter with Zillow Rental Manager. Plus, with online applications, you can quickly screen prospective tenants – for free.

    Learn more

    $2,924/mo

    Rent Zestimate®

    Refinance and save

    $3,202/mo

    Est. payment

    Refinancing to a lower rate could help reduce your monthly payments and save thousands over the life of the loan.

    See today's rates

    $3,202/mo

    Est. payment

    Explore your selling options

    Work with a Zillow partner agent

    Leverage their expertise and Zillow's premium Showcase listings to get your home seen by more buyers.

    Get started

    List with your own agent

    Get your home in front of millions of buyers by listing it on Zillow.

    Learn how to do it

    Sell it yourself

    Take full control of how buyers see your home on Zillow by listing For Sale by Owner (FSBO).

    List your home

    What's special

    Just minutes to downtown McMinnville, enjoy the convenience of charming Jay Pearson Neighborhood Park and the Michelbook Country Club. Assumable 2.875% USDA loan! Buyer to due all due diligence with eligibility. This fantastic home offers an exquisite blend of comfort and elegance. Equipped with custom upgrades including a full suite of energy-efficient kitchen appliances, quartz countertops and brushed nickel hardware and fixtures. The main floor open plan enhances natural light flow. Enjoy the spacious great room right off the open-concept kitchen, an inviting atmosphere for hosting gatherings. The second-floor layout is designed for both privacy and convenience. A versatile bonus room right off the landing can be another family room, play room or fitness area. The primary suite is positioned away from the other bedrooms which allows for a more secluded and retreat-like experience. Hallways create a buffer zone between the primary suite and the additional bedrooms. This layout acknowledges the importance of giving each occupant their own space while still ensuring easy access to bedrooms and shared areas. You can move in worry-free, with the peace of mind knowing that the home is not only beautiful but also meticulously maintained.

    Zillow last checked:

    Listing updated:

    Listed by:

    Joe Reitzug 503-380-0246,

    Cascade Hasson Sotheby's International Realty,

    Makayla Mast 503-929-2503,

    Cascade Hasson Sotheby's International Realty

    Bought with:

    Lisa Baker, 200507385

    RE/MAX Equity Group

    Source: RMLS (OR),MLS#: 24657883MLS Logo

    Facts & features

    Interior

    Bedrooms & bathrooms
    • Bedrooms: 4
    • Bathrooms: 3
    • Full bathrooms: 2
    • Partial bathrooms: 1
    • Main level bathrooms: 1
    Primary bedroom
    • Features: Double Sinks, Walkin Closet, Wallto Wall Carpet
    • Level: Upper
    • Area: 221
    • Dimensions: 13 x 17
    Bedroom 2
    • Features: Wallto Wall Carpet
    • Level: Upper
    • Area: 130
    • Dimensions: 13 x 10
    Bedroom 3
    • Features: Wallto Wall Carpet
    • Level: Upper
    • Area: 121
    • Dimensions: 11 x 11
    Bedroom 4
    • Features: Wallto Wall Carpet
    • Level: Upper
    • Area: 132
    • Dimensions: 11 x 12
    Dining room
    • Features: Sliding Doors, Engineered Hardwood
    • Level: Main
    • Area: 140
    • Dimensions: 14 x 10
    Kitchen
    • Features: Island, Pantry, Engineered Hardwood, Quartz
    • Level: Main
    • Area: 252
    • Width: 18
    Living room
    • Features: Ceiling Fan, Wallto Wall Carpet
    • Level: Main
    • Area: 144
    • Dimensions: 12 x 12
    Heating
    • Forced Air 95 Plus
    Cooling
    • Central Air
    Appliances
    • Included: Built-In Range, Dishwasher, Disposal, Free-Standing Gas Range, Free-Standing Refrigerator, Gas Appliances, Microwave, Plumbed For Ice Maker, Washer/Dryer, Electric Water Heater, Tank Water Heater
    • Laundry: Laundry Room
    Features
    • Ceiling Fan(s), Quartz, Kitchen Island, Pantry, Double Vanity, Walk-In Closet(s), Granite
    • Flooring: Engineered Hardwood, Wall to Wall Carpet
    • Doors: Sliding Doors
    • Basement: Crawl Space
    Interior area
    • Total structure area: 2,175
    • Total interior livable area: 2,175 sqft

    Property

    Parking
    • Total spaces: 2
    • Parking features: Driveway, Attached
    • Attached garage spaces: 2
    • Has uncovered spaces: Yes
    Accessibility
    • Accessibility features: Garage On Main, Parking, Accessibility
    Features
    • Levels: Two
    • Stories: 2
    • Exterior features: Raised Beds, Yard
    • Fencing: Fenced
    Lot
    • Size: 5,227 sqft
    • Features: Corner Lot, Level, SqFt 5000 to 6999
    Details
    • Parcel number: 710872

    Construction

    Type & style
    • Home type: SingleFamily
    • Architectural style: Traditional
    • Property subtype: Residential, Single Family Residence
    Materials
    • Lap Siding
    • Foundation: Stem Wall
    • Roof: Composition
    Condition
    • Resale
    • New construction: No
    • Year built: 2020

    Utilities & green energy

    • Gas: Gas
    • Sewer: Public Sewer
    • Water: Public

    Community & neighborhood

    Location
    • Region: Mcminnville

    HOA & financial

    HOA
    • Has HOA: Yes
    • HOA fee: $45 monthly
    • Amenities included: Commons, Maintenance Grounds

    Other

    Other facts
    • Listing terms: Cash,Conventional,FHA,USDA Loan

    Price history

    DateEventPrice
    10/28/2024Sold$525,000$241/sqft
    Source: RMLS (OR) #24657883 Report a problem
    6/3/2024Pending sale$525,000$241/sqft
    Source: RMLS (OR) #24657883 Report a problem
    4/17/2024Listed for sale$525,000+30.6%$241/sqft
    Source: RMLS (OR) #24657883 Report a problem
    10/21/2020Sold$401,900$185/sqft
    Source: RMLS (OR) #20007622 Report a problem

    Public tax history

    YearProperty taxesTax assessment
    2025$5,010 +5.5%$281,373 +3%
    2024$4,748 +5.9%$273,178 +3%
    2023$4,483 +5.6%$265,221 +3%
    2022$4,247 +2.4%$257,496 +3%
    2021$4,146 +310.6%$249,996 +319.5%
    2020$1,010 +2.8%$59,588 +3%
    2019$982 $57,852
    2018-- --

    Find assessor info on the county website

    Neighborhood: 97128

    Nearby schools

    GreatSchools rating
    Schools provided by the listing agent
    • Elementary: Memorial
    • Middle: Duniway
    • High: Mcminnville

    Source: RMLS (OR). This data may not be complete. We recommend contacting the local school district to confirm school assignments for this home.

    Get a cash offer in 3 minutes
    Find out how much your home could sell for in as little as 3 minutes with a no-obligation cash offer.
    Estimated market value
    $533,100
    Get a cash offer in 3 minutes
    Find out how much your home could sell for in as little as 3 minutes with a no-obligation cash offer.
    Estimated market value
    $533,100