Skip main navigation
Sold
  • $470,000

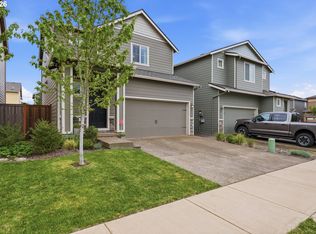
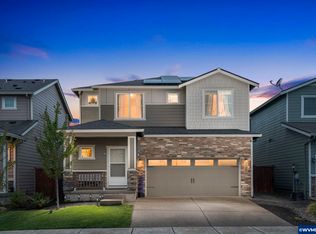
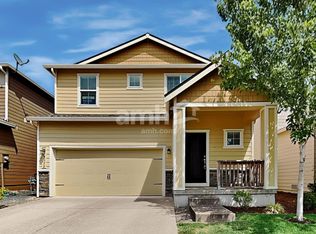
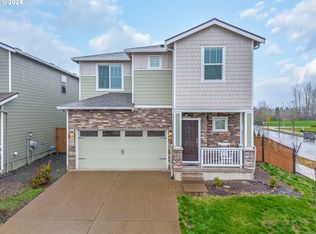
    2309 NW Yohn Ranch Dr, McMinnville, OR 97128

    3beds
    1,532sqft
    Residential, Single Family Residence
    Built in 2020
    3,484.8 Square Feet Lot
    $465,300 Zestimate®
    $307/sqft
    $2,439 Estimated rent

    Home value

    $465,300

    $442,000 - $489,000

    $2,439/mo

    Zestimate® history
    Loading
    Loading...

    Owner options

    List your home for rent

    $2,439/mo

    Rent Zestimate®

    Find your next renter with Zillow Rental Manager. Plus, with online applications, you can quickly screen prospective tenants – for free.

    Learn more

    $2,439/mo

    Rent Zestimate®

    Refinance and save

    $2,874/mo

    Est. payment

    Refinancing to a lower rate could help reduce your monthly payments and save thousands over the life of the loan.

    See today's rates

    $2,874/mo

    Est. payment

    Explore your selling options

    Work with a Zillow partner agent

    Leverage their expertise and Zillow's premium Showcase listings to get your home seen by more buyers.

    Get started

    List with your own agent

    Get your home in front of millions of buyers by listing it on Zillow.

    Learn how to do it

    Sell it yourself

    Take full control of how buyers see your home on Zillow by listing For Sale by Owner (FSBO).

    List your home

    What's special

    Experience the charm of this artistically decorated, move-in ready home nestled in the heart of wine country. With A/C installed and a fully landscaped backyard, this home is designed for your enjoyment. Don't miss out — everything is ready to go, including all 2020 appliances, and brand-new 2023 refrigerator.This stunning 3 bed, 2.1 bath home features an open kitchen that flows into the dining and living areas, complete with an electric fireplace, creating a warm and inviting space for meals and connection. The walk-in pantry and upstairs utility room, which includes a washer and dryer, add to the home's convenience. The spacious landing, perfectly made into a school or office desk area, is equipped with shelves and cabinet for added storage.The primary bedroom offers an ensuite with a large walk-in closet, while two additional bedrooms and a full bath complete the upstairs. A slider in the dining area opens to a delightful backyard oasis. The huge retractable covered patio with additional drop shades is surrounded by a mow-free sitting area, flower beds, apple and pear trees, grapevine (all with timed soaker hoses), and a soothing water feature, providing a relaxing escape from the outside world. Located close to green spaces, walking paths, the Jay Pearson Neighborhood Park, schools, and shopping, this home is a must-see. It's truly move-in ready, and furniture is negotiable. Take a look today and make this private oasis your new home!

    Zillow last checked:

    Listing updated:

    Listed by:

    LeAnne Cray 971-241-3271,

    Allegiant Realty Group

    Bought with:

    Sarah Boylan, 201239021

    Premiere Property Group, LLC

    Source: RMLS (OR),MLS#: 24385014MLS Logo

    Facts & features

    Interior

    Bedrooms & bathrooms
    • Bedrooms: 3
    • Bathrooms: 3
    • Full bathrooms: 2
    • Partial bathrooms: 1
    • Main level bathrooms: 1
    Primary bedroom
    • Features: Bathroom, Walkin Closet, Wallto Wall Carpet
    • Level: Upper
    Bedroom 2
    • Features: Wallto Wall Carpet
    • Level: Upper
    Bedroom 3
    • Features: Vinyl Floor
    • Level: Upper
    Dining room
    • Features: Vinyl Floor
    • Level: Main
    Kitchen
    • Features: Dishwasher, Disposal, Microwave, Pantry, Free Standing Range, Free Standing Refrigerator, Quartz, Vinyl Floor
    • Level: Main
    Living room
    • Features: Ceiling Fan, Wallto Wall Carpet
    • Level: Main
    Heating
    • Forced Air 95 Plus
    Cooling
    • Heat Pump
    Appliances
    • Included: Dishwasher, Disposal, ENERGY STAR Qualified Appliances, Free-Standing Gas Range, Free-Standing Refrigerator, Gas Appliances, Microwave, Plumbed For Ice Maker, Stainless Steel Appliance(s), Washer/Dryer, Free-Standing Range, Electric Water Heater, Tank Water Heater
    • Laundry: Laundry Room
    Features
    • Ceiling Fan(s), Quartz, Vaulted Ceiling(s), Pantry, Bathroom, Walk-In Closet(s)
    • Flooring: Vinyl, Wall to Wall Carpet
    • Windows: Double Pane Windows, Vinyl Frames
    • Basement: Crawl Space
    • Fireplace features: Electric
    Interior area
    • Total structure area: 1,532
    • Total interior livable area: 1,532 sqft

    Property

    Parking
    • Total spaces: 2
    • Parking features: Driveway, Secured, Garage Door Opener, Attached
    • Attached garage spaces: 2
    • Has uncovered spaces: Yes
    Accessibility
    • Accessibility features: Bathroom Cabinets, Garage On Main, Kitchen Cabinets, Accessibility
    Features
    • Levels: Two
    • Stories: 2
    • Patio & porch: Covered Patio, Patio
    • Exterior features: Water Feature, Yard
    • Fencing: Fenced
    • Has view: Yes
    • View description: Territorial
    Lot
    • Size: 3,484 sqft
    • Dimensions: 100 x 34
    • Features: Level, SqFt 3000 to 4999
    Details
    • Parcel number: 711012
    • Zoning: R-1

    Construction

    Type & style
    • Home type: SingleFamily
    • Architectural style: Traditional
    • Property subtype: Residential, Single Family Residence
    Materials
    • Lap Siding, Stone
    • Foundation: Stem Wall
    • Roof: Composition
    Condition
    • Resale
    • New construction: No
    • Year built: 2020

    Utilities & green energy

    • Gas: Gas
    • Sewer: Public Sewer
    • Water: Public

    Community & neighborhood

    Location
    • Region: Mcminnville

    HOA & financial

    HOA
    • Has HOA: Yes
    • HOA fee: $45 monthly

    Other

    Other facts
    • Listing terms: Cash,Conventional,FHA,USDA Loan,VA Loan
    • Road surface type: Paved

    Price history

    DateEventPrice
    9/30/2024Sold$470,000$307/sqft
    Source: RMLS (OR) #24385014 Report a problem
    9/1/2024Pending sale$470,000$307/sqft
    Source: RMLS (OR) #24385014 Report a problem
    8/9/2024Listed for sale$470,000+33.6%$307/sqft
    Source: RMLS (OR) #24385014 Report a problem
    10/7/2020Sold$351,900$230/sqft
    Source: RMLS (OR) #20195262 Report a problem
    7/15/2020Pending sale$351,900$230/sqft
    Source: LGI Homes - Bear Creek #20195262 Report a problem
    7/15/2020Listed for sale$351,900$230/sqft
    Source: LGI Homes - Bear Creek #20195262 Report a problem

    Public tax history

    YearProperty taxesTax assessment
    2025$4,060 +5.5%$227,999 +3%
    2024$3,847 +5.9%$221,358 +3%
    2023$3,633 +5.6%$214,911 +3%
    2022$3,441 +2.4%$208,651 +3%
    2021$3,360 +314.5%$202,574 +323.5%
    2020$811 +2.8%$47,831 +3%
    2019$789 $46,438
    2018-- --

    Find assessor info on the county website

    Neighborhood: 97128

    Nearby schools

    GreatSchools rating
    Schools provided by the listing agent
    • Elementary: Memorial
    • Middle: Duniway
    • High: Mcminnville

    Source: RMLS (OR). This data may not be complete. We recommend contacting the local school district to confirm school assignments for this home.

    Get a cash offer in 3 minutes
    Find out how much your home could sell for in as little as 3 minutes with a no-obligation cash offer.
    Estimated market value
    $465,300
    Get a cash offer in 3 minutes
    Find out how much your home could sell for in as little as 3 minutes with a no-obligation cash offer.
    Estimated market value
    $465,300