Looking for more space without stretching your budget? This move-in ready 3 bedroom, 2.5 bathroom home offers generous square footage, central air conditioning, all appliances included, and an open-concept layout designed for everyday living. Offering more living space than many homes in this price range, along with updated LVP flooring throughout the main level and expanded kitchen cabinetry for additional storage, this home delivers exceptional value.The bright, open main level features high ceilings, natural light, and a seamless flow between the living room, dining area and kitchen. Designed for both everyday living and entertaining, the kitchen offers quartz countertops, refaced and expanded cabinetry, a gas range, pantry, and all appliances included.Upstairs, a cozy study or reading nook provides additional flexible living space. The primary suite features a walk-in closet and ensuite bathroom, while two additional bedrooms, a full bathroom, and a laundry room—complete with the washer and dryer and conveniently located near all the bedrooms—complete the second level.Outside, enjoy a fully fenced, low-maintenance backyard with established trees, a fire pit, and shade umbrella, creating an inviting outdoor space that's ready to enjoy from day one.Located in a neighborhood with nearby parks, greenway walking trails, and convenient access to Historic Downtown McMinnville, local wineries, shopping, restaurants, and everyday amenities, this home offers both convenience and comfort.If you've been waiting for the right combination of space, value, and move-in ready convenience, this home deserves a closer look.
Pending
Price cut: $15K (6/18)
$440,000
2316 NW Matteo Dr, McMinnville, OR 97128
3beds
1,533sqft
Residential, Single Family Residence
Built in 2019
3,484 Square Feet Lot
$-- Zestimate®
$287/sqft
$49/mo HOA
What's special
Fully fenced low-maintenance backyardFire pitGas rangeEstablished treesCentral air conditioningHigh ceilingsBright open main level
- 110 days |
- 69 |
- 4 |
Zillow last checked:
Listing updated:
Listed by:
LeAnne Cray 971-241-3271,
Allegiant Realty Group
Source: RMLS (OR),MLS#: 166622790
Facts & features
Interior
Bedrooms & bathrooms
- Bedrooms: 3
- Bathrooms: 3
- Full bathrooms: 2
- Partial bathrooms: 1
- Main level bathrooms: 1
Rooms
- Room types: Laundry, Bedroom 2, Bedroom 3, Dining Room, Family Room, Kitchen, Living Room, Primary Bedroom
Primary bedroom
- Features: Bathroom, Ceiling Fan, Ensuite, Quartz, Walkin Shower, Wallto Wall Carpet
- Level: Upper
Bedroom 2
- Features: Wallto Wall Carpet
- Level: Upper
Bedroom 3
- Features: Wallto Wall Carpet
- Level: Upper
Dining room
- Features: Laminate Flooring
- Level: Main
Kitchen
- Features: Dishwasher, Disposal, Gas Appliances, Microwave, Free Standing Range, Free Standing Refrigerator, Laminate Flooring, Quartz
- Level: Main
Living room
- Features: Ceiling Fan, Laminate Flooring
- Level: Main
Heating
- Forced Air 95 Plus
Cooling
- Central Air
Appliances
- Included: Dishwasher, Disposal, Free-Standing Gas Range, Free-Standing Refrigerator, Gas Appliances, Microwave, Washer/Dryer, Free-Standing Range, Gas Water Heater
- Laundry: Laundry Room
Features
- Ceiling Fan(s), Quartz, Soaking Tub, Bathroom, Walkin Shower
- Flooring: Laminate, Wall to Wall Carpet
- Windows: Vinyl Frames
- Basement: Crawl Space
Interior area
- Total structure area: 1,533
- Total interior livable area: 1,533 sqft
Property
Parking
- Total spaces: 2
- Parking features: Driveway, Attached
- Attached garage spaces: 2
- Has uncovered spaces: Yes
Accessibility
- Accessibility features: Garage On Main, Walkin Shower, Accessibility
Features
- Levels: Two
- Stories: 2
- Patio & porch: Patio
- Exterior features: Garden, Yard
- Fencing: Fenced
- Has view: Yes
- View description: Territorial
Lot
- Size: 3,484 Square Feet
- Features: Level, SqFt 3000 to 4999
Details
- Parcel number: 710978
- Zoning: R1
Construction
Type & style
- Home type: SingleFamily
- Architectural style: Traditional
- Property subtype: Residential, Single Family Residence
Materials
- Cement Siding
- Foundation: Concrete Perimeter
- Roof: Composition
Condition
- Resale
- New construction: No
- Year built: 2019
Utilities & green energy
- Gas: Gas
- Sewer: Public Sewer
- Water: Public
Community & HOA
HOA
- Has HOA: Yes
- HOA fee: $49 monthly
Location
- Region: Mcminnville
Financial & listing details
- Price per square foot: $287/sqft
- Tax assessed value: $388,797
- Annual tax amount: $3,944
- Date on market: 5/2/2026
- Cumulative days on market: 110 days
- Listing terms: Cash,Conventional,FHA,USDA Loan,VA Loan
- Road surface type: Concrete, Paved
Estimated market value
Not available
Estimated sales range
Not available
Not available
Price history
| Date | Event | Price |
|---|---|---|
| 7/16/2026 | Pending sale | $440,000$287/sqft |
Source:  RMLS (OR) #166622790 Report a problem RMLS (OR) #166622790 Report a problem | ||
| 6/18/2026 | Price change | $440,000-3.3%$287/sqft |
Source: RMLS (OR) #166622790 Report a problem | ||
| 5/2/2026 | Listed for sale | $455,000+7.3%$297/sqft |
Source: RMLS (OR) #166622790 Report a problem | ||
| 3/30/2022 | Sold | $424,000+1%$277/sqft |
Source: RMLS (OR) #22625537 Report a problem | ||
| 2/21/2022 | Pending sale | $419,900$274/sqft |
Source: RMLS (OR) #22625537 Report a problem | ||
| 2/11/2022 | Listed for sale | $419,900+27.3%$274/sqft |
Source: RMLS (OR) #22625537 Report a problem | ||
| 3/24/2020 | Sold | $329,900$215/sqft |
Source: RMLS (OR) #20670681 Report a problem | ||
Public tax history
| Year | Property taxes | Tax assessment |
|---|---|---|
| 2025 | $3,945 +5.5% | $221,521 +3% |
| 2024 | $3,738 +5.9% | $215,069 +3% |
| 2023 | $3,529 +5.6% | $208,805 +3% |
| 2022 | $3,343 +19.4% | $202,723 +3% |
| 2021 | $2,799 +40.9% | $196,818 +36.3% |
| 2020 | $1,986 +151.8% | $144,419 +211% |
| 2019 | $789 | $46,438 |
| 2018 | -- | -- |
Find assessor info on the county website
Monthly payment
Est. payment
Payment breakdown
Explore the cost of this home by adjusting the details. Changes won't be saved.Climate risks
Neighborhood: 97128
Nearby schools
GreatSchools rating
- 9/10Memorial Elementary SchoolGrades: K-5Distance: 1.2 mi
- 6/10Patton Middle SchoolGrades: 6-8Distance: 1.9 mi
- 9/10McMinnville High SchoolGrades: 9-12Distance: 1.7 mi
Schools provided by the listing agent
- Elementary: Memorial
- Middle: Duniway
- High: Mcminnville
Source: RMLS (OR). This data may not be complete. We recommend contacting the local school district to confirm school assignments for this home.
- $470,0003 bd3 ba1.5k sqft2309 NW Yohn Ranch Dr, McMinnville, OR 97128Sold
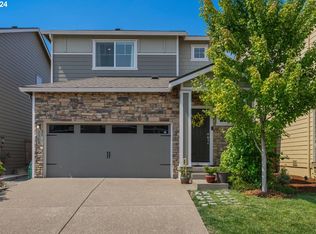
- $3,0954 bd3 ba1.8k sqft2328 NW Matteo Dr, McMinnville, OR 97128For Rent

- $641,8005 bd3 ba2.3k sqft2352 NW Matteo Dr, McMinnville, OR 97128Off Market
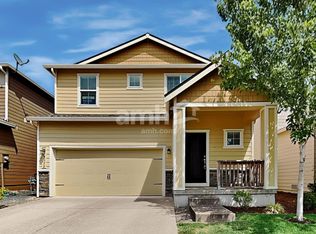
- $519,9505 bd3 ba2.3k sqft2343 NW Yohn Ranch Dr, McMinnville, OR 97128Sold
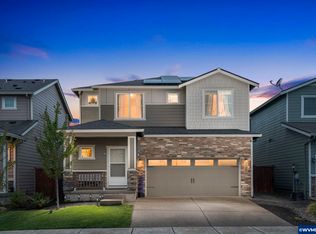
- $434,0003 bd3 ba1.4k sqft1978 NW 23rd St, McMinnville, OR 97128Sold
- $395,0003 bd2 ba1.2k sqft1986 NW 23rd St, McMinnville, OR 97128Sold
- $633,5004 bd3 ba2.1k sqft2323 NW Matteo Dr, McMinnville, OR 97128Off Market
- $633,5004 bd3 ba2.1k sqft2372 NW Matteo Dr, McMinnville, OR 97128Off Market
A local agent can set up tours, give advice and negotiate with sellers.
Similar homes
- $450,0003 bd2 ba1.2k sqft2097 NW Woodland Dr, McMinnville, OR 97128Active
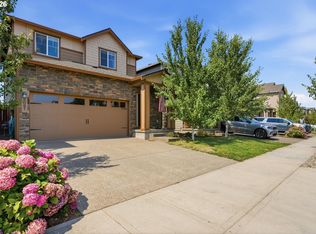
 MLS ID #347722099, Amber Morgan, Premiere Property Group, LLC. RMLS (OR)
 - $434,9013 bd3 ba1.5k sqft1943 NW Kent St, McMinnville, OR 97128For Sale
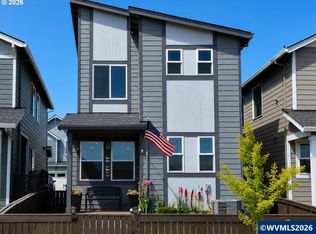
 MLS ID #843391, AMY SCHRADER, Exp Realty, Llc. WVMLS
 - $425,0003 bd2 ba1.2k sqft911 SW Warbler Ct, McMinnville, OR 97128For Sale
 MLS ID #844426, RANDI AUSLAND, Metro-West Realty. WVMLS
 - $425,0003 bd2 ba1.2k sqft1801 SW Tamarack St, McMinnville, OR 97128Active
 MLS ID #569476050, Esther Stewart, eXp Realty, LLC. RMLS (OR)
 - $459,5003 bd3 ba1.3k sqft2488 SW Taylor Dr, McMinnville, OR 97128ActiveMLS ID #100908833, Erick Flores, Knipe Realty ERA Powered. RMLS (OR)
- $535,0004 bd3 ba2.2k sqft1940 NW 23rd St, McMinnville, OR 97128ActiveMLS ID #190016354, Katie Russ, eXp Realty, LLC. RMLS (OR)
- $459,0003 bd2 ba1.6k sqft1360 SW 2nd St, McMinnville, OR 97128ActiveMLS ID #292303459, Justin Olson, Bella Casa Real Estate Group. RMLS (OR)
- $449,9003 bd2 ba1.3k sqft737 NE 18th St, McMinnville, OR 97128ActiveMLS ID #187311875, Michael Morris, Miller Consulting Group, LLC. RMLS (OR)
- $425,0003 bd2 ba1.2k sqft570 SW Honeysuckle Ct, McMinnville, OR 97128ActiveMLS ID #247024192, Helen Hoyt, Portland Creative Realtors. RMLS (OR)
- $529,0003 bd3 ba2.1k sqft1987 NW Wessex St, McMinnville, OR 97128ActiveMLS ID #278564273, Zach Bernards, Willcuts Company Real Estate. RMLS (OR)
- $435,0003 bd2 ba1.6k sqft1682 NW Wallace Rd, McMinnville, OR 97128ActiveMLS ID #787729171, Michelle Stepp, Move Real Estate Inc. RMLS (OR)
- $499,0003 bd3 ba1.6k sqft3500 NE Hembree St, McMinnville, OR 97128ActiveMLS ID #625671788, Eric Dawson, Coldwell Banker Professional. RMLS (OR)
- $445,0004 bd2 ba1.2k sqft1320 NE 19th St, McMinnville, OR 97128ActiveMLS ID #162926972, Alma Lozano, eXp Realty, LLC. RMLS (OR)
- $525,0003 bd2 ba1.4k sqft2753 NW Pinot Noir Dr, McMinnville, OR 97128ActiveMLS ID #716468886, Gary Eckdahl, Bella Casa Real Estate Group. RMLS (OR)
- $544,9003 bd3 ba1.9k sqft1653 SW Bonnie Jean Pl, McMinnville, OR 97128ActiveMLS ID #281122266, Jonathan Flores, Realty One Group Willamette Valley. RMLS (OR)
- $535,0004 bd3 ba2k sqft2387 SW Leo St, McMinnville, OR 97128ActiveMLS ID #773854760, Lacey Summers, Bella Casa Real Estate Group. RMLS (OR)
- $429,9003 bd3 ba1.6k sqft1415 NE 18th St, McMinnville, OR 97128ActiveMLS ID #746602873, Devri Doty, Windermere Pacific Crest Realty. RMLS (OR)
- $425,0002 bd1 ba936 sqft928 SE Davis St, McMinnville, OR 97128ActiveMLS ID #755552306, Heather Traff, Realty One Group Prestige. RMLS (OR)
- $499,0003 bd2 ba1.6k sqft2835 NE Leathers Ln, McMinnville, OR 97128ActiveMLS ID #751049702, Gary Eckdahl, Bella Casa Real Estate Group. RMLS (OR)
- $419,9003 bd3 ba1.6k sqft1421 NE 18th St, McMinnville, OR 97128ActiveMLS ID #189039883, Devri Doty, Windermere Pacific Crest Realty. RMLS (OR)
