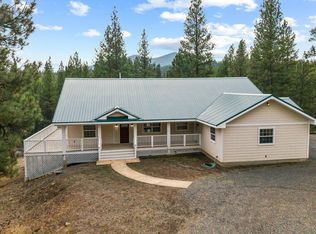
The Perfect Riverfront Retreat! This home has been updated over the years to combine rustic charm with modern conveniences on 6.53-acres. The property features 320' of Sprague River frontage in a deeper section of the river that's perfect for fishing, swimming, kayaking, or just enjoying the scenery. Home renovations include upgrades like PEX plumbing, updated electrical wiring, a metal roof, & low maintenance aluminum siding. Inside is warm & inviting for you to enjoy cozy nights by a fireplace. For year-round comfort, this home is equipped with 5 mini-split units providing both heating & cooling. Outdoor features a 2-car garage, greenhouse, garden area, large covered RV parking, and a brand new 30' X 50' insulated shop with concrete flooring & lots of electrical outlets! You can also relax or entertain on the back deck overlooking the fully-fenced property. What a great sanctuary!
Active
$740,000
23069 Rivercrest Dr, Chiloquin, OR 97624
4beds
2baths
2,836sqft
Single Family Residence
Built in 1920
6.6 Acres Lot
$705,500 Zestimate®
$261/sqft
$-- HOA
What's special
Garden areaLarge covered rv parkingMetal roof
- 30 days
- 154
- 11
Likely to sell faster than
Zillow last checked:
Listing updated:
Listed by:
Coldwell Banker Holman Premier 541-884-1343
Source: Oregon Datashare,MLS#: 220229622
Facts & features
Interior
Bedrooms & bathrooms
- Bedrooms: 4
- Bathrooms: 2
Heating
- Ductless, Wood
Cooling
- Ductless, Heat Pump
Appliances
- Included: Dishwasher, Disposal, Dryer, Microwave, Range, Range Hood, Refrigerator, Washer, Water Heater
Features
- Ceiling Fan(s), Double Vanity, Fiberglass Stall Shower, Kitchen Island, Linen Closet, Open Floorplan, Pantry, Primary Downstairs, Shower/Tub Combo
- Flooring: Laminate, Vinyl
- Windows: Double Pane Windows, ENERGY STAR Qualified Windows, Vinyl Frames
- Basement: None
- Has fireplace: Yes
- Fireplace features: Family Room, Great Room, Insert, Living Room, Wood Burning
- Common walls with other units/homes: No Common Walls
Interior area
- Total structure area: 2,836
- Total interior livable area: 2,836 sqft
Property
Parking
- Total spaces: 2
- Parking features: Heated Garage, RV Garage, Storage
- Garage spaces: 2
Accessibility
- Accessibility features: Accessible Approach with Ramp, Accessible Bedroom, Accessible Closets, Accessible Doors, Accessible Entrance, Accessible Full Bath, Accessible Hallway(s), Accessible Kitchen
Features
- Levels: Two
- Stories: 2
- Patio & porch: Deck, Patio, Porch
- Fencing: Fenced
- Has view: Yes
- View description: Mountain(s), Panoramic, River
- Has water view: Yes
- Water view: River
- Waterfront features: River Front
Lot
- Size: 6.6 Acres
- Features: Corner Lot, Pasture
Details
- Additional structures: Greenhouse, Shed(s), Workshop
- Additional parcels included: 327480, 327481, 327462, 327453, 3610-010D0-00400, 00500, 00600, 00700 & 00800
- Parcel number: 327444
- Zoning description: R1
- Special conditions: Standard
- Horses can be raised: Yes
Construction
Type & style
- Home type: SingleFamily
- Architectural style: Ranch
- Property subtype: Single Family Residence
Materials
- Frame
- Foundation: Brick/Mortar
- Roof: Metal
Condition
- New construction: No
- Year built: 1920
Utilities & green energy
- Sewer: Septic Tank
- Water: Shared Well
Community & HOA
Community
- Security: Carbon Monoxide Detector(s), Smoke Detector(s)
- Subdivision: Sprague River Village
HOA
- Has HOA: No
Location
- Region: Chiloquin
Financial & listing details
- Price per square foot: $261/sqft
- Annual tax amount: $1,621
- Date on market: 10/6/2026
- Cumulative days on market: 30 days
- Listing terms: Cash,Conventional,FHA,USDA Loan,VA Loan
- Road surface type: Gravel
Estimated market value
$705,500
$670,000 - $741,000
$2,425/mo
Price history
| Date | Event | Price |
|---|---|---|
| 10/6/2026 | Listed for sale | $740,000+26.5%$261/sqft |
Source:  Oregon Datashare #220229622 Report a problem | ||
| 9/16/2024 | Listing removed | $585,000-2.3%$206/sqft |
Source: Oregon Datashare #220187239 Report a problem | ||
| 7/29/2024 | Listed for sale | $599,000$211/sqft |
Source: Oregon Datashare #220187239 Report a problem | ||
Public tax history
Tax history is unavailable.
Monthly payment
Est. payment
Payment breakdown
Explore the cost of this home by adjusting the details. Changes won't be saved.Climate risks
Neighborhood: 97624
Nearby schools
Schools provided by the listing agent
- Elementary: Chiloquin Elem
- Middle: Chiloquin Junior High
- High: Chiloquin Senior High
Source: Oregon Datashare. This data may not be complete. We recommend contacting the local school district to confirm school assignments for this home.


Similar homes
- $--3 bd3 ba2.3k sqft7639 Bly Mountain Cutoff Rd, Bonanza, OR 97623Auction
 Auction.com 2
- $645,0003 bd2 ba1.6k sqft20893 Sprague River Rd, Chiloquin, OR 97624For Sale
 MLS ID #220199005, Lori A Lester, Lester Realty, Inc.. Oregon Datashare
- $525,0002 bd2 ba1.8k sqft16144 Sprague River Rd, Chiloquin, OR 97624For Sale
 MLS ID #220212983, Caren Lawton, Fisher Nicholson Realty, LLC. Oregon Datashare
- $549,0003 bd2 ba1.9k sqft13423 Sprague River Rd #1, Chiloquin, OR 97624New Construction
 MLS ID #220212353, Cynthia Combs, Crater Lake Realty,Inc.. Oregon Datashare
- $899,9993 bd2 ba2.1k sqft35978 Highway 140, Beatty, OR 97621For SaleMLS ID #220222851, Richard McFarland, Fisher Nicholson Realty, LLC. Oregon Datashare
- $895,0003 bd3 ba1.8k sqft28333 Yonna Wood Rd, Bonanza, OR 97623For SaleMLS ID #220223331, Stacy Ellingson, Fisher Nicholson Realty, LLC. Oregon Datashare
- $450,0003 bd2 ba1.9k sqft22022 Highway 140 E, Dairy, OR 97625For SaleMLS ID #220224336, Laura Knight, Keller Williams Realty Southern Oregon. Oregon Datashare
- $377,0003 bd2 ba1.8k sqft9045 Ground Squirrel Dr, Bonanza, OR 97623For SaleMLS ID #220228411, Kelly A Dupuis, Fisher Nicholson Realty, LLC. Oregon Datashare
- $599,9005 bd4 ba3.2k sqft3737 Thicket Ct, Klamath Falls, OR 97601For SaleMLS ID #220222583, Nikki Saltenberger, Keller Williams Realty Southern Oregon. Oregon Datashare
- $385,0003 bd2 ba1.8k sqft5515 Bufflehead Dr, Bonanza, OR 97623For SaleMLS ID #220227995, Lu Gastaldi, Infinity Real Estate Group-Keller Williams Realty Southern Oregon. Oregon Datashare
- $414,0003 bd2 ba1.8k sqft41948 Corbell Dr, Chiloquin, OR 97624For SaleMLS ID #220224663, Margot R Durand, Fisher Nicholson Realty, LLC. Oregon Datashare
