A custom built home is a rare find and when the attention to detail and craftsmanship is held to the highest standard, you end up with 2307 Carrington St in beautiful Union Hill! Inspired by traditional homes found in Charleston, SC and elsewhere, you’ll immediately note its overwhelming charm and style. The symmetry of the large front porch combined w/ the balcony overhead, both lit up by Carolina Gas Lanterns, when combined w/ the custom Mahogany door and working shutters, offer a true richness from the moment you stroll up. Inside you’ll enjoy a larger than typical foyer w/ custom lighting procured from Visual Comfort & Co. The oversized windows throughout are particularly important as they provide an abundance of natural light streaming in from all directions. The living room is again filled w/ custom features including the gas fireplace w/ a marble surround and stately mantle. A pair of French doors sit just off the main living area with enormous overhead transom windows. The kitchen is nothing short of amazing - it’s all custom and includes high-end inset cabinetry, double stacked w/ crown molding, unlacquered bronze hardware, a plaster range hood finished by hand, Quartz counters, quality SS appliances, and a 9ft island w/ seating and incredible overhead pendants. There’s also a sizable pantry and a mud room w/ well-designed drop zone. The first floor is rounded out by a nicely sized bedroom/den area w/ access to the on-trend full bathroom w/ sconce lighting, marble top vanity, and a shower w/ tile surround and frameless glass door. Upstairs you’ll find a lovely sitting area at the top of the steps w/ terrific natural light and access to the balcony. The primary suite is sizable and boasts a full bath offering a dual bowl sink w/ marble top from Restoration Hardware, a large walk-in shower, private commode w/ door, and a walk-in closet. The two additional bedrooms share a gorgeous hall bathroom of their own. Also featuring: 10ft 1st floor ceilings, dual zone HVAC, 8ft interior doors, oak hardwoods, & more!
Sold for $668,500
$668,500
2307 Carrington St, Richmond, VA 23223
4beds
2,422sqft
Single Family Residence
Built in 2023
2,983 Square Feet Lot
$-- Zestimate®
$276/sqft
$3,012 Estimated rent
Home value
Not available
Estimated sales range
Not available
$3,012/mo
Zestimate® history
Owner options
List your home for rent
$3,012/mo
Rent Zestimate®
Find your next renter with Zillow Rental Manager. Plus, with online applications, you can quickly screen prospective tenants – for free.
$3,012/mo
Rent Zestimate®
Refinance and save
$4,156/mo
Est. payment
Refinancing to a lower rate could help reduce your monthly payments and save thousands over the life of the loan.
$4,156/mo
Est. payment
Explore your selling options
Work with a Zillow partner agent
Leverage their expertise and Zillow's premium Showcase listings to get your home seen by more buyers.
Get startedList with your own agent
Get your home in front of millions of buyers by listing it on Zillow.
Learn how to do itSell it yourself
Take full control of how buyers see your home on Zillow by listing For Sale by Owner (FSBO).
List your homeWhat's special
Zillow last checked:
Listing updated:
Listed by:
Ernie Chamberlain 804-921-4307,
Hometown Realty
Bought with:
Scott Waters, 0225269940
Real Broker LLC
Source: CVRMLS,MLS#: 2412245 Originating MLS: Central Virginia Regional MLS
Originating MLS: Central Virginia Regional MLSFacts & features
Interior
Bedrooms & bathrooms
- Bedrooms: 4
- Bathrooms: 3
- Full bathrooms: 3
Primary bedroom
- Description: Hardwoods, Ensuite w/ Walk-in Shower
- Level: Second
- Dimensions: 15.9 x 13.4
Bedroom 2
- Description: Hardwoods, Overhead Light, Large Closet
- Level: Second
- Dimensions: 11.6 x 11.6
Bedroom 3
- Description: Hardwoods, Overhead Light, Large Closet
- Level: Second
- Dimensions: 11.5 x 11.4
Bedroom 4
- Description: Hardwoods, Closet, Access to Hall Bathroom
- Level: First
- Dimensions: 13.4 x 12.0
Dining room
- Description: Hardwoods, Recessed Lighting, French Doors
- Level: First
- Dimensions: 17.4 x 13.9
Foyer
- Description: Stately Entry, Custom Lighting, Sunny Windows
- Level: First
- Dimensions: 11.5 x 10.11
Other
- Description: Shower
- Level: First
Other
- Description: Tub & Shower
- Level: Second
Kitchen
- Description: Custom Inset Cabinets, Soft Close/Dovetail
- Level: First
- Dimensions: 17.4 x 9.4
Laundry
- Description: Tile Floor, Storage
- Level: Second
- Dimensions: 7.9 x 6.10
Living room
- Description: Hardwoods, Gas FP, Recessed Lighting, French Doors
- Level: First
- Dimensions: 17.4 x 12.3
Heating
- Electric, Forced Air, Heat Pump, Natural Gas, Zoned
Cooling
- Electric, Heat Pump, Zoned
Appliances
- Included: Dishwasher, Exhaust Fan, Electric Water Heater, Gas Cooking, Disposal, Microwave, Oven, Refrigerator, Stove, Wine Cooler, Water Heater
- Laundry: Washer Hookup, Dryer Hookup
Features
- Bedroom on Main Level, Dining Area, Double Vanity, French Door(s)/Atrium Door(s), Fireplace, Granite Counters, High Ceilings, Kitchen Island, Bath in Primary Bedroom, Pantry, Recessed Lighting, Walk-In Closet(s)
- Flooring: Tile, Wood
- Doors: French Doors, Insulated Doors, Sliding Doors
- Windows: Thermal Windows
- Basement: Crawl Space
- Attic: Pull Down Stairs
- Number of fireplaces: 1
- Fireplace features: Gas, Insert
Interior area
- Total interior livable area: 2,422 sqft
- Finished area above ground: 2,422
Property
Features
- Levels: Two
- Stories: 2
- Patio & porch: Balcony, Rear Porch, Front Porch, Deck, Porch
- Exterior features: Deck, Lighting, Porch
- Pool features: None
- Fencing: None
Lot
- Size: 2,983 Square Feet
Details
- Parcel number: E0000470003
- Zoning description: R-63
Construction
Type & style
- Home type: SingleFamily
- Architectural style: Custom,Two Story
- Property subtype: Single Family Residence
Materials
- Frame, HardiPlank Type
Condition
- Resale
- New construction: No
- Year built: 2023
Utilities & green energy
- Sewer: Public Sewer
- Water: Public
Community & HOA
Community
- Subdivision: None
Location
- Region: Richmond
Financial & listing details
- Price per square foot: $276/sqft
- Tax assessed value: $523,000
- Annual tax amount: $6,276
- Date on market: 10/25/2025
- Ownership: Individuals
- Ownership type: Sole Proprietor
Price history
| Date | Event | Price |
|---|---|---|
| 8/29/2024 | Sold | $668,500-1%$276/sqft |
Source:  CVRMLS #2412245 Report a problem CVRMLS #2412245 Report a problem | ||
| 8/13/2024 | Pending sale | $675,000$279/sqft |
Source: CVRMLS #2412245 Report a problem | ||
| 8/8/2024 | Price change | $675,000-3.6%$279/sqft |
Source: CVRMLS #2412245 Report a problem | ||
| 7/18/2024 | Price change | $699,900-1.4%$289/sqft |
Source: CVRMLS #2412245 Report a problem | ||
| 7/9/2024 | Price change | $709,950-1.4%$293/sqft |
Source: CVRMLS #2412245 Report a problem | ||
| 6/27/2024 | Price change | $719,950-0.7%$297/sqft |
Source: CVRMLS #2412245 Report a problem | ||
| 6/20/2024 | Price change | $724,950-0.7%$299/sqft |
Source: CVRMLS #2412245 Report a problem | ||
| 6/13/2024 | Price change | $729,950-2.7%$301/sqft |
Source: CVRMLS #2412245 Report a problem | ||
| 5/17/2024 | Listed for sale | $749,950$310/sqft |
Source: CVRMLS #2412245 Report a problem | ||
Public tax history
| Year | Property taxes | Tax assessment |
|---|---|---|
| 2021 | $384 | $32,000 |
| 2020 | $384 +39.1% | $32,000 +39.1% |
| 2019 | $276 +15% | $23,000 +15% |
| 2018 | $240 -35.9% | $20,000 |
| 2017 | $375 | $20,000 |
| 2016 | $375 | $20,000 |
| 2015 | $375 | $20,000 |
| 2014 | $375 | $20,000 |
| 2013 | -- | $20,000 +5.3% |
| 2012 | -- | $19,000 |
| 2011 | -- | $19,000 |
| 2010 | -- | $19,000 +1.1% |
| 2009 | -- | $18,800 |
| 2008 | -- | $18,800 |
| 2007 | -- | $18,800 +147.4% |
| 2006 | -- | $7,600 +68.9% |
| 2005 | -- | $4,500 +25% |
| 2003 | -- | $3,600 |
| 2002 | -- | $3,600 |
| 2001 | $51 | $3,600 |
Find assessor info on the county website
Neighborhood: Union Hill
Nearby homes
- $668,5004 bd3 ba2.5k sqft2307 Carrington St, Richmond, VA 23223Sold
- $629,9504 bd4 ba2.6k sqft2309 Carrington St, Richmond, VA 23223Sold

- $415,0003 bd4 ba1.7k sqft2315 Carrington St, Richmond, VA 23223Sold
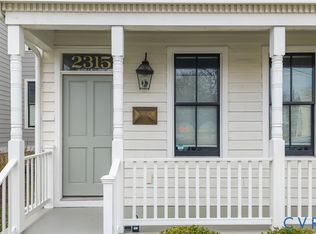
- $3,000-- bd-- ba-- sqft2305 Carrington St, Richmond, VA 23223Off Market
- $640,0004 bd4 ba2.8k sqft2311 Carrington St, Richmond, VA 23223Sold
- $467,3003 bd2 ba1.7k sqft2313 Carrington St, Richmond, VA 23223Off Market
- $681,4004 bd4 ba2.5k sqft967 Pink St, Richmond, VA 23223Off Market
- $715,0004 bd4 ba2.5k sqft965 Pink St, Richmond, VA 23223Sold
Nearby schools
GreatSchools rating
- 2/10George Mason Elementary SchoolGrades: PK-5Distance: 0.4 mi
- 1/10Martin Luther King Jr. Middle SchoolGrades: 6-8Distance: 0.4 mi
- 2/10Armstrong High SchoolGrades: 9-12Distance: 1.1 mi
Schools provided by the listing agent
- Elementary: Henry L. Marsh III
- Middle: Martin Luther King Jr.
- High: Armstrong
Source: CVRMLS. This data may not be complete. We recommend contacting the local school district to confirm school assignments for this home.


Get pre-qualified for a loan
At Zillow Home Loans, we can pre-qualify you in as little as 5 minutes with no impact to your credit score.An equal housing lender. NMLS #10287.
- Virginia
- Richmond City
- Richmond
- 23223
- Union Hill
- 2307 Carrington St
Nearby cities
Nearby neighborhoods
Nearby zip codes
Other Richmond Topics
